Welcome home to this beautifully updated 4 bedroom, 2 full and 2 half bath 2 story house offering over 3,500 square feet of exceptional living space. From the moment you step inside, you'll appreciate the gorgeous hardwood floors that flow throughout the main level and the fresh, light color palette that creates a warm and inviting atmosphere. The showstopping, fully remodeled kitchen is truly the heart of the home, featuring an expansive center island, stunning quartz countertops, soft close cabinetry, stainless steel appliances, and an inviting sitting area surrounded by beautiful bay windows, perfect for morning coffee or gathering with family and friends. The spacious living room features wall of windows providing plenty of natural light & gorgeous gas fireplace framed by built in bookcases. Thoughtfully designed for both everyday living and entertaining, the main level also offers a spacious separate dining room, convenient main-floor laundry, ½ bath and an attached two-car garage. Upstairs, retreat to the impressive primary suite complete with a luxurious, updated ensuite bath featuring double vanities, tub, separate shower, and a generous walk-in closet. Three additional oversized bedrooms provide abundant natural light, while the hall bath completes the space. The finished lower level expands your living space with a large family room, recreation area, wet bar, and half bath, making it the perfect destination for game days, movie nights, or entertaining. Even with all the finished square footage, you'll still enjoy an impressive amount of storage space. Step outside to your private backyard oasis featuring a massive concrete patio, charming pergola, and water feature, the ideal setting for relaxing evenings, summer barbecues, & entertaining. New roof- 2025 Located just a short walk from Cliff Cave Park, scenic trails, shopping, restaurants, and everyday conveniences, this exceptional home offers the perfect blend of luxury, comfort, and location. Don't miss your opportunity to make 5639 Cliff Cave Crossing Drive your next home!
Active
Listed by: Principle Realty Solutions • Melissa N Armbruster
$445,000
5639 Cliff Cave Crossing Dr, Saint Louis, MO 63129
4beds
3,582sqft
:
Get pre-qualified$2,993/mo
Single Family Residence
Built in 1988
8,712 Square Feet Lot
$488,500 Zestimate®
$124/sqft
$29/mo HOA
What's special
Private backyard oasisStunning quartz countertopsAttached two-car garageCharming pergolaStainless steel appliancesImpressive primary suiteShowstopping fully remodeled kitchen
- 1 day |
- 439 |
- 19 |
Zillow last checked:
Listing updated:
Listed by:
Melissa N Armbruster 314-221-9575,
Principle Realty Solutions
Source: MARIS,MLS#: 26047351 Originating MLS: St. Louis Association of REALTORS
Originating MLS: St. Louis Association of REALTORSFacts & features
Interior
Bedrooms & bathrooms
- Bedrooms: 4
- Bathrooms: 4
- Full bathrooms: 2
- 1/2 bathrooms: 2
- Main level bathrooms: 1
Primary bedroom
- Features: Floor Covering: Carpeting
- Level: Upper
- Area: 285
- Dimensions: 15x19
Bedroom 2
- Features: Floor Covering: Carpeting
- Level: Upper
- Area: 156
- Dimensions: 12x13
Bedroom 3
- Features: Floor Covering: Carpeting
- Level: Upper
- Area: 192
- Dimensions: 16x12
Primary bathroom
- Level: Upper
- Area: 99.6
- Dimensions: 12x8.3
Bathroom 4
- Features: Floor Covering: Carpeting
- Level: Upper
- Area: 169
- Dimensions: 13x13
Bonus room
- Description: Wet Bar Area
- Level: Lower
- Area: 176
- Dimensions: 11x16
Breakfast room
- Features: Floor Covering: Wood
- Level: Main
- Area: 195
- Dimensions: 15x13
Dining room
- Features: Floor Covering: Wood
- Level: Main
- Area: 182
- Dimensions: 14x13
Kitchen
- Features: Floor Covering: Wood
- Level: Main
- Area: 320
- Dimensions: 20x16
Laundry
- Level: Main
- Area: 92.4
- Dimensions: 6.6x14
Living room
- Features: Floor Covering: Wood
- Level: Main
- Area: 304
- Dimensions: 19x16
Recreation room
- Level: Lower
- Area: 445.5
- Dimensions: 16.5x27
Heating
- Forced Air
Cooling
- Ceiling Fan(s), Central Air
Appliances
- Included: Stainless Steel Appliance(s), Dishwasher, Disposal, Microwave, Electric Range, Refrigerator
- Laundry: Main Level
Features
- Breakfast Room, Ceiling Fan(s), Custom Cabinetry, Open Floorplan, Pantry, Recessed Lighting, Separate Dining, Shower, Stone Counters, Storage, Walk-In Closet(s)
- Flooring: Carpet, Wood
- Doors: Panel Door(s)
- Basement: Finished,Full,Storage Space,Sump Pump
- Number of fireplaces: 1
- Fireplace features: Gas, Living Room
Interior area
- Total structure area: 3,582
- Total interior livable area: 3,582 sqft
- Finished area above ground: 2,500
- Finished area below ground: 1,082
Video & virtual tour
Property
Parking
- Total spaces: 2
- Parking features: Attached
- Attached garage spaces: 2
Features
- Levels: Two
- Patio & porch: Front Porch, Patio, Porch
- Fencing: Partial
Lot
- Size: 8,712 Square Feet
Details
- Parcel number: 32H540154
- Special conditions: Standard
Construction
Type & style
- Home type: SingleFamily
- Architectural style: Traditional
- Property subtype: Single Family Residence
Materials
- Vinyl Siding
- Roof: Architectural Shingle
Condition
- Year built: 1988
Utilities & green energy
- Electric: Ameren
- Sewer: Public Sewer
- Water: Public
- Utilities for property: Electricity Connected, Natural Gas Connected, Sewer Connected, Water Connected
Community & HOA
Community
- Subdivision: Cliff Cave Crossing 1 Tr A
HOA
- Has HOA: Yes
- Amenities included: Common Ground
- Services included: Common Area Maintenance
- HOA fee: $350 annually
- HOA name: Cliff Cave Crossing
Location
- Region: Saint Louis
Financial & listing details
- Price per square foot: $124/sqft
- Tax assessed value: $440,900
- Annual tax amount: $5,221
- Date on market: 7/30/2026
- Cumulative days on market: 1 day
- Listing terms: Cash,Conventional,FHA,VA Loan
- Electric utility on property: Yes
Estimated market value
$488,500
$459,000 - $518,000
$3,570/mo
Price history
| Date | Event | Price |
|---|---|---|
| 7/30/2026 | Listed for sale | $445,000$124/sqft |
Source:  MARIS #26047351 Report a problem MARIS #26047351 Report a problem | ||
Public tax history
| Year | Property taxes | Tax assessment |
|---|---|---|
| 2025 | $5,221 +11.4% | $83,770 +19.9% |
| 2024 | $4,686 +1.3% | $69,860 |
| 2023 | $4,626 +12.8% | $69,860 +12.3% |
| 2022 | $4,102 +15.5% | $62,230 +11.8% |
| 2021 | $3,552 -0.6% | $55,640 +4.5% |
| 2020 | $3,574 +9.3% | $53,260 |
| 2019 | $3,270 | $53,260 +20.8% |
| 2018 | $3,270 | $44,100 |
| 2017 | $3,270 +0.1% | $44,100 +4.9% |
| 2016 | $3,265 +0.6% | $42,040 |
| 2015 | $3,245 | $42,040 +13.1% |
| 2014 | $3,245 +21.9% | $37,160 |
| 2013 | $2,662 | $37,160 -13.5% |
| 2012 | -- | $42,950 |
| 2011 | -- | $42,950 +0.9% |
| 2010 | $2,743 +4.2% | $42,550 |
| 2009 | $2,632 -7.4% | $42,550 -12.3% |
| 2008 | $2,841 +9% | $48,510 |
| 2007 | $2,606 | $48,510 +19.4% |
| 2006 | $2,606 -3% | $40,630 |
| 2005 | $2,686 | $40,630 +8.6% |
| 2003 | -- | $37,420 +13.6% |
| 2002 | $2,334 +20.9% | $32,930 |
| 2001 | $1,931 | $32,930 |
Find assessor info on the county website
Monthly payment
Est. payment
Payment breakdown
Explore the cost of this home by adjusting the details. Changes won't be saved.Climate risks
Neighborhood: 63129
Nearby schools
GreatSchools rating
- 7/10Wohlwend Elementary SchoolGrades: K-5Distance: 0.8 mi
- 10/10Oakville Middle SchoolGrades: 6-8Distance: 0.7 mi
- 9/10Oakville Sr. High SchoolGrades: 9-12Distance: 1.5 mi
Schools provided by the listing agent
- Elementary: Wohlwend Elem.
- Middle: Oakville Middle
- High: Oakville Sr. High
Source: MARIS. This data may not be complete. We recommend contacting the local school district to confirm school assignments for this home.
- $420,2004 bd2 ba2.5k sqft2113 Cliff Cave Crossing Ct, Saint Louis, MO 63129Off Market
- $358,3003 bd2 ba1.8k sqft5635 Cliff Cave Crossing Dr, Saint Louis, MO 63129Off Market
- $468,2004 bd3 ba2.4k sqft2121 Cliff Cave Crossing Ct, Saint Louis, MO 63129Off Market
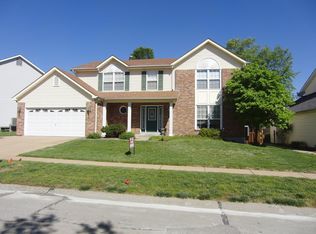
- $386,3004 bd2 ba2k sqft2114 Cliff Cave Crossing Ct, Saint Louis, MO 63129Off Market
- $447,1004 bd2 ba2.6k sqft2110 Cliff Cave Crossing Ct, Saint Louis, MO 63129Off Market
- $439,2004 bd2 ba2.6k sqft5640 Cliff Cave Crossing Dr, Saint Louis, MO 63129Off Market
- $429,0004 bd2 ba2.1k sqft5631 Cliff Cave Crossing Dr, Saint Louis, MO 63129Off Market
- $459,2004 bd2 ba2.5k sqft2112 Crimson Oaks Ct, Saint Louis, MO 63129Off Market
A local agent can set up tours, give advice and negotiate with sellers.
A local lender can help you make sure your offer is ready when you are.
Similar homes
- $540,0003 bd4 ba3.2k sqft7445 Stream Valley Ct, Saint Louis, MO 63129For Sale
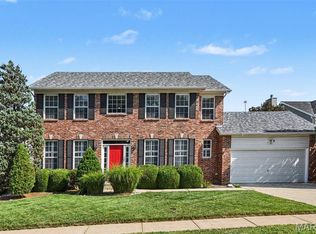
 MLS ID #26047290, Dianne J Stasa, ReeceNichols Real Estate. MARIS
 - $399,0004 bd4 ba2.9k sqft552 Micahs Way, Columbia, IL 62236For Sale
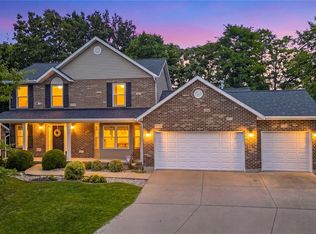 MLS ID #26047314, Mandy McGuire, Keller Williams Pinnacle. MARIS
 - $394,8004 bd3 ba2.5k sqft2902 Flameglow Dr, Saint Louis, MO 63129For Sale
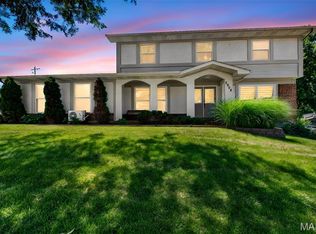 MLS ID #26033264, Tyler L Crowley, DRG - Delhougne Realty Group. MARIS
 - $499,9004 bd3 ba2.5k sqft10209 Tesson Valley Ct, Saint Louis, MO 63123For Sale
 MLS ID #26046245, Mark E Sasser, Keller Williams Realty St. Louis. MARIS
 - $500,0004 bd4 ba2.5k sqft3149 Crystal Lake Dr, Saint Louis, MO 63129For SaleMLS ID #26043288, Stacey Lacroix, Strano & Associates. MARIS
- $510,0004 bd4 ba2.7k sqft4701 Idecker Pl, Saint Louis, MO 63129For SaleMLS ID #26038997, Cheryl R Carosone, Campbell House & Home. MARIS
- $495,0004 bd3 ba2.9k sqft4568 Braungate Dr, Saint Louis, MO 63128For SaleMLS ID #26019994, Trudy M Pagano, Nettwork Global. MARIS
- $650,0004 bd4 ba2.3k sqft7040 Christopher Dr, Saint Louis, MO 63129For SaleMLS ID #26041877, Christina M Strait, Strait Realty. MARIS
- $409,9004 bd4 ba3.2k sqft3851 Autumn Set Dr, Arnold, MO 63010For SaleMLS ID #26043244, Sergio R Ramos, Paul Kitchen & Associates. MARIS
- $470,0004 bd3 ba1.8k sqft1034 Big Bend Station Dr, Valley Park, MO 63088For SaleMLS ID #26046456, Gina M Kelso, Berkshire Hathaway HomeServices Select Properties. MARIS
- $425,0004 bd3 ba1.9k sqft5241 Brass Lantern Pl, Saint Louis, MO 63128For SaleMLS ID #26028484, Catherine A Pfeiffer, Vancil Brothers Realty. MARIS
- $599,0003 bd3 ba2.7k sqft9860 Bridle Trail Ln, Saint Louis, MO 63128For SaleMLS ID #26045304, Jessica Fillingham, Realty One Group Trifecta. MARIS
- $439,9993 bd3 ba2k sqft4706 Butler Hill Rd, Saint Louis, MO 63128For SaleMLS ID #26035427, Valerie K Logaglio, Equity Missouri LLC. MARIS
- $394,5004 bd4 ba1.9k sqft4941 Rainford Ct, Saint Louis, MO 63128For SaleMLS ID #26040859, John G Schwabe, Realty Executives of St. Louis. MARIS
- $420,0004 bd3 ba1.9k sqft1604 Creightonwood Ct, High Ridge, MO 63049For SaleMLS ID #26045878, Kay M Bova, Select Group Realty. MARIS
- $514,9004 bd2 ba2.3k sqft2169 Silverwood Ln, Chesterfield, MO 63017For SaleMLS ID #26043061, Mike P Palermo, Compass Realty Group. MARIS
- $434,9004 bd3 ba3.3k sqft133 Blue Ridge Trce, Festus, MO 63028For SaleMLS ID #26032535, Drew R Drinen, Coldwell Banker Realty - Gundaker. MARIS
- $475,0003 bd3 ba2.6k sqft10050 Kalinda Ln, Saint Louis, MO 63128For SaleMLS ID #26025658, Jim Potterfield, RE/MAX Results. MARIS
- $384,9003 bd3 ba2.5k sqft638 Oak Springs Trail Dr, Ballwin, MO 63021For SaleMLS ID #26047694, Sheila Janssen, RE/MAX Results. MARIS
- $349,9003 bd3 ba2.3k sqft110 Autumn Ln, Belleville, IL 62223For SaleMLS ID #26041861, Jane A Stone, Keller Williams Pinnacle. MARIS
