Welcome to this meticulously maintained, turn-key ranch home offering incredible space and true pride of ownership! The main level features an inviting floor plan with 3 light-filled bedrooms and 2.5 baths, ideal for comfortable daily living. The heart of the home features a large, chef-friendly kitchen anchored by an impressive center island—ideal for hosting holiday gatherings and everyday prep. Step down into the impressive finished basement, providing the ultimate setup for entertaining, home media, or recreational space. Outside, enjoy your private oasis in the expansive, fully fenced backyard—perfect for gatherings, pets, and outdoor fun. Conveniently located near local amenities, shopping, and highway access. A rare find in pristine condition—schedule your private tour today!
Active under contract
Listed by: Realty Search • Nikki L Martin • 314-337-4003
$360,000
22 Brookwood Dr, Fenton, MO 63026
3beds
2,098sqft
Single Family Residence
Built in 1969
8,254 Square Feet Lot
$-- Zestimate®
$172/sqft
$4/mo HOA
What's special
Expansive fully fenced backyardUltimate setup for entertainingLarge chef-friendly kitchenInviting floor planImpressive center islandImpressive finished basementPrivate oasis
- 6 days
- 527
- 25
Zillow last checked:
Listing updated:
Listed by:
Nikki L Martin 314-337-4003,
Realty Search
Source: MARIS,MLS#: 26069625 Originating MLS: St. Louis Association of REALTORS
Facts & features
Interior
Bedrooms & bathrooms
- Bedrooms: 3
- Bathrooms: 3
- Full bathrooms: 2
- 1/2 bathrooms: 1
- Main level bathrooms: 2
- Main level bedrooms: 3
Heating
- Forced Air
Cooling
- Central Air
Features
- Basement: Partially Finished,Full
- Number of fireplaces: 1
Interior area
- Total structure area: 2,098
- Total interior livable area: 2,098 sqft
- Finished area above ground: 1,518
Property
Parking
- Total spaces: 1
- Parking features: Garage
- Garage spaces: 1
Features
- Levels: One
Lot
- Size: 8,254 Square Feet
- Features: Back Yard, Level
Details
- Parcel number: 28P630310
- Special conditions: Standard
Construction
Type & style
- Home type: SingleFamily
- Architectural style: Ranch
- Property subtype: Single Family Residence
Materials
- Brick
Condition
- Year built: 1969
Utilities & green energy
- Electric: Ameren
- Sewer: Public Sewer
- Water: Public
- Utilities for property: Cable Available, Electricity Available, Natural Gas Available
Community & HOA
Community
- Subdivision: Brookwood 2
HOA
- Has HOA: Yes
- Amenities included: None
- Services included: Other
- HOA fee: $50 annually
- HOA name: Brookwood Subdivision
Location
- Region: Fenton
Financial & listing details
- Price per square foot: $172/sqft
- Tax assessed value: $291,300
- Annual tax amount: $4,037
- Date on market: 11/6/2026
- Cumulative days on market: 6 days
- Listing terms: Cash,Conventional,FHA,VA Loan
- Electric utility on property: Yes
Estimated market value
Not available
Estimated sales range
Not available
Not available
Price history
| Date | Event | Price |
|---|---|---|
| 11/7/2026 | Contingent | $360,000$172/sqft |
Source:  MARIS #26069625 Report a problem | ||
| 11/6/2026 | Listed for sale | $360,000$172/sqft |
Source: MARIS #26069625 Report a problem | ||
Public tax history
| Year | Property taxes | Tax assessment |
|---|---|---|
| 2025 | $4,037 +8.8% | $55,350 +11.4% |
| 2024 | $3,709 +0.1% | $49,700 |
| 2023 | $3,706 +5% | $49,700 +12.6% |
| 2022 | $3,531 +0.8% | $44,120 |
| 2021 | $3,504 +1% | $44,120 +5.1% |
| 2020 | $3,469 +4.4% | $41,990 |
| 2019 | $3,321 | $41,990 +9.2% |
| 2018 | $3,321 | $38,450 |
| 2017 | $3,321 +0.8% | $38,450 +11.6% |
| 2016 | $3,294 +12.6% | $34,440 |
| 2015 | $2,925 | $34,440 +1.1% |
| 2014 | $2,925 +0.7% | $34,050 |
| 2013 | $2,905 | $34,050 -4.4% |
| 2012 | -- | $35,610 |
| 2011 | -- | $35,610 -3.3% |
| 2010 | $2,655 +6.2% | $36,820 |
| 2009 | $2,500 -1.1% | $36,820 -0.3% |
| 2008 | $2,527 +12.1% | $36,920 |
| 2007 | $2,255 | $36,920 +21.2% |
| 2006 | $2,255 -1.4% | $30,460 |
| 2005 | $2,288 | $30,460 +2.1% |
| 2003 | -- | $29,840 +10.9% |
| 2002 | $2,012 +19.7% | $26,910 |
| 2001 | $1,681 | $26,910 |
Find assessor info on the county website
Monthly payment
Est. payment
Payment breakdown
Explore the cost of this home by adjusting the details. Changes won't be saved.Climate risks
Neighborhood: 63026
Nearby schools
Schools provided by the listing agent
- Elementary: Bowles Elem.
- Middle: Rockwood South Middle
- High: Rockwood Summit Sr. High
Source: MARIS. This data may not be complete. We recommend contacting the local school district to confirm school assignments for this home.


Similar homes
- $354,9003 bd2 ba1.4k sqft763 Wagon Ridge Dr, Fenton, MO 63026For Sale
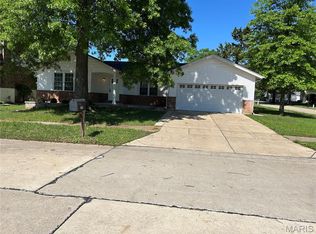
 MLS ID #26064034, Lynda I Steiner, RE/MAX Best Choice St. Louis. MARIS
- $290,0003 bd2 ba1.1k sqft1747 San Miguel Ln, Fenton, MO 63026For Sale
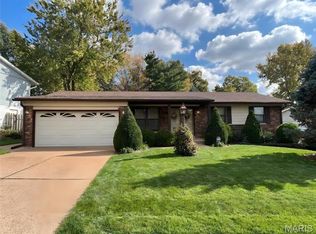 MLS ID #26070004, Amanda L Alspaw, Alliance Realty Group, Inc. MARIS
- $325,0004 bd2 ba1.7k sqft1306 Cypress Trail Ln, Fenton, MO 63026For Sale
 MLS ID #26067730, Susan C Pigg, Worth Clark Realty. MARIS
- $340,0004 bd2 ba1.6k sqft1721 Vandover Rd, Fenton, MO 63026For Sale
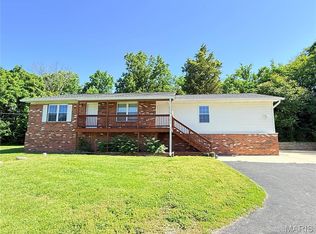 MLS ID #26030271, Dianne J Stasa, ReeceNichols Real Estate. MARIS
- $489,0004 bd3 ba2.5k sqft418 Hamilton Meadows Dr, Fenton, MO 63026For SaleMLS ID #26068151, Lori M Woodward, Gladys Manion, Inc.. MARIS
- $299,9003 bd2 ba1k sqft1320 Fenton Hills Rd, Fenton, MO 63026For SaleMLS ID #25077510, Cheryl R Carosone, Campbell House & Home. MARIS
- $395,0003 bd3 ba2.4k sqft10023 Harwich Dr, Saint Louis, MO 63126For SaleMLS ID #26071964, Molly Maher, DRG - Delhougne Realty Group. MARIS
- $341,9003 bd3 ba1.7k sqft2 Berwick At Winding Mdws, Fenton, MO 63026New ConstructionMLS ID #26063391, Pamela Chyba, ListWithFreedom.com Inc. MARIS
- $310,0003 bd3 ba1.5k sqft1405 Windrider Ct, Fenton, MO 63026For SaleMLS ID #26058199, Chad A Klaus, Mikat, LLC. MARIS
- $400,0003 bd3 ba2k sqft2 Timberstone Ct, Ballwin, MO 63021For SaleMLS ID #26069724, Laura MacDonald, Coldwell Banker Realty - Gundaker. MARIS
- $279,0003 bd2 ba1.4k sqft1835 San Pedro Ln, Fenton, MO 63026For SaleMLS ID #26065230, Erin M Zinselmeyer, Coldwell Banker Realty - Gundaker. MARIS
- $399,9002 bd2 ba2k sqft1880 S Signal Hills Dr, Saint Louis, MO 63122For SaleMLS ID #26071616, Brad G Elsner, Worth Clark Realty. MARIS
- $359,9003 bd2 ba1.2k sqft805 Valley Pine Dr, Fenton, MO 63026For SaleMLS ID #26026287, John N Loeffler, Hemrick Realty, L.L.C.. MARIS
- $365,0003 bd2 ba1.5k sqft777 Creek View Dr, Fenton, MO 63026For SaleMLS ID #26055963, Brian Preston, Elevate Realty, LLC. MARIS
- $293,0003 bd2 ba1.1k sqft1052 Deleon Ct, Fenton, MO 63026For SaleMLS ID #26048107, Dianne J Stasa, ReeceNichols Real Estate. MARIS
- $450,0004 bd4 ba2.4k sqft5 Autumn Peak Ct, Fenton, MO 63026For SaleMLS ID #26060317, Amanda Vendt, Coldwell Banker Realty - Gundaker. MARIS
- $225,0003 bd1 ba1.2k sqft1510 Smizer Mill Rd, Fenton, MO 63026For SaleMLS ID #26060949, Lee A Sexton, Berkshire Hathaway HomeServices Select Properties. MARIS
