Skip main navigation
Active
  • Listed by: Berkshire Hathaway HomeServices Select Properties • Lee A Sexton • 636-485-6373
    $225,000

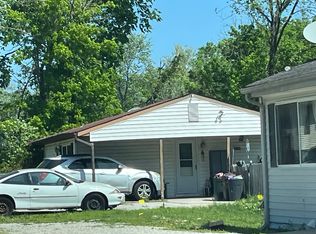
    1510 Smizer Mill Rd, Fenton, MO 63026

    3beds
    1,288sqft
    : 
    $1,621/mo
    Get pre-qualified
    Single Family Residence
    Built in 1958
    0.84 Acres Lot
    $269,200 Zestimate®
    $175/sqft
    $-- HOA

    What's special

    1 day
    446
    41

    Zillow last checked:

    Listing updated:

    Listed by:

    Lee A Sexton 636-485-6373,

    Berkshire Hathaway HomeServices Select Properties

    Source: MARIS,MLS#: 26060949MLS LogoOriginating MLS: Southern Gateway Association of REALTORS

      Facts & features

      Interior

      Bedrooms & bathrooms
      • Bedrooms: 3
      • Bathrooms: 1
      • Full bathrooms: 1
      • Main level bathrooms: 1
      • Main level bedrooms: 3
      Primary bedroom
      • Features: Floor Covering: Wood
      • Level: Main
      • Area: 156
      • Dimensions: 13x12
      Bedroom 2
      • Features: Floor Covering: Wood
      • Level: Main
      • Area: 110
      • Dimensions: 11x10
      Bedroom 3
      • Features: Floor Covering: Carpeting
      • Level: Main
      • Area: 100
      • Dimensions: 10x10
      Dining room
      • Features: Floor Covering: Wood
      • Level: Main
      • Area: 140
      • Dimensions: 14x10
      Kitchen
      • Features: Floor Covering: Vinyl
      • Level: Main
      • Area: 120
      • Dimensions: 12x10
      Living room
      • Features: Floor Covering: Wood
      • Level: Main
      • Area: 286
      • Dimensions: 22x13
      Heating
      • Forced Air, Natural Gas
      Cooling
      • Attic Fan, Ceiling Fan(s), Central Air, Electric
      Appliances
      • Included: Stainless Steel Appliance(s), Free-Standing Electric Range, Washer, Gas Water Heater
      • Laundry: Electric Dryer Hookup, Laundry Room, Main Level
      Features
      • Ceiling Fan(s), Center Hall Floorplan, Kitchen/Dining Room Combo
      • Flooring: Carpet, Hardwood, Vinyl
      • Doors: Panel Door(s)
      • Windows: Screens, Shutters
      • Basement: Concrete,Full
      • Has fireplace: No
      Interior area
      • Total structure area: 1,288
      • Total interior livable area: 1,288 sqft
      • Finished area above ground: 1,288

      Property

      Parking
      • Total spaces: 1
      • Parking features: Additional Parking, Attached, Concrete, Covered, Driveway, Garage, Garage Faces Front, Off Street, Private
      • Attached garage spaces: 1
      • Has uncovered spaces: Yes
      Features
      • Levels: One
      • Patio & porch: Front Porch
      • Exterior features: Private Entrance, Private Yard
      • Fencing: Partial
      Lot
      • Size: 0.84 Acres
      • Features: Adjoins Wooded Area, Back Yard, Front Yard, Landscaped, Level, Private
      Details
      • Additional structures: Shed(s)
      • Parcel number: 28P440164
      • Special conditions: Standard

      Construction

      Type & style
      • Home type: SingleFamily
      • Architectural style: Ranch,Traditional
      • Property subtype: Single Family Residence
      Materials
      • Brick Veneer, Frame
      • Roof: Shingle
      Condition
      • Year built: 1958
      Details
      • Warranty included: Yes

      Utilities & green energy

      • Electric: Ameren
      • Sewer: Septic Tank
      • Water: Public
      • Utilities for property: Cable Available, Electricity Connected, Natural Gas Connected, Underground Utilities

      Community & HOA

      Community
      • Security: Carbon Monoxide Detector(s), Smoke Detector(s)
      • Subdivision: None
      HOA
      • Has HOA: No
      Location
      • Region: Fenton

      Financial & listing details

      • Price per square foot: $175/sqft
      • Tax assessed value: $274,600
      • Annual tax amount: $3,807
      • Date on market: 9/21/2026
      • Listing terms: Cash,Conventional
      • Ownership: Private
      • Electric utility on property: Yes
      • Road surface type: Asphalt

        Estimated market value

        $269,200

        $245,000 - $293,000

        $2,064/mo

        Price history

        DateEventPrice
        9/21/2026Listed for sale$225,000+25%$175/sqft
        Source: MARIS #26060949 Report a problem
        5/14/2015Listing removed$180,000$140/sqft
        Source: Realty Executives Broker of Record #14049945 Report a problem
        3/2/2015Listing removed$1,250$1/sqft
        Source: Realty Executives Premiere #14049948 Report a problem
        2/26/2015Listed for rent$1,250+4.2%$1/sqft
        Source: Realty Executives Premiere #14049948 Report a problem
        9/3/2014Listed for sale$180,000$140/sqft
        Source: Premiere Real Estate LLC. #14049945 Report a problem
        4/21/2012Listing removed$1,200$1/sqft
        Source: Exit Elite Realty #12001075 Report a problem
        12/17/2011Price change$1,200-4%$1/sqft
        Source: Exit Elite Realty Report a problem
        4/27/2011Price change$1,250-3.8%$1/sqft
        Source: RE/MAX GOLD #11013787 Report a problem
        3/26/2011Listed for rent$1,300$1/sqft
        Source: Remax Gold Report a problem
        6/2/2008Sold--
        Source: Public Record Report a problem

        Public tax history

        YearProperty taxesTax assessment
        2025$3,807 +4.7%$52,170 +7.1%
        2024$3,635 +0.1%$48,700
        2023$3,632 +69.7%$48,700 +83.1%
        2022$2,140 +0.8%$26,600
        2021$2,124 -3.8%$26,600
        2020$2,208 -7.7%$26,600 -25.6%
        2019$2,391 $35,740 +29.5%
        2018$2,391 $27,590
        2017$2,391 +0.8%$27,590 +1.5%
        2016$2,372 +2.5%$27,170
        2015$2,313 $27,170 -10.7%
        2014$2,313 -11%$30,440
        2013$2,600 $30,440
        2012-- $30,440
        2011-- $30,440 -7.6%
        2010$2,374 +6.2%$32,930
        2009$2,236 +0.5%$32,930 +1.3%
        2008$2,225 +24.7%$32,510
        2007$1,784 $32,510 +34.9%
        2006$1,784 -1.4%$24,100
        2005$1,810 $24,100 +8.6%
        2003-- $22,200 +40.6%
        2002$1,192 +14.1%$15,790
        2001$1,045 $15,790
        Find assessor info on the county website

        Monthly payment

        Est. payment

        Payment breakdown

        Explore the cost of this home by adjusting the details. Changes won't be saved.
        All calculations are estimates and provided by Zillow, Inc. for informational purposes only. Actual amounts may vary.
        HOA fees may include property taxes on listings classified as Co-Ops. Contact the listing agent and/or owner for fee details.
        See how much you could borrow to make a competitive offer.

        Climate risks

        Neighborhood: 63026

        Getting around

        35 / 100
        Car-Dependent
        22 / 100
        Somewhat Bikeable

        Nearby schools

        GreatSchools rating
        Schools provided by the listing agent
        • Elementary: Stanton Elem.
        • Middle: Rockwood South Middle
        • High: Rockwood Summit Sr. High

        Source: MARIS. This data may not be complete. We recommend contacting the local school district to confirm school assignments for this home.
        A local agent can set up tours, give advice and negotiate with sellers.

        A local lender can help you make sure your offer is ready when you are.
        Browse local experts