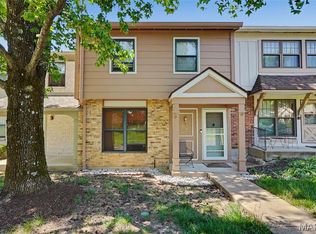
Fantastic investment opportunity in Fenton! This 3-bedroom, 1-bathroom single-family ranch features updated windows and strong bones, offering a prime blank canvas for contractors or savvy buyers looking to customize. Bring your vision to design a custom kitchen, refresh the flooring, and personalize the living spaces to suit your style. Situated on a manageable lot in a established neighborhood with convenient access to local parks, shopping, and dining. Ideal project property brimming with potential to build instant equity—bring your contractor and make it your own!
Active
Listed by: USRealty.com, LLP • John David • 866-807-9087
Price cut: $72K (10/16)
$208,500
1874 San Lucas Ln, Fenton, MO 63026
3beds
862sqft
Single Family Residence
Built in 1971
7,866 Square Feet Lot
$-- Zestimate®
$242/sqft
$-- HOA
What's special
Updated windowsManageable lot
- 12 days
- 924
- 54
Likely to sell faster than
Zillow last checked:
Listing updated:
Listed by:
John David 866-807-9087,
USRealty.com, LLP
Source: MARIS,MLS#: 26065796 Originating MLS: St. Louis Association of REALTORS
Originating MLS: St. Louis Association of REALTORSFacts & features
Interior
Bedrooms & bathrooms
- Bedrooms: 3
- Bathrooms: 1
- Full bathrooms: 1
- Main level bathrooms: 1
- Main level bedrooms: 3
Primary bedroom
- Level: Main
- Area: 132
- Dimensions: 12x11
Bedroom 2
- Level: Main
- Area: 110
- Dimensions: 10x11
Bedroom 3
- Level: Main
- Area: 64
- Dimensions: 8x8
Dining room
- Level: Main
- Area: 140
- Dimensions: 10x14
Kitchen
- Level: Main
- Area: 140
- Dimensions: 10x14
Living room
- Level: Main
- Area: 140
- Dimensions: 10x14
Heating
- Electric, Forced Air
Cooling
- Central Air, Electric
Features
- Basement: Unfinished
- Has fireplace: No
Interior area
- Total structure area: 862
- Total interior livable area: 862 sqft
- Finished area above ground: 862
Property
Parking
- Total spaces: 1
- Parking features: Garage - Attached
- Attached garage spaces: 1
Features
- Levels: One
- Fencing: Chain Link
Lot
- Size: 7,866 Square Feet
- Features: Back Yard
Details
- Parcel number: 28P120097
- Special conditions: Standard
Construction
Type & style
- Home type: SingleFamily
- Architectural style: Ranch
- Property subtype: Single Family Residence
Materials
- Brick, Other
Condition
- Year built: 1971
Utilities & green energy
- Electric: Other
- Sewer: Public Sewer
- Water: Public
Community & HOA
Community
- Subdivision: San Luis 3
HOA
- Has HOA: No
Location
- Region: Fenton
Financial & listing details
- Price per square foot: $242/sqft
- Tax assessed value: $207,000
- Annual tax amount: $2,877
- Date on market: 10/13/2026
- Cumulative days on market: 13 days
- Listing terms: Cash,Conventional
Estimated market value
Not available
Estimated sales range
Not available
Not available
Price history
| Date | Event | Price |
|---|---|---|
| 10/16/2026 | Price change | $208,500-25.7%$242/sqft |
Source:  MARIS #26065796 Report a problem MARIS #26065796 Report a problem | ||
| 10/13/2026 | Listed for sale | $280,500$325/sqft |
Source: MARIS #26065796 Report a problem | ||
Public tax history
| Year | Property taxes | Tax assessment |
|---|---|---|
| 2025 | $2,877 +4.1% | $39,330 +6.5% |
| 2024 | $2,763 +0.1% | $36,920 |
| 2023 | $2,760 +7.9% | $36,920 +15.9% |
| 2022 | $2,557 +0.8% | $31,850 |
| 2021 | $2,537 +2.5% | $31,850 +6.6% |
| 2020 | $2,476 +4.3% | $29,870 |
| 2019 | $2,374 +1.8% | $29,870 +15.5% |
| 2018 | $2,332 +4% | $25,860 |
| 2017 | $2,243 +0.8% | $25,860 +12.9% |
| 2016 | $2,225 +13.9% | $22,900 |
| 2015 | $1,954 | $22,900 -2.2% |
| 2014 | $1,954 -2.6% | $23,420 |
| 2013 | $2,007 | $23,420 -1.1% |
| 2012 | -- | $23,670 |
| 2011 | -- | $23,670 -7.2% |
| 2010 | $1,839 +6.2% | $25,510 |
| 2009 | $1,732 -8.7% | $25,510 -8% |
| 2008 | $1,897 +16.3% | $27,720 |
| 2007 | $1,632 | $27,720 +25.8% |
| 2006 | $1,632 -1.4% | $22,040 |
| 2005 | $1,656 | $22,040 +13% |
| 2003 | -- | $19,500 +8.2% |
| 2002 | $1,357 +27.4% | $18,030 |
| 2001 | $1,065 | $18,030 |
Find assessor info on the county website
Monthly payment
Est. payment
Payment breakdown
Explore the cost of this home by adjusting the details. Changes won't be saved.Climate risks
Neighborhood: 63026
Nearby schools
Schools provided by the listing agent
- Elementary: Stanton Elem.
- Middle: Rockwood Valley Middle
- High: Rockwood Summit Sr. High
Source: MARIS. This data may not be complete. We recommend contacting the local school district to confirm school assignments for this home.
Similar homes
- $225,0003 bd1 ba1.2k sqft1510 Smizer Mill Rd, Fenton, MO 63026For Sale

 MLS ID #26060949, Lee A Sexton, Berkshire Hathaway HomeServices Select Properties. MARIS
 - $293,0003 bd2 ba1.1k sqft1052 Deleon Ct, Fenton, MO 63026For Sale
 MLS ID #26048107, Dianne J Stasa, ReeceNichols Real Estate. MARIS
 - $259,9003 bd2 ba1.2k sqft2002 Janiculum Dr, Fenton, MO 63026For Sale
 MLS ID #26052792, Robert L Biggs, Robert Biggs, REALTORS. MARIS
 - $224,9003 bd3 ba1.2k sqft2431 Hidden Meadow Ln, Ballwin, MO 63021For Sale
 MLS ID #26067254, Eddie Spinaio, SCHNEIDER Real Estate. MARIS
 - $225,0002 bd1 ba1k sqft440 Rosedale Ter, Ballwin, MO 63021For SaleMLS ID #26022052, Janet Zerler, ReeceNichols Real Estate. MARIS
- $185,0002 bd1 ba792 sqft4641 Brennan Rd, High Ridge, MO 63049For SaleMLS ID #26060092, Michael J Burgoyne, Real Broker LLC. MARIS
- $249,9004 bd2 ba962 sqft5899 Bear Creek Rd, House Springs, MO 63051For SaleMLS ID #26052268, Tony Brown, Realty Executives Premiere. MARIS
- $221,0004 bd1 ba1.2k sqft6436 Kathy Dr, High Ridge, MO 63049For SaleMLS ID #26059896, Ben Lytle, Opendoor Brokerage LLC. MARIS
- $235,0002 bd1 ba1k sqft1830 Henry Dr, Arnold, MO 63010For SaleMLS ID #26065401, Dorothy G Bridges, RE/MAX Best Choice St. Louis. MARIS
- $250,0002 bd2 ba1k sqft1418 Scenic Dr, Arnold, MO 63010For SaleMLS ID #26063663, Becky M O'Neill Romaine, RE/MAX Results. MARIS
- $179,9002 bd2 ba911 sqft1606 Forest Springs Ln, Ballwin, MO 63021For SaleMLS ID #26067705, David Sieber, Vylla Home. MARIS
- $309,9002 bd2 ba1.1k sqft2 Aspen At Winding Mdws, Fenton, MO 63026New ConstructionMLS ID #26063373, Pamela Chyba, ListWithFreedom.com Inc. MARIS
- $179,9002 bd2 ba944 sqft1149 Arbor Creek Dr APT 1A, Saint Louis, MO 63122For SaleMLS ID #26067777, Erin France, Magnolia Real Estate. MARIS
- $175,0003 bd1 ba1.2k sqft326 Forest Ave, Valley Park, MO 63088For SaleMLS ID #26059474, Mikayla J Grembocki, Robert Biggs, REALTORS. MARIS
- $295,0003 bd2 ba1.2k sqft1911 Jean Dr, Arnold, MO 63010For SaleMLS ID #26067361, Catherine A Pfeiffer, Vancil Brothers Realty. MARIS
- $250,0004 bd1 ba1.1k sqft6204 Maxwell Ln, High Ridge, MO 63049For SaleMLS ID #26045862, Jay Cammon, Three Doors LLC. MARIS
- $189,0002 bd1 ba720 sqft1925 W Woodbine Ave, Saint Louis, MO 63122For SaleMLS ID #26060282, Wioleta Wagrodzki, Elevate Realty, LLC. MARIS
- $223,8003 bd3 ba1.2k sqft1450 Whispering Creek Dr, Ballwin, MO 63021For SaleMLS ID #26054924, Marie A Powers, Keller Williams Realty West. MARIS
