Welcome home to 20 Windswept Drive where you will feel like you are living in the country and yet have the convenience of shopping and restaurants just minutes away! Located in the Fox School District, this spacious ranch home has so much to offer with 3 large bedrooms, 3 bathrooms, 2 fireplaces, 42” solid wood kitchen cabinets, oversized 2 car garage and a finished, walk out basement! Outside living you will enjoy over a half acre with a screened in porch, large deck, full paver patio, and a private, wooded back yard. During its ownership, the roof, driveway, windows, HVAC, water heater and interior doors have all been replaced. This rare, one owner home has been beautifully maintained, is move-in ready (all appliances stay!) and is perfectly priced for you to use your imagination and bring your personal touches! This home is a fantastic, rare opportunity-and is ready to make memories with its next family. Come and see for yourself-schedule your private showing today!
Active
Listed by: Realty Executives of St. Louis • Julie A Narez • 314-750-0427
$280,000
20 Windswept Dr, Arnold, MO 63010
3beds
1,378sqft
Single Family Residence
Built in 1978
0.65 Acres Lot
$274,200 Zestimate®
$203/sqft
$45/mo HOA
What's special
Screened in porchLarge deckOver a half acreSpacious ranch homeFinished walk out basementFull paver patio
- 2 days
- 792
- 86
Zillow last checked:
Listing updated:
Listed by:
Julie A Narez 314-750-0427,
Realty Executives of St. Louis
Source: MARIS,MLS#: 26068448 Originating MLS: St. Louis Association of REALTORS
Facts & features
Interior
Bedrooms & bathrooms
- Bedrooms: 3
- Bathrooms: 3
- Full bathrooms: 3
- Main level bathrooms: 2
- Main level bedrooms: 3
Primary bedroom
- Features: Floor Covering: Carpeting
- Level: Main
- Area: 187
- Dimensions: 17x11
Bedroom 2
- Features: Floor Covering: Carpeting
- Level: Main
- Area: 144
- Dimensions: 12x12
Bedroom 3
- Features: Floor Covering: Carpeting
- Level: Main
- Area: 144
- Dimensions: 12x12
Dining room
- Features: Floor Covering: Carpeting
- Level: Main
- Area: 110
- Dimensions: 10x11
Family room
- Features: Floor Covering: Carpeting
- Level: Main
- Area: 322
- Dimensions: 23x14
Kitchen
- Features: Floor Covering: Vinyl
- Level: Main
- Area: 110
- Dimensions: 10x11
Heating
- Forced Air
Cooling
- Ceiling Fan(s), Central Air
Appliances
- Included: Dishwasher, Dryer, Electric Oven, Range Hood, Refrigerator, Washer, Electric Water Heater
- Laundry: In Basement, Laundry Chute
Features
- Ceiling Fan(s), Chandelier, Separate Shower, Shower, Soaking Tub, Walk-In Closet(s)
- Flooring: Carpet, Vinyl
- Doors: Panel Door(s), Sliding Doors, Storm Door(s)
- Basement: Finished,Walk-Out Access
- Number of fireplaces: 2
- Fireplace features: Basement, Living Room
Interior area
- Total structure area: 1,378
- Total interior livable area: 1,378 sqft
- Finished area above ground: 1,378
Video & virtual tour
Property
Parking
- Total spaces: 2
- Parking features: Garage - Attached
- Attached garage spaces: 2
Features
- Levels: One
- Patio & porch: Deck, Patio, Screened
- Exterior features: Private Yard
- Has view: Yes
- View description: Trees/Woods
Lot
- Size: 0.65 Acres
- Dimensions: 28,314 sq foot
- Features: Wooded
Details
- Parcel number: 025.021.01001008
- Special conditions: Listing As Is
Construction
Type & style
- Home type: SingleFamily
- Architectural style: Ranch
- Property subtype: Single Family Residence
Materials
- Vinyl Siding
Condition
- Year built: 1978
Utilities & green energy
- Electric: Ameren
- Sewer: Septic Tank
- Water: Public
- Utilities for property: Cable Available, Electricity Connected, Propane, Water Connected
Community & HOA
Community
- Security: Security System Owned
- Subdivision: Windswept Add
HOA
- Has HOA: Yes
- Amenities included: None
- Services included: Maintenance Parking/Roads, Snow Removal
- HOA fee: $535 annually
- HOA name: Enchanted Forest
Location
- Region: Arnold
Financial & listing details
- Price per square foot: $203/sqft
- Tax assessed value: $148,200
- Annual tax amount: $1,923
- Date on market: 10/30/2026
- Listing terms: Cash,Conventional
- Electric utility on property: Yes
Estimated market value
$274,200
$260,000 - $288,000
$2,054/mo
Price history
| Date | Event | Price |
|---|---|---|
| 10/30/2026 | Listed for sale | $280,000$203/sqft |
Source:  MARIS #26068448 Report a problem | ||
Public tax history
| Year | Property taxes | Tax assessment |
|---|---|---|
| 2025 | $1,923 -0.6% | $28,200 +6.8% |
| 2024 | $1,934 -0.2% | $26,400 |
| 2023 | $1,938 +0% | $26,400 |
| 2022 | $1,937 +0.1% | $26,400 |
| 2021 | $1,936 +13% | $26,400 +20% |
| 2020 | $1,714 -0.1% | $22,000 |
| 2019 | $1,716 | $22,000 |
| 2018 | $1,716 +3.5% | $22,000 |
| 2017 | $1,659 | $22,000 +10.6% |
| 2016 | $1,659 +11% | $19,900 |
| 2015 | $1,494 | $19,900 +1% |
| 2013 | $1,494 | $19,700 +8.2% |
| 2005 | -- | $18,200 +5.8% |
| 2004 | -- | $17,200 |
| 2003 | -- | $17,200 |
| 2002 | -- | $17,200 |
| 2001 | -- | $17,200 |
Find assessor info on the county website
Monthly payment
Est. payment
Payment breakdown
Explore the cost of this home by adjusting the details. Changes won't be saved.Climate risks
Neighborhood: 63010
Nearby schools
Schools provided by the listing agent
- Elementary: Meramec Heights Elem.
- Middle: Ridgewood Middle
- High: Fox Sr. High
Source: MARIS. This data may not be complete. We recommend contacting the local school district to confirm school assignments for this home.

Similar homes
- $--4 bd3 ba1.2k sqft333 Heritage Hills Dr, Arnold, MO 63010Auction
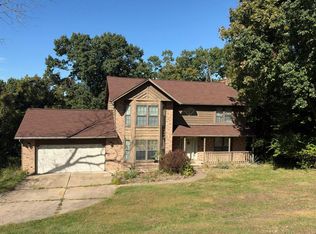 Auction.com 2
- $275,0003 bd1 ba1.2k sqft3730 Miller Rd, Arnold, MO 63010For Sale
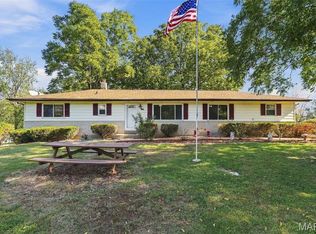
 MLS ID #26069486, Liz E Russell, Coldwell Banker Realty - Gundaker. MARIS
- $225,0003 bd3 ba1.7k sqft10 Windswept Dr, Arnold, MO 63010For Sale
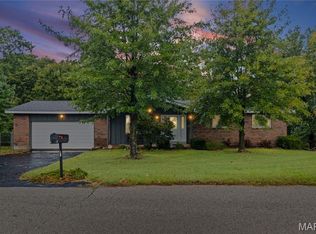 MLS ID #26064653, Leslie E Cheek, Realty Executives of St. Louis. MARIS
- $295,0003 bd2 ba1.2k sqft1911 Jean Dr, Arnold, MO 63010For Sale
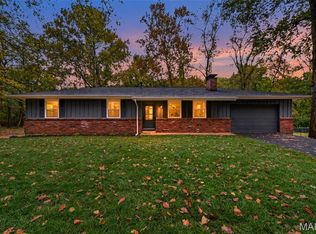 MLS ID #26067361, Catherine A Pfeiffer, Vancil Brothers Realty. MARIS
- $299,9002 bd2 ba1.7k sqft1237 Lakemont Dr, Arnold, MO 63010For SaleMLS ID #26067702, Carrie S Thomas, EXP Realty, LLC. MARIS
- $324,9003 bd2 ba1.2k sqft3605 N Meadow Mill Dr, Arnold, MO 63010For SaleMLS ID #26068773, Trevor J Hollock, Coldwell Banker Realty - Gundaker. MARIS
- $310,0003 bd4 ba1.3k sqft2023 Kimmy Ln, Arnold, MO 63010For SaleMLS ID #26067745, Niki D Tello, Berkshire Hathaway HomeServices Select Properties. MARIS
- $319,9004 bd3 ba1.3k sqft2160 Forest Ln, Arnold, MO 63010For SaleMLS ID #26063113, Clint D McCormack, Berkshire Hathaway HomeServices Select Properties. MARIS
- $239,9003 bd1 ba839 sqft1290 Meadow Trail Ln, Fenton, MO 63026For SaleMLS ID #26067009, Amy R Reiland, Real Broker LLC. MARIS
- $250,0002 bd2 ba1k sqft1418 Scenic Dr, Arnold, MO 63010For SaleMLS ID #26063663, Becky M O'Neill Romaine, RE/MAX Results. MARIS
- $233,0002 bd2 ba1.1k sqft856 Caleb Xing, Fenton, MO 63026For SaleMLS ID #26069224, Jeff S Verseman, RE/MAX Integrity. MARIS
- $175,0003 bd2 ba896 sqft3774 Rim Rd, Imperial, MO 63052For SaleMLS ID #26069043, Clint D McCormack, Berkshire Hathaway HomeServices Select Properties. MARIS
- $235,0002 bd1 ba1k sqft1830 Henry Dr, Arnold, MO 63010For SaleMLS ID #26065401, Dorothy G Bridges, RE/MAX Best Choice St. Louis. MARIS
- $279,9002 bd2 ba1.5k sqft887 Caleb Xing, Fenton, MO 63026For SaleMLS ID #26067064, Skip E Eder, Realty Executives of St. Louis. MARIS
- $269,9994 bd2 ba1.8k sqft1998 Ridgeway Dr, Arnold, MO 63010For SaleMLS ID #26055303, Rodney Wallner, Berkshire Hathaway HomeServices Select Properties. MARIS
- $205,0003 bd4 ba1.5k sqft3914 Country Club Dr, Imperial, MO 63052For SaleMLS ID #26068898, Brad E Vancil, Vancil Brothers Realty. MARIS
- $298,0003 bd2 ba1.7k sqft2009 Rosedale Ct, Arnold, MO 63010For SaleMLS ID #26067103, Ben Lytle, Opendoor Brokerage LLC. MARIS
- $249,0003 bd2 ba1.2k sqft216 Slover Ln, Arnold, MO 63010For SaleMLS ID #26054018, Matthew T Berry, MTB Realty LLC. MARIS
- $249,9004 bd1 ba1.1k sqft1757 Engle Dr, Arnold, MO 63010For SaleMLS ID #26044972, Christina M Strait, Strait Realty. MARIS
- $249,9002 bd1 ba876 sqft1018 Top Dr, Arnold, MO 63010For SaleMLS ID #26051123, Rhonda J Lamb, RE/MAX Best Choice St. Louis. MARIS
