Welcome to 216 Slover Lane! This is a solid brick home that has been well maintained over the years with some recent major modern capital improvements including the roof, siding, and HVAC system . These big ticket items will providing peace of mind and efficiency for years to come.
Step inside to find a bright, functional floor plan featuring three generously sized bedrooms with ample closet space. The living spaces flow naturally, offering plenty of room to relax and entertain. Downstairs, expand your living area in the versatile finished basement, with full bathroom, and fireplace, perfect for a home theater, rec room, home gym, or work space.
Step outside to enjoy the expansive private, level backyard, ideal for weekend barbecues, gardening, pets, or play. Conveniently located near Interstate55, Target, Home Depot, and Schnucks, ... all within a mile!!!! This Home checks every box.
Active
Listed by: MTB Realty LLC • Matthew T Berry • 314-496-5393
Price cut: $10K (9/8)
$255,000
216 Slover Ln, Arnold, MO 63010
3beds
1,248sqft
Single Family Residence
Built in 1965
0.31 Acres Lot
$253,600 Zestimate®
$204/sqft
$-- HOA
What's special
Solid brick homeAmple closet spaceBright functional floor planThree generously sized bedroomsExpansive private level backyardLiving spaces flow naturally
- 49 days
- 955
- 76
Zillow last checked:
Listing updated:
Listed by:
Matthew T Berry 314-496-5393,
MTB Realty LLC
Source: MARIS,MLS#: 26054018 Originating MLS: St. Louis Association of REALTORS
Originating MLS: St. Louis Association of REALTORSFacts & features
Interior
Bedrooms & bathrooms
- Bedrooms: 3
- Bathrooms: 2
- Full bathrooms: 2
- Main level bathrooms: 1
- Main level bedrooms: 3
Bathroom
- Features: Floor Covering: Ceramic Tile
- Level: Main
Bathroom
- Features: Floor Covering: Carpeting
- Level: Basement
Bathroom 2
- Features: Floor Covering: Carpeting
- Level: Main
Bathroom 2
- Features: Floor Covering: Carpeting
- Level: Main
Bathroom 3
- Features: Floor Covering: Carpeting
- Level: Main
Family room
- Features: Floor Covering: Carpeting
- Level: Basement
Kitchen
- Features: Floor Covering: Vinyl
- Level: Main
Living room
- Features: Floor Covering: Carpeting
- Level: Main
Heating
- Electric, Forced Air
Cooling
- Ceiling Fan(s), Central Air
Appliances
- Included: Electric Cooktop, Dishwasher, Disposal, Range Hood, Built-In Refrigerator
Features
- Bookcases, Double Vanity, High Speed Internet, Smart Thermostat, Soaking Tub
- Windows: Double Pane Windows, Insulated Windows, Screens
- Basement: Concrete,Partially Finished,Walk-Out Access
- Number of fireplaces: 1
- Fireplace features: Basement, Masonry, Wood Burning
Interior area
- Total structure area: 1,248
- Total interior livable area: 1,248 sqft
- Finished area above ground: 1,248
Property
Parking
- Total spaces: 2
- Parking features: Asphalt, Garage Door Opener, Garage Faces Front, Off Street
- Garage spaces: 2
Features
- Levels: Multi/Split
- Patio & porch: Front Porch, Patio
- Fencing: Back Yard,Privacy
- Has view: Yes
- View description: Neighborhood
Lot
- Size: 0.31 Acres
- Dimensions: 118 x 118 x 174' 89'
- Features: Back Yard, Gentle Sloping
Details
- Additional structures: None
- Parcel number: 093.006.02001059
- Special conditions: Standard
Construction
Type & style
- Home type: SingleFamily
- Architectural style: Split Foyer
- Property subtype: Single Family Residence
Materials
- Brick, Vinyl Siding
- Roof: Architectural Shingle
Condition
- Year built: 1965
Utilities & green energy
- Electric: Ameren
- Sewer: Public Sewer
- Water: Public
- Utilities for property: Cable Available, Natural Gas Available, Sewer Connected, Water Connected
Community & HOA
Community
- Subdivision: Hinrich Homesite 04
HOA
- Has HOA: No
Location
- Region: Arnold
Financial & listing details
- Price per square foot: $204/sqft
- Tax assessed value: $139,300
- Annual tax amount: $1,736
- Date on market: 8/20/2026
- Cumulative days on market: 49 days
- Listing terms: Cash,Conventional,FHA,Private,VA Loan
- Ownership: Private
- Road surface type: Asphalt
Estimated market value
$253,600
$241,000 - $266,000
$1,781/mo
Price history
| Date | Event | Price |
|---|---|---|
| 9/26/2026 | Listed for sale | $255,000$204/sqft |
Source:  MARIS #26054018 Report a problem MARIS #26054018 Report a problem | ||
| 9/14/2026 | Contingent | $255,000$204/sqft |
Source: MARIS #26054018 Report a problem | ||
| 9/8/2026 | Price change | $255,000-3.8%$204/sqft |
Source: MARIS #26054018 Report a problem | ||
| 8/21/2026 | Listed for sale | $265,000$212/sqft |
Source: MARIS #26054018 Report a problem | ||
Public tax history
| Year | Property taxes | Tax assessment |
|---|---|---|
| 2025 | $1,736 -0.3% | $26,500 +8.6% |
| 2024 | $1,741 +0.6% | $24,400 |
| 2023 | $1,731 +0.1% | $24,400 |
| 2022 | $1,729 -0.1% | $24,400 |
| 2021 | $1,731 +6.1% | $24,400 +11.9% |
| 2020 | $1,632 -0.3% | $21,800 |
| 2019 | $1,637 | $21,800 |
| 2018 | $1,637 +4% | $21,800 |
| 2017 | $1,573 | $21,800 +10.7% |
| 2016 | $1,573 +19.3% | $19,700 |
| 2015 | $1,319 | $19,700 +2.6% |
| 2013 | $1,319 | $19,200 +11.6% |
| 2005 | -- | $17,200 +11% |
| 2004 | -- | $15,500 |
| 2003 | -- | $15,500 |
| 2002 | -- | $15,500 |
| 2001 | -- | $15,500 |
Find assessor info on the county website
Monthly payment
Est. payment
Payment breakdown
Explore the cost of this home by adjusting the details. Changes won't be saved.Climate risks
Neighborhood: 63010
Nearby schools
Schools provided by the listing agent
- Elementary: Raymond & Nancy Hodge Elem.
- Middle: Fox Middle
- High: Seckman Sr. High
Source: MARIS. This data may not be complete. We recommend contacting the local school district to confirm school assignments for this home.

Similar homes
- $260,0004 bd2 ba1.3k sqft446 Kathryn Ln, Arnold, MO 63010For Sale
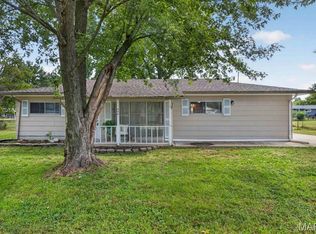
 MLS ID #26052393, Devin Lohrenz, Keller Williams Pinnacle. MARIS
 - $--3 bd2 ba1.2k sqft1004 Paula Dr, Arnold, MO 63010Auction
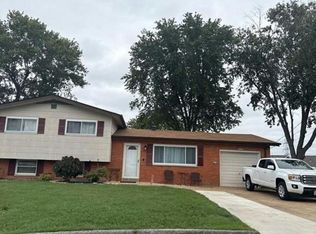 Auction.com 2
 - $229,9003 bd2 ba924 sqft3883 Stone Ridge Ct, Arnold, MO 63010For Sale
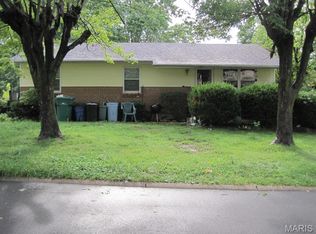 MLS ID #26054063, John David, USRealty.com, LLP. MARIS
 - $300,0003 bd3 ba1.7k sqft2182 San Simeon Dr, Arnold, MO 63010For Sale
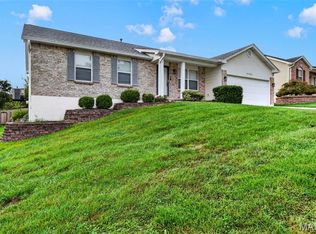 MLS ID #26059907, Jamie R Benack, DRG - Delhougne Realty Group. MARIS
 - $250,0003 bd2 ba1.4k sqft833 Weedel Dr, Arnold, MO 63010For SaleMLS ID #26062308, Denise M Hopkins, Coldwell Banker Realty - Gundaker. MARIS
- $249,9004 bd1 ba1.1k sqft1757 Engle Dr, Arnold, MO 63010For SaleMLS ID #26044972, Christina M Strait, Strait Realty. MARIS
- $279,0004 bd2 ba1.8k sqft1998 Ridgeway Dr, Arnold, MO 63010For SaleMLS ID #26055303, Rodney Wallner, Berkshire Hathaway HomeServices Select Properties. MARIS
- $299,9993 bd3 ba1.1k sqft2045 Rosedale Ct, Arnold, MO 63010For SaleMLS ID #26060699, Jack C Celeslie, RedKey Realty Leaders. MARIS
- $239,0003 bd2 ba960 sqft2271 Cessna Dr, Arnold, MO 63010For SaleMLS ID #26056393, Kathy Helbig, EXP Realty, LLC. MARIS
- $249,9002 bd1 ba876 sqft1018 Top Dr, Arnold, MO 63010For SaleMLS ID #26051123, Rhonda J Lamb, RE/MAX Best Choice St. Louis. MARIS
- $289,0003 bd2 ba1.4k sqft619 Robin Dr, Arnold, MO 63010For SaleMLS ID #26054335, Misty M Whetstone, Hearth 2 Home LLC. MARIS
- $229,9003 bd1 ba930 sqft2369 Saint Joseph Dr, Arnold, MO 63010For SaleMLS ID #26054387, Bret S Hilbert, Hilbert Nation Realty. MARIS
- $220,0003 bd2 ba1k sqft2336 Jackson Dr, Arnold, MO 63010For SaleMLS ID #26061630, Adam Hoff, Homebound Realty LLC. MARIS
- $275,0003 bd3 ba1.7k sqft1873 Fox Pointe Dr, Arnold, MO 63010For SaleMLS ID #26040746, Ashleigh Kondracki, Berkshire Hathaway HomeServices Select Properties. MARIS
- $259,9003 bd2 ba1k sqft6344 Charlay Dr, Imperial, MO 63052For SaleMLS ID #26059929, Emily E Sensmeyer, Wood Brothers Realty. MARIS
- $274,9993 bd3 ba832 sqft1704 Lewis Ln, Barnhart, MO 63012For SaleMLS ID #26064363, Dustin C Hoog, EXP Realty, LLC. MARIS
- $239,9003 bd3 ba1.2k sqft1748 Dandridge Ln, Barnhart, MO 63012For SaleMLS ID #26063324, Verna M Cheek, Coldwell Banker Realty - Gundaker. MARIS
- $299,0003 bd1 ba1.4k sqft503 Spitz Dr, Fenton, MO 63026For SaleMLS ID #26063856, Cortney Ellis, EXP Realty, LLC. MARIS
