Beautifully refreshed and truly move-in ready, this charming 3-bedroom, 1.5-bath ranch offers easy living with a fresh, modern feel throughout. Just over 1,000 square feet of finished living space has been thoughtfully updated, with meticulous attention to detail evident in the updated kitchen and baths, attractive flooring, fresh paint, and updated trim. The inviting single-level floor plan provides a comfortable blend of functionality and style, with three bedrooms offering flexibility for guests, a home office, or everyday living. Outside, the large, level lot provides an exceptional extension of the living space with plenty of room for entertaining, recreation, gardening, or simply enjoying the outdoors. With its cohesive updates, well-maintained presentation, and generous yard, this home offers the opportunity to settle in and enjoy from day one.
Pending
Listed by: Homebound Realty LLC • Adam Hoff • 636-466-4216
$220,000
2336 Jackson Dr, Arnold, MO 63010
3beds
1,025sqft
Single Family Residence
Built in 1965
9,674 Square Feet Lot
$-- Zestimate®
$215/sqft
$-- HOA
What's special
Large level lotGenerous yardUpdated trimFresh paintFresh modern feel throughoutBeautifully refreshedInviting single-level floor plan
- 24 days
- 1,613
- 217
Likely to sell faster than
Zillow last checked:
Listing updated:
Listed by:
Adam Hoff 636-466-4216,
Homebound Realty LLC,
Matthew Turner 636-293-5699,
Homebound Realty LLC
Source: MARIS,MLS#: 26061630 Originating MLS: St. Charles County Association of REALTORS
Facts & features
Interior
Bedrooms & bathrooms
- Bedrooms: 3
- Bathrooms: 2
- Full bathrooms: 1
- 1/2 bathrooms: 1
- Main level bathrooms: 2
- Main level bedrooms: 3
Heating
- Forced Air, Natural Gas
Cooling
- Central Air, Electric
Features
- Basement: Walk-Up Access
- Has fireplace: No
Interior area
- Total structure area: 1,025
- Total interior livable area: 1,025 sqft
- Finished area above ground: 1,025
Property
Features
- Levels: One
Lot
- Size: 9,674 Square Feet
- Features: Back Yard, Front Yard
Details
- Parcel number: 015.021.03002234
- Special conditions: Standard
Construction
Type & style
- Home type: SingleFamily
- Architectural style: Ranch,Traditional
- Property subtype: Single Family Residence
Materials
- Brick Veneer, Vinyl Siding
Condition
- Year built: 1965
Utilities & green energy
- Electric: Ameren
- Sewer: Public Sewer
- Water: Public
- Utilities for property: Electricity Connected, Natural Gas Connected, Sewer Connected, Water Connected
Community & HOA
Community
- Subdivision: Mt Vernon 02
HOA
- Has HOA: No
Location
- Region: Arnold
Financial & listing details
- Price per square foot: $215/sqft
- Tax assessed value: $87,200
- Annual tax amount: $1,125
- Date on market: 9/25/2026
- Cumulative days on market: 24 days
- Listing terms: Cash,Conventional,FHA,VA Loan
- Electric utility on property: Yes
Estimated market value
Not available
Estimated sales range
Not available
Not available
Price history
| Date | Event | Price |
|---|---|---|
| 10/8/2026 | Pending sale | $220,000$215/sqft |
Source:  MARIS #26061630 Report a problem | ||
| 9/25/2026 | Listed for sale | $220,000$215/sqft |
Source: MARIS #26061630 Report a problem | ||
| 8/28/2025 | Sold | -- |
Source: Public Record Report a problem | ||
| 4/20/2006 | Sold | -- |
Source: Agent Provided Report a problem | ||
Public tax history
| Year | Property taxes | Tax assessment |
|---|---|---|
| 2025 | $1,125 +5.1% | $16,600 +8.5% |
| 2024 | $1,070 +0.6% | $15,300 |
| 2023 | $1,064 -2.4% | $15,300 |
| 2022 | $1,091 -0.1% | $15,300 |
| 2021 | $1,091 +6% | $15,300 +11.7% |
| 2020 | $1,030 -0.3% | $13,700 |
| 2019 | $1,033 | $13,700 |
| 2018 | $1,033 -0.9% | $13,700 |
| 2017 | $1,042 | $13,700 +10.5% |
| 2016 | $1,042 +18.4% | $12,400 |
| 2015 | $880 | $12,400 +2.5% |
| 2013 | $880 | $12,100 +10% |
| 2005 | -- | $11,000 +10% |
| 2004 | -- | $10,000 |
| 2003 | -- | $10,000 |
| 2002 | -- | $10,000 |
| 2001 | -- | $10,000 |
Find assessor info on the county website
Monthly payment
Est. payment
Payment breakdown
Explore the cost of this home by adjusting the details. Changes won't be saved.Climate risks
Neighborhood: 63010
Nearby schools
Schools provided by the listing agent
- Elementary: Fox Elem.
- Middle: Fox Middle
- High: Fox Sr. High
Source: MARIS. This data may not be complete. We recommend contacting the local school district to confirm school assignments for this home.
Similar homes
- $225,0003 bd2 ba960 sqft2271 Cessna Dr, Arnold, MO 63010For Sale

 MLS ID #26056393, Kathy Helbig, EXP Realty, LLC. MARIS
- $235,0003 bd2 ba1.4k sqft833 Weedel Dr, Arnold, MO 63010For Sale
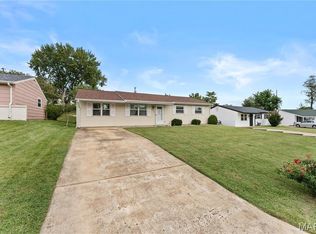 MLS ID #26062308, Denise M Hopkins, Coldwell Banker Realty - Gundaker. MARIS
- $179,0003 bd2 ba900 sqft518 Potomac Dr, Arnold, MO 63010For Sale
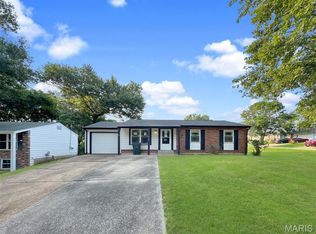 MLS ID #26053087, Michael A Zouglas, REO Xpress, LLC. MARIS
- $260,0004 bd2 ba1.3k sqft446 Kathryn Ln, Arnold, MO 63010For Sale
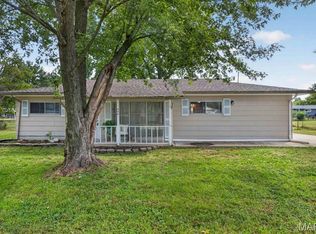 MLS ID #26052393, Devin Lohrenz, Keller Williams Pinnacle. MARIS
- $229,9003 bd1 ba930 sqft2369 Saint Joseph Dr, Arnold, MO 63010For SaleMLS ID #26054387, Bret S Hilbert, Hilbert Nation Realty. MARIS
- $239,9003 bd2 ba1.2k sqft2828 Glen Haven Dr, Arnold, MO 63010For SaleMLS ID #26065293, Michelle Terry, Exit Elite Realty. MARIS
- $275,0003 bd2 ba1.4k sqft1650 Hobelman Dr, Arnold, MO 63010For SaleMLS ID #26064250, Paul A Griswold, DRG - Delhougne Realty Group. MARIS
- $229,9003 bd2 ba924 sqft3883 Stone Ridge Ct, Arnold, MO 63010For SaleMLS ID #26054063, John David, USRealty.com, LLP. MARIS
- $235,0002 bd1 ba1k sqft1830 Henry Dr, Arnold, MO 63010For SaleMLS ID #26065401, Dorothy G Bridges, RE/MAX Best Choice St. Louis. MARIS
- $200,0003 bd2 ba1.4k sqft4901 Mount Royal Rd, Saint Louis, MO 63128For SaleMLS ID #26066728, David Stebe, Coldwell Banker Realty - Gundaker. MARIS
- $269,9003 bd2 ba1.1k sqft1249 Moonlight Dr, Arnold, MO 63010For SaleMLS ID #26052422, Kyle Lewis, Sunset Realty Company. MARIS
- $249,0003 bd2 ba1.2k sqft216 Slover Ln, Arnold, MO 63010For SaleMLS ID #26054018, Matthew T Berry, MTB Realty LLC. MARIS
- $279,0003 bd2 ba1.4k sqft619 Robin Dr, Arnold, MO 63010For SaleMLS ID #26054335, Misty M Whetstone, Hearth 2 Home LLC. MARIS
- $249,9004 bd1 ba1.1k sqft1757 Engle Dr, Arnold, MO 63010For SaleMLS ID #26044972, Christina M Strait, Strait Realty. MARIS
- $249,9002 bd1 ba876 sqft1018 Top Dr, Arnold, MO 63010For SaleMLS ID #26051123, Rhonda J Lamb, RE/MAX Best Choice St. Louis. MARIS
- $239,9003 bd2 ba1.4k sqft5034 Country Valley Dr, Imperial, MO 63052For SaleMLS ID #26062637, Julie M Kirkiewicz, RE/MAX Results. MARIS
- $215,0002 bd1 ba792 sqft731 Beverly Ann Dr, Fenton, MO 63026For SaleMLS ID #26062126, Jeff E Coleman, Worth Clark Realty. MARIS
- $224,9003 bd1 ba910 sqft247 Martigney Dr, Saint Louis, MO 63129For SaleMLS ID #26064419, Jesse R Klingler, Trophy Properties & Auction. MARIS
