Come see what makes this charming 3-bedroom home feel so welcoming from the moment you arrive. The cozy living room features a natural gas fireplace, perfect for relaxing evenings at home. Step out to the spacious screened-in porch, an ideal spot for morning coffee, quiet afternoons, or entertaining while overlooking the private, gently sloping backyard.
The primary bedroom includes its own en-suite half bath, and several important updates have already been taken care of, including a roof approximately four years old, a newer HVAC system, and low-maintenance steel siding.
Tucked into a quiet neighborhood near Fox schools, shopping, restaurants, and everyday conveniences, this well-loved 1961 home has been carefully maintained and is ready for its next chapter. Come take a look and imagine making it your own
Active
Listed by: Coldwell Banker Realty - Gundaker • Denise M Hopkins • 314-393-1656
Price cut: $15K (10/13)
$235,000
833 Weedel Dr, Arnold, MO 63010
3beds
1,464sqft
Single Family Residence
Built in 1961
9,056 Square Feet Lot
$231,600 Zestimate®
$161/sqft
$-- HOA
What's special
Natural gas fireplaceLow-maintenance steel sidingSpacious screened-in porch
- 23 days
- 1,621
- 88
Likely to sell faster than
Zillow last checked:
Listing updated:
Listed by:
Denise M Hopkins 314-393-1656,
Coldwell Banker Realty - Gundaker,
Jennifer L Cain 314-599-1433,
Coldwell Banker Realty - Gundaker
Source: MARIS,MLS#: 26062308 Originating MLS: St. Louis Association of REALTORS
Facts & features
Interior
Bedrooms & bathrooms
- Bedrooms: 3
- Bathrooms: 2
- Full bathrooms: 1
- 1/2 bathrooms: 1
- Main level bathrooms: 2
- Main level bedrooms: 3
Bedroom
- Description: Primary
- Features: Floor Covering: Carpeting
- Level: First
- Area: 140
- Dimensions: 14x10
Bedroom 2
- Features: Floor Covering: Carpeting
- Level: First
- Area: 108
- Dimensions: 12x9
Bedroom 3
- Features: Floor Covering: Carpeting
- Level: First
- Area: 108
- Dimensions: 12x9
Great room
- Features: Floor Covering: Luxury Vinyl Plank
- Level: First
- Area: 384
- Dimensions: 24x16
Kitchen
- Features: Floor Covering: Ceramic Tile
- Level: First
- Area: 154
- Dimensions: 11x14
Living room
- Features: Floor Covering: Carpeting, Ceramic Tile
- Area: 169
- Dimensions: 13x13
Other
- Description: Storage area
- Features: Floor Covering: Concrete
- Level: First
- Area: 120
- Dimensions: 12x10
Storage
- Description: 9
- Features: Floor Covering: Carpeting
- Level: Main
- Dimensions: 11x
Sunroom
- Description: Screened porch
- Features: Floor Covering: Concrete, Other
- Level: First
- Area: 216
- Dimensions: 24x9
Utility room
- Description: 4
- Features: Floor Covering: Concrete
- Level: First
- Dimensions: 10x
Heating
- Has Heating (Unspecified Type)
Cooling
- Ceiling Fan(s), Central Air, Electric
Appliances
- Included: Dishwasher, Exhaust Fan, Microwave, Electric Range, Gas Range, Refrigerator, Washer/Dryer, Gas Water Heater
- Laundry: In Kitchen
Features
- Ceiling Fan(s)
- Flooring: Carpet, Ceramic Tile, Luxury Vinyl
- Basement: None
- Number of fireplaces: 1
- Fireplace features: Gas
Interior area
- Total structure area: 1,464
- Total interior livable area: 1,464 sqft
- Finished area above ground: 1,464
Property
Parking
- Parking features: Garage - Attached
- Has attached garage: Yes
Features
- Levels: One
- Exterior features: None
Lot
- Size: 9,056 Square Feet
- Dimensions: 60' x 150'
- Features: Gentle Sloping, Secluded
Details
- Parcel number: 014.020.04003039
- Special conditions: Standard
Construction
Type & style
- Home type: SingleFamily
- Architectural style: Ranch,Traditional
- Property subtype: Single Family Residence
Materials
- Metal Siding
- Foundation: None
- Roof: Architectural Shingle
Condition
- Year built: 1961
Utilities & green energy
- Electric: Ameren
- Sewer: Public Sewer
- Water: Public
- Utilities for property: Cable Available, Electricity Available, Natural Gas Connected
Community & HOA
Community
- Subdivision: Highland Park South 01
HOA
- Has HOA: No
Location
- Region: Arnold
Financial & listing details
- Price per square foot: $161/sqft
- Tax assessed value: $97,400
- Annual tax amount: $1,186
- Date on market: 9/27/2026
- Cumulative days on market: 24 days
- Listing terms: Cash,Conventional,FHA,VA Loan
- Ownership: Private
- Electric utility on property: Yes
- Road surface type: Concrete
Estimated market value
$231,600
$220,000 - $243,000
$1,718/mo
Price history
| Date | Event | Price |
|---|---|---|
| 10/13/2026 | Price change | $235,000-6%$161/sqft |
Source:  MARIS #26062308 Report a problem | ||
| 9/27/2026 | Listed for sale | $250,000$171/sqft |
Source: MARIS #26062308 Report a problem | ||
Public tax history
| Year | Property taxes | Tax assessment |
|---|---|---|
| 2025 | $1,186 -0.3% | $18,500 +8.8% |
| 2024 | $1,189 +0.6% | $17,000 |
| 2023 | $1,182 -2.4% | $17,000 |
| 2022 | $1,212 -0.1% | $17,000 |
| 2021 | $1,213 +9% | $17,000 +14.9% |
| 2020 | $1,113 -0.3% | $14,800 |
| 2019 | $1,116 | $14,800 -1.3% |
| 2018 | $1,116 -2.2% | $15,000 |
| 2017 | $1,141 | $15,000 +11.9% |
| 2016 | $1,141 +20% | $13,400 |
| 2015 | $951 | $13,400 +3.9% |
| 2013 | $951 | $12,900 +10.3% |
| 2005 | -- | $11,700 +10.4% |
| 2004 | -- | $10,600 |
| 2003 | -- | $10,600 |
| 2002 | -- | $10,600 |
| 2001 | -- | $10,600 |
Find assessor info on the county website
Monthly payment
Est. payment
Payment breakdown
Explore the cost of this home by adjusting the details. Changes won't be saved.Climate risks
Neighborhood: 63010
Nearby schools
Schools provided by the listing agent
- Elementary: Fox Elem.
- Middle: Fox Middle
- High: Fox Sr. High
Source: MARIS. This data may not be complete. We recommend contacting the local school district to confirm school assignments for this home.

Similar homes
- $240,0003 bd2 ba1.5k sqft2309 Lincoln Dr, Arnold, MO 63010For Sale
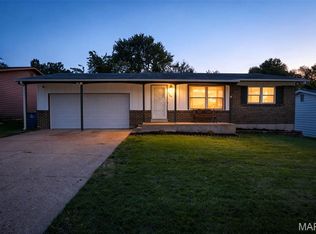
 MLS ID #26065056, Dominic Saputo, Gateway Real Estate. MARIS
- $260,0004 bd2 ba1.3k sqft446 Kathryn Ln, Arnold, MO 63010For Sale
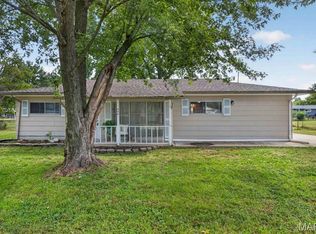 MLS ID #26052393, Devin Lohrenz, Keller Williams Pinnacle. MARIS
- $239,9003 bd2 ba1.2k sqft2828 Glen Haven Dr, Arnold, MO 63010For Sale
 MLS ID #26065293, Michelle Terry, Exit Elite Realty. MARIS
- $229,9003 bd1 ba930 sqft2369 Saint Joseph Dr, Arnold, MO 63010For Sale
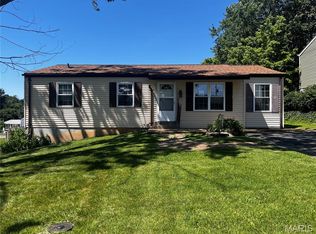 MLS ID #26054387, Bret S Hilbert, Hilbert Nation Realty. MARIS
- $225,0003 bd2 ba960 sqft2271 Cessna Dr, Arnold, MO 63010For SaleMLS ID #26056393, Kathy Helbig, EXP Realty, LLC. MARIS
- $225,0003 bd3 ba1.7k sqft10 Windswept Dr, Arnold, MO 63010For SaleMLS ID #26064653, Leslie E Cheek, Realty Executives of St. Louis. MARIS
- $235,0002 bd1 ba1k sqft1830 Henry Dr, Arnold, MO 63010For SaleMLS ID #26065401, Dorothy G Bridges, RE/MAX Best Choice St. Louis. MARIS
- $275,0003 bd2 ba1.4k sqft1650 Hobelman Dr, Arnold, MO 63010For SaleMLS ID #26064250, Paul A Griswold, DRG - Delhougne Realty Group. MARIS
- $249,0003 bd2 ba1.2k sqft216 Slover Ln, Arnold, MO 63010For SaleMLS ID #26054018, Matthew T Berry, MTB Realty LLC. MARIS
- $279,0003 bd2 ba1.4k sqft619 Robin Dr, Arnold, MO 63010For SaleMLS ID #26054335, Misty M Whetstone, Hearth 2 Home LLC. MARIS
- $285,0003 bd2 ba1.4k sqft4313 Sunny Brook Ct, Arnold, MO 63010For SaleMLS ID #26067290, Tammy L Moran, Coldwell Banker Realty - Gundaker. MARIS
- $269,9003 bd2 ba1.1k sqft1249 Moonlight Dr, Arnold, MO 63010For SaleMLS ID #26052422, Kyle Lewis, Sunset Realty Company. MARIS
- $298,0003 bd2 ba1.7k sqft2009 Rosedale Ct, Arnold, MO 63010For SaleMLS ID #26067103, Ben Lytle, Opendoor Brokerage LLC. MARIS
- $229,9003 bd2 ba924 sqft3883 Stone Ridge Ct, Arnold, MO 63010For SaleMLS ID #26054063, John David, USRealty.com, LLP. MARIS
- $249,9004 bd1 ba1.1k sqft1757 Engle Dr, Arnold, MO 63010For SaleMLS ID #26044972, Christina M Strait, Strait Realty. MARIS
- $273,0004 bd2 ba1.8k sqft1998 Ridgeway Dr, Arnold, MO 63010For SaleMLS ID #26055303, Rodney Wallner, Berkshire Hathaway HomeServices Select Properties. MARIS
- $239,9003 bd2 ba1.4k sqft5034 Country Valley Dr, Imperial, MO 63052For SaleMLS ID #26062637, Julie M Kirkiewicz, RE/MAX Results. MARIS
