Seller has done a lot of maintenance, paint, flooring ,etc. and has moved out of town - selling "as is."
Pending
Listed by: Coldwell Banker Realty - Gundaker • Verna M Cheek • 636-399-2300
$239,900
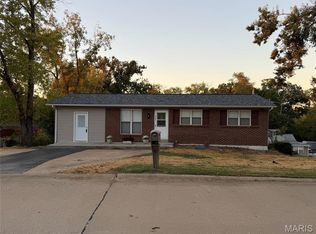
1748 Dandridge Ln, Barnhart, MO 63012
3beds
1,260sqft
Single Family Residence
Built in 1978
8,350 Square Feet Lot
$-- Zestimate®
$190/sqft
$-- HOA
What's special
- 20 days
- 216
- 14
Likely to sell faster than
Zillow last checked:
Listing updated:
Listed by:
Verna M Cheek 636-399-2300,
Coldwell Banker Realty - Gundaker
Source: MARIS,MLS#: 26063324 Originating MLS: St. Louis Association of REALTORS
Facts & features
Interior
Bedrooms & bathrooms
- Bedrooms: 3
- Bathrooms: 3
- Full bathrooms: 2
- 1/2 bathrooms: 1
- Main level bathrooms: 2
- Main level bedrooms: 3
Primary bedroom
- Features: Floor Covering: Carpeting
- Level: Main
- Area: 143
- Dimensions: 13x11
Bedroom 2
- Description: w/ceiling fan
- Features: Floor Covering: Carpeting
- Level: Main
- Area: 140
- Dimensions: 14x10
Bedroom 3
- Description: w/ceiling fan
- Features: Floor Covering: Carpeting
- Level: Main
- Area: 100
- Dimensions: 10x10
Family room
- Description: w/fireplace w/b & new flooring
- Features: Floor Covering: Luxury Vinyl Plank
- Level: First
- Area: 182
- Dimensions: 14x13
Kitchen
- Description: Whirlpool Dish W- 4 yrs old
- Features: Floor Covering: Ceramic Tile
- Level: Main
- Area: 210
- Dimensions: 15x14
Living room
- Description: w/Bay Window
- Features: Floor Covering: Carpeting
- Level: First
- Area: 378
- Dimensions: 18x21
Utility room
- Description: some shelves & utility closet
- Features: Floor Covering: Concrete
- Level: Basement
- Area: 300
- Dimensions: 25x12
Heating
- Forced Air, Natural Gas
Cooling
- Attic Fan, Ceiling Fan(s), Central Air, Electric, Gas
Appliances
- Included: Dishwasher, Disposal, Free-Standing Electric Range, Warming Drawer, Gas Water Heater
- Laundry: In Basement, Electric Dryer Hookup, Gas Dryer Hookup, Laundry Room, Lower Level, Washer Hookup
Features
- High Ceilings, Laminate Counters, Open Floorplan, Shower
- Flooring: Carpet, Ceramic Tile, Laminate
- Doors: Sliding Doors
- Windows: Bay Window(s), Blinds, Double Pane Windows, Insulated Windows, Screens, Tilt-In Windows
- Basement: Concrete,Storage Space,Unfinished,Walk-Out Access
- Number of fireplaces: 1
- Fireplace features: Family Room, Wood Burning
Interior area
- Total structure area: 1,260
- Total interior livable area: 1,260 sqft
- Finished area above ground: 1,260
- Finished area below ground: 840
Property
Parking
- Total spaces: 2
- Parking features: Concrete, Driveway, Garage Faces Front
- Attached garage spaces: 2
- Has uncovered spaces: Yes
Features
- Levels: Multi/Split
- Patio & porch: Covered, Deck, Front Porch, Rear Porch
- Fencing: Chain Link
Lot
- Size: 8,350 Square Feet
- Features: Back Yard, Few Trees, Gentle Sloping, Some Trees
Details
- Additional structures: Outbuilding, Shed(s)
- Parcel number: 087.036.01001204
- Special conditions: Standard
Construction
Type & style
- Home type: SingleFamily
- Architectural style: Split Level
- Property subtype: Single Family Residence
Materials
- Steel Siding
- Roof: Architectural Shingle
Condition
- Updated/Remodeled
- New construction: No
- Year built: 1978
Utilities & green energy
- Electric: Single Phase, 220 Volts, Ameren
- Sewer: Public Sewer
- Water: Public
- Utilities for property: Cable Available, Electricity Connected, Natural Gas Available, Natural Gas Connected, Phone Available, Underground Utilities, Water Available
Community & HOA
Community
- Features: Park, Playground, Street Lights
- Security: Smoke Detector(s)
- Subdivision: Village Jefferson 05
HOA
- Has HOA: Yes
- Amenities included: Park, Playground
- Services included: Maintenance Grounds, Snow Removal
- HOA fee: $300 one time
- HOA name: Village of Jefferson
Location
- Region: Barnhart
Financial & listing details
- Price per square foot: $190/sqft
- Tax assessed value: $128,300
- Annual tax amount: $1,651
- Date on market: 10/2/2026
- Cumulative days on market: 20 days
- Listing terms: Cash,Conventional,FHA,USDA Loan,VA Loan
- Ownership: Private
- Electric utility on property: Yes
- Road surface type: Paved
Estimated market value
Not available
Estimated sales range
Not available
Not available
Price history
| Date | Event | Price |
|---|---|---|
| 10/8/2026 | Pending sale | $239,900$190/sqft |
Source:  MARIS #26063324 Report a problem | ||
| 10/2/2026 | Listed for sale | $239,900$190/sqft |
Source: MARIS #26063324 Report a problem | ||
| 9/13/1993 | Sold | -- |
Source: Agent Provided Report a problem | ||
Public tax history
| Year | Property taxes | Tax assessment |
|---|---|---|
| 2025 | $1,651 +5.3% | $24,300 +13.6% |
| 2024 | $1,568 0% | $21,400 |
| 2023 | $1,568 +11.1% | $21,400 +10.9% |
| 2022 | $1,412 -0.1% | $19,300 |
| 2021 | $1,412 +8.3% | $19,300 +11.6% |
| 2020 | $1,305 +0.1% | $17,300 |
| 2019 | $1,303 | $17,300 |
| 2018 | $1,303 +5.4% | $17,300 |
| 2017 | $1,237 | $17,300 +10.9% |
| 2016 | $1,237 +10.5% | $15,600 |
| 2015 | $1,119 | $15,600 +3.3% |
| 2013 | $1,119 | $15,100 +5.6% |
| 2005 | -- | $14,300 +7.5% |
| 2004 | -- | $13,300 |
| 2003 | -- | $13,300 |
| 2002 | -- | $13,300 |
| 2001 | -- | $13,300 |
Find assessor info on the county website
Monthly payment
Est. payment
Payment breakdown
Explore the cost of this home by adjusting the details. Changes won't be saved.Climate risks
Neighborhood: 63012
Nearby schools
Schools provided by the listing agent
- Elementary: Windsor Elem/Windsor Inter
- Middle: Windsor Middle
- High: Windsor High
Source: MARIS. This data may not be complete. We recommend contacting the local school district to confirm school assignments for this home.
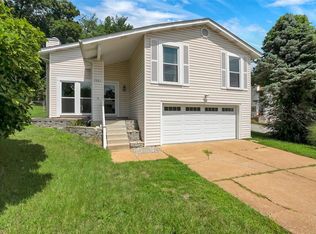
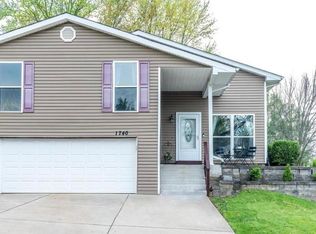
Similar homes
- $246,0002 bd2 ba1.1k sqft6941 Willing St, Barnhart, MO 63012For Sale
 MLS ID #26057489, Ben Lytle, Opendoor Brokerage LLC. MARIS
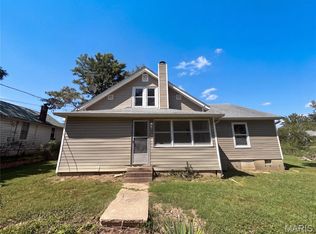
- $257,0003 bd2 ba1.4k sqft(Undisclosed Address), Pevely, MO 63070For Sale
 MLS ID #26062662, Cheryl A Adams, Savio Realty, LLC. MARIS
- $249,9004 bd2 ba1.5k sqft1093 Orchard Trl, Pevely, MO 63070For Sale
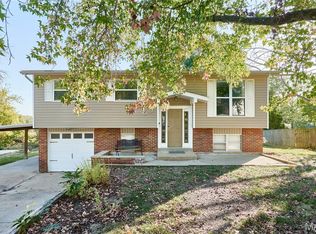 MLS ID #26063171, Krista Hartmann, RE/MAX Results. MARIS
- $229,5003 bd2 ba1.1k sqft1003 Sunridge Trl W, Pevely, MO 63070For Sale
 MLS ID #26062707, Jolene Blecha, RE/MAX Best Choice St. Louis. MARIS
- $250,0003 bd2 ba1.8k sqft5904 Starlight Dr, High Ridge, MO 63049AuctionMLS ID #26062923, Suzanna Wolfe, Wolfe Realty. MARIS
- $249,9004 bd1 ba1.1k sqft1757 Engle Dr, Arnold, MO 63010For SaleMLS ID #26044972, Christina M Strait, Strait Realty. MARIS
- $229,9003 bd1 ba930 sqft2369 Saint Joseph Dr, Arnold, MO 63010For SaleMLS ID #26054387, Bret S Hilbert, Hilbert Nation Realty. MARIS
- $234,9002 bd2 ba985 sqft317 Earlsfield Ln, Saint Louis, MO 63125For SaleMLS ID #26068164, Toni Bilicki, Coldwell Banker Realty - Gundaker. MARIS
- $220,0003 bd2 ba1.4k sqft2101 Linnus Dr, High Ridge, MO 63049For SaleMLS ID #26052040, Lisa Rozier, Nettwork Global. MARIS
- $225,0003 bd2 ba1.4k sqft404 S Main St, Waterloo, IL 62298For SaleMLS ID #26045645, JoAnn M Meier, RE/MAX First Choice. MARIS
- $248,0003 bd2 ba1.1k sqft460 Fairfax Dr, Columbia, IL 62236For SaleMLS ID #26060047, Michelle N Miller, Miller & Associates of Waterloo. MARIS
- $240,0003 bd2 ba1.7k sqft205 Gardner St, Columbia, IL 62236For SaleMLS ID #26042436, Shaun Murphy, Nettwork Global. MARIS
- $240,0004 bd2 ba1.4k sqft1146 Hawkstone Ln, Saint Louis, MO 63125For SaleMLS ID #26030639, Michael A Zouglas, REO Xpress, LLC. MARIS
- $195,0003 bd2 ba1.4k sqft420 Brookside Ln, Hillsboro, MO 63050For SaleMLS ID #26062975, Holly A Kennedy, Exit Elite Realty. MARIS
- $279,9003 bd1 ba1k sqft507 W Bottom Ave, Columbia, IL 62236For SaleMLS ID #26067489, Angie A Zahn, Strano & Associates. MARIS
- $285,0003 bd2 ba1.4k sqft1835 San Pedro Ln, Fenton, MO 63026For SaleMLS ID #26065230, Erin M Zinselmeyer, Coldwell Banker Realty - Gundaker. MARIS
- $249,9003 bd3 ba1.5k sqft5404 Quincy St, Saint Louis, MO 63109For SaleMLS ID #26063209, Blendi Simoni, 4U Realty. MARIS
