Welcome home to this charming 3-bedroom, 1-bath ranch situated on an impressive 0.6-acre lot! Enjoy the rare combination of an unbelievably large front yard and expansive backyard, with a portion already fenced for pets, play, or gardening. Inside, you'll find new luxury vinyl plank flooring throughout and updated windows that bring in plenty of natural light. The unfinished basement offers abundant storage and endless possibilities for future living space. Relax in the unique front-yard gazebo or take advantage of the convenient location close to major highways, shopping, restaurants, and everyday amenities. This home offers space, comfort, and convenience all in one package!
Active
Listed by: Coldwell Banker Realty - Gundaker • Liz E Russell • 314-322-3587
$275,000
3730 Miller Rd, Arnold, MO 63010
3beds
1,296sqft
Single Family Residence
Built in 1952
0.62 Acres Lot
$-- Zestimate®
$212/sqft
$-- HOA
What's special
Expansive backyardUnbelievably large front yardUnique front-yard gazebo
- 2 days
- 610
- 42
Zillow last checked:
Listing updated:
Listed by:
Liz E Russell 314-322-3587,
Coldwell Banker Realty - Gundaker
Source: MARIS,MLS#: 26069486 Originating MLS: St. Louis Association of REALTORS
Facts & features
Interior
Bedrooms & bathrooms
- Bedrooms: 3
- Bathrooms: 1
- Full bathrooms: 1
- Main level bathrooms: 1
- Main level bedrooms: 3
Bedroom
- Features: Floor Covering: Luxury Vinyl Plank
Bedroom 2
- Features: Floor Covering: Luxury Vinyl Plank
- Level: Main
Bedroom 3
- Features: Floor Covering: Luxury Vinyl Plank
- Level: Main
Other
- Description: Office or den
- Features: Floor Covering: Luxury Vinyl Plank
Kitchen
- Description: Eat In Kitchen
- Features: Floor Covering: Luxury Vinyl Plank
- Level: Main
Living room
- Features: Floor Covering: Luxury Vinyl Plank
- Level: Main
Heating
- Forced Air
Cooling
- Central Air
Appliances
- Included: Dishwasher, Disposal, Dryer, Electric Oven, Free-Standing Refrigerator, Washer
- Laundry: In Basement
Features
- Flooring: Luxury Vinyl
- Has basement: Yes
- Has fireplace: No
Interior area
- Total structure area: 1,296
- Total interior livable area: 1,296 sqft
- Finished area above ground: 1,296
Property
Parking
- Total spaces: 1
- Parking features: Garage - Attached
- Attached garage spaces: 1
Features
- Levels: One
- Exterior features: Other
- Fencing: Back Yard
Lot
- Size: 0.62 Acres
- Features: Back Yard, Front Yard, Many Trees, Private
Details
- Parcel number: 081.001.01001077
- Special conditions: Standard
Construction
Type & style
- Home type: SingleFamily
- Architectural style: Ranch
- Property subtype: Single Family Residence
Materials
- Aluminum Siding
- Roof: Architectural Shingle
Condition
- Updated/Remodeled
- New construction: No
- Year built: 1952
Utilities & green energy
- Electric: Ameren
- Sewer: Public Sewer
- Water: Public
- Utilities for property: Cable Available, Electricity Connected, Natural Gas Connected, Phone Available, Sewer Connected, Water Connected
Community & HOA
HOA
- Has HOA: No
Location
- Region: Arnold
Financial & listing details
- Price per square foot: $212/sqft
- Tax assessed value: $101,600
- Annual tax amount: $1,260
- Date on market: 10/29/2026
- Cumulative days on market: 3 days
- Listing terms: Cash,Conventional,FHA,VA Loan
- Ownership: Private
- Electric utility on property: Yes
Estimated market value
Not available
Estimated sales range
Not available
Not available
Price history
| Date | Event | Price |
|---|---|---|
| 10/29/2026 | Listed for sale | $275,000$212/sqft |
Source:  MARIS #26069486 Report a problem | ||
Public tax history
| Year | Property taxes | Tax assessment |
|---|---|---|
| 2025 | $1,260 -0.3% | $19,300 +9% |
| 2024 | $1,263 +0.6% | $17,700 |
| 2023 | $1,256 +3% | $17,700 +2.9% |
| 2022 | $1,219 -0.1% | $17,200 |
| 2021 | $1,220 +5.8% | $17,200 +11.7% |
| 2020 | $1,153 -0.3% | $15,400 |
| 2019 | $1,156 | $15,400 |
| 2018 | $1,156 +4% | $15,400 |
| 2017 | $1,111 | $15,400 +7.7% |
| 2016 | $1,111 +16.1% | $14,300 |
| 2015 | $957 | $14,300 +4.4% |
| 2013 | $957 | $13,700 +12.3% |
| 2005 | -- | $12,200 +8.9% |
| 2004 | -- | $11,200 |
| 2003 | -- | $11,200 |
| 2002 | -- | $11,200 |
| 2001 | -- | $11,200 |
Find assessor info on the county website
Monthly payment
Est. payment
Payment breakdown
Explore the cost of this home by adjusting the details. Changes won't be saved.Climate risks
Neighborhood: 63010
Nearby schools
Schools provided by the listing agent
- Elementary: Raymond & Nancy Hodge Elem.
- Middle: Seckman Middle
- High: Seckman Sr. High
Source: MARIS. This data may not be complete. We recommend contacting the local school district to confirm school assignments for this home.


Similar homes
- $269,9994 bd2 ba1.8k sqft1998 Ridgeway Dr, Arnold, MO 63010For Sale
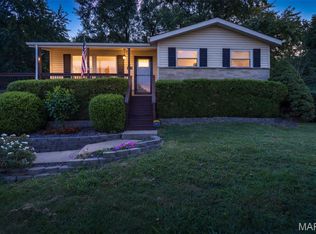
 MLS ID #26055303, Rodney Wallner, Berkshire Hathaway HomeServices Select Properties. MARIS
- $285,0003 bd2 ba1.4k sqft4313 Sunny Brook Ct, Arnold, MO 63010For Sale
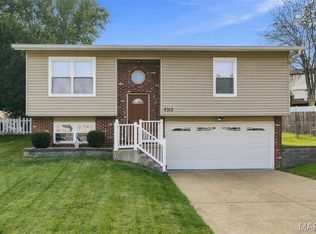 MLS ID #26067290, Tammy L Moran, Coldwell Banker Realty - Gundaker. MARIS
- $249,9004 bd1 ba1.1k sqft1757 Engle Dr, Arnold, MO 63010For Sale
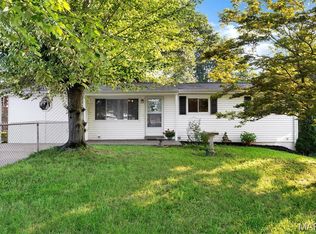 MLS ID #26044972, Christina M Strait, Strait Realty. MARIS
- $325,0002 bd1 ba936 sqft3043 Adayah Ln, Arnold, MO 63010For Sale
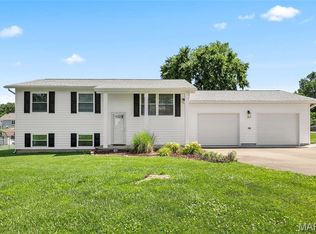 MLS ID #26039262, Misty M Whetstone, Hearth 2 Home LLC. MARIS
- $319,9004 bd3 ba1.3k sqft2160 Forest Ln, Arnold, MO 63010For SaleMLS ID #26063113, Clint D McCormack, Berkshire Hathaway HomeServices Select Properties. MARIS
- $295,0003 bd1 ba1k sqft8635 Villa Crest Dr, Saint Louis, MO 63126For SaleMLS ID #26069389, Mark W Brackin, Keller Williams Chesterfield. MARIS
- $200,0003 bd2 ba1.2k sqft855 Sunset Dr, Arnold, MO 63010For SaleMLS ID #26065046, Anthony D McGhee, Hero Realty, LLC. MARIS
- $259,9003 bd2 ba1.1k sqft2090 Camino Real Dr, Herculaneum, MO 63048For SaleMLS ID #26068290, Chris H Robinson, The Hermann London Group LLC. MARIS
- $218,9003 bd2 ba960 sqft2271 Cessna Dr, Arnold, MO 63010For SaleMLS ID #26056393, Kathy Helbig, EXP Realty, LLC. MARIS
- $269,0004 bd2 ba1.5k sqft7200 Burgess Dr, Barnhart, MO 63012For SaleMLS ID #26066929, Lisa D Fannin, Exit Elite Realty. MARIS
- $240,0003 bd2 ba1.5k sqft5418 Oakcrest Dr, Imperial, MO 63052For SaleMLS ID #26024155, Alison M Edwards, EXP Realty, LLC. MARIS
- $249,9003 bd1 ba1.7k sqft9810 Glenmont Dr, Saint Louis, MO 63123For SaleMLS ID #26068679, Kevin B Robben, Coldwell Banker Realty - Gundaker. MARIS
- $274,9003 bd2 ba1.2k sqft600 Granda Dr, Saint Louis, MO 63125For SaleMLS ID #26061940, Fabian P Chin, Magnolia Real Estate. MARIS
- $260,0003 bd3 ba1.1k sqft4107 Celtic Ct, Saint Louis, MO 63125For SaleMLS ID #26055380, Greg S Brighton, Elevate Realty, LLC. MARIS
- $275,0004 bd2 ba1.5k sqft1200 Coronation Dr, Saint Louis, MO 63125For SaleMLS ID #26066152, Caleb Jones, Grassmuck Realty, LLC. MARIS
- $240,0003 bd1 ba1.3k sqft63 Patricia Pl, Fenton, MO 63026For SaleMLS ID #26058661, Kole Manes, Keyrenter St. Louis West. MARIS
- $240,0004 bd1 ba1.1k sqft6204 Maxwell Ln, High Ridge, MO 63049For SaleMLS ID #26045862, Jay Cammon, Three Doors LLC. MARIS
- $270,0003 bd2 ba1.2k sqft4725 Candace Dr, Saint Louis, MO 63123For SaleMLS ID #26055540, Jessica M Krieger Urich, Pivit, LLC. MARIS
- $285,0003 bd3 ba1.8k sqft2915 Mid Course Dr, Saint Louis, MO 63125For SaleMLS ID #26053312, Jim Manning, Three Doors LLC. MARIS
- $274,9003 bd2 ba1.4k sqft6541 Clifton Hills Dr, Saint Louis, MO 63139For SaleMLS ID #26064402, Marcia Blattner, Coldwell Banker Realty - Gundaker. MARIS
