Peace, Privacy & Room to Enjoy Life! Welcome home to this incredible all-brick ranch nestled on over an acre of unrestricted ground, offering the perfect blend of privacy, comfort, and space. If you’ve been looking for a home where you can slow down, enjoy the quiet, and have room to spread out, this one deserves your attention!
Seller is offering a seller credit of $3000 for a flooring credit in the living room and second bedroom.
Inside, you’ll find 2 bedrooms and 1.5 bathrooms, along with a partially finished basement that provides additional space for hobbies, recreation, storage, or whatever fits your lifestyle. The heart of the home is the inviting kitchen, featuring beautiful wood cabinetry which opens to the dining area. From there, the space flows seamlessly into the spacious great room—creating an ideal setting for entertaining friends and family, hosting gatherings, or simply settling in for cozy movie nights together.
Just down the hall, the generously sized primary bedroom offers a peaceful retreat, while the additional bedroom provides comfortable space for family, guests, an office, or hobbies. The main-level layout is convenient and welcoming, with plenty of room to make this home your own.
Step outside and discover even more reasons to fall in love with this property. Enjoy your morning coffee or breathtaking sunsets from the covered front porch, or unwind in the evenings on the covered back porch while taking in the serenity and privacy surrounding you. With over an acre of unrestricted property, there is plenty of opportunity to enjoy the outdoors, garden, create recreational spaces, or simply appreciate having room between you and the outside world.
A bonus area just off the dining room adds even more versatility and could easily become a reading nook, play area, home office, or cozy retreat.
The home also features a large oversized garage, newer architectural shingle roof and gutters, and the timeless durability and character of an all-brick ranch.
If peaceful surroundings, privacy, unrestricted acreage, and comfortable living are what you’ve been searching for, this may be the one! Come see for yourself and imagine enjoying quiet mornings, beautiful sunsets, family gatherings, and relaxing evenings in your own private retreat. Schedule your showing today!
Active
Listed by: Hero Realty, LLC • Brian J Collins • 636-346-9086
Price cut: $5K (10/9)
$264,000
4390 W Dry Fork Rd, Imperial, MO 63052
2beds
2,196sqft
Single Family Residence
Built in 1968
1.25 Acres Lot
$-- Zestimate®
$120/sqft
$-- HOA
What's special
Covered front porchCovered back porchAll-brick ranchGenerously sized primary bedroomDining areaBeautiful wood cabinetryLarge oversized garage
- 15 days
- 2,267
- 220
Likely to sell faster than
Zillow last checked:
Listing updated:
Listed by:
Brian J Collins 636-346-9086,
Hero Realty, LLC
Source: MARIS,MLS#: 26062220 Originating MLS: St. Charles County Association of REALTORS
Originating MLS: St. Charles County Association of REALTORSFacts & features
Interior
Bedrooms & bathrooms
- Bedrooms: 2
- Bathrooms: 2
- Full bathrooms: 1
- 1/2 bathrooms: 1
- Main level bathrooms: 1
- Main level bedrooms: 2
Primary bedroom
- Features: Floor Covering: Wood
- Level: Main
Bedroom 2
- Features: Floor Covering: Carpeting
- Level: Main
Bathroom
- Level: Main
Dining room
- Features: Floor Covering: Wood
- Level: Main
Great room
- Level: Main
Kitchen
- Features: Floor Covering: Wood
- Level: Main
Living room
- Features: Floor Covering: Carpeting
- Level: Main
Office
- Level: Main
Heating
- Forced Air
Cooling
- Central Air
Features
- Flooring: Carpet, Hardwood, Plank
- Has basement: Yes
- Number of fireplaces: 1
- Fireplace features: Family Room
Interior area
- Total structure area: 2,196
- Total interior livable area: 2,196 sqft
- Finished area above ground: 1,464
- Finished area below ground: 732
Property
Parking
- Total spaces: 2
- Parking features: Garage - Attached
- Attached garage spaces: 2
Features
- Levels: One
- Patio & porch: Covered, Front Porch, Rear Porch
- Fencing: Back Yard
Lot
- Size: 1.25 Acres
- Features: Front Yard, Private, Some Trees
Details
- Parcel number: 084.017.00000006
- Special conditions: Listing As Is
Construction
Type & style
- Home type: SingleFamily
- Architectural style: Patio,Ranch
- Property subtype: Single Family Residence
Materials
- Brick
- Roof: Architectural Shingle
Condition
- Year built: 1968
Utilities & green energy
- Electric: Single Phase
- Sewer: Septic Tank
- Water: Public
- Utilities for property: Electricity Connected, Propane, Propane Owned, Water Connected
Community & HOA
Community
- Subdivision: Le Pau Lane
HOA
- Has HOA: No
Location
- Region: Imperial
Financial & listing details
- Price per square foot: $120/sqft
- Tax assessed value: $134,900
- Annual tax amount: $1,747
- Date on market: 9/25/2026
- Cumulative days on market: 16 days
- Listing terms: Cash,Conventional
- Electric utility on property: Yes
Estimated market value
Not available
Estimated sales range
Not available
Not available
Price history
| Date | Event | Price |
|---|---|---|
| 10/9/2026 | Price change | $264,000-1.9%$120/sqft |
Source:  MARIS #26062220 Report a problem MARIS #26062220 Report a problem | ||
| 9/26/2026 | Listed for sale | $269,000+7.6%$122/sqft |
Source: MARIS #26062220 Report a problem | ||
| 10/27/2022 | Listing removed | -- |
Source: MARIS #22057746 Report a problem | ||
| 9/1/2022 | Listed for sale | $250,000$114/sqft |
Source: MARIS #22057746 Report a problem | ||
Public tax history
| Year | Property taxes | Tax assessment |
|---|---|---|
| 2025 | $1,747 +3.8% | $25,700 +4% |
| 2024 | $1,682 -0.1% | $24,700 |
| 2023 | $1,684 +0.2% | $24,700 |
| 2022 | $1,681 0% | $24,700 |
| 2021 | $1,681 +4% | $24,700 +11.3% |
| 2020 | $1,617 +0.1% | $22,200 |
| 2019 | $1,616 | $22,200 |
| 2018 | $1,616 +4.4% | $22,200 |
| 2017 | $1,548 | $22,200 +11.6% |
| 2016 | $1,548 +13.1% | $19,900 |
| 2015 | $1,369 | $19,900 +2.1% |
| 2013 | $1,369 | $19,500 +10.2% |
| 2005 | -- | $17,700 +9.3% |
| 2004 | -- | $16,200 |
| 2003 | -- | $16,200 |
| 2002 | -- | $16,200 |
| 2001 | -- | $16,200 |
Find assessor info on the county website
Monthly payment
Est. payment
Payment breakdown
Explore the cost of this home by adjusting the details. Changes won't be saved.Climate risks
Neighborhood: 63052
Nearby schools
Schools provided by the listing agent
- Elementary: Seckman Elem.
- Middle: Seckman Middle
- High: Seckman Sr. High
Source: MARIS. This data may not be complete. We recommend contacting the local school district to confirm school assignments for this home.
Similar homes
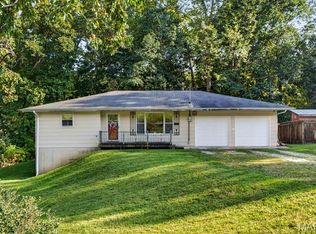
- $200,0002 bd2 ba1.4k sqft5514 Old Lemay Ferry Rd, Imperial, MO 63052For Sale
 MLS ID #26060673, Brandi Jo Zirkelbach, Keller Williams Realty St. Louis. MARIS
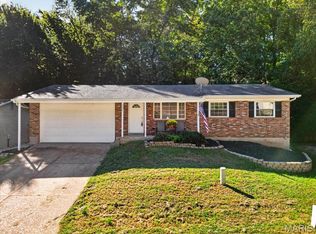
 - $245,0003 bd2 ba1.4k sqft5034 Country Valley Dr, Imperial, MO 63052For Sale
 MLS ID #26062637, Julie M Kirkiewicz, RE/MAX Results. MARIS
 - $284,0003 bd3 ba1.1k sqft2466 Lombard Ln, Imperial, MO 63052For Sale
 MLS ID #26063370, Amanda C Eldridge, Exit Elite Realty. MARIS
 - $280,0003 bd3 ba1.1k sqft3858 Birch Dr, Imperial, MO 63052For Sale
 MLS ID #26062207, Michelle M Meyer, Berra Commercial Real Estate LLC. MARIS
 - $250,0003 bd2 ba1.8k sqft5904 Starlight Dr, High Ridge, MO 63049AuctionMLS ID #26062923, Suzanna Wolfe, Wolfe Realty. MARIS
- $314,9003 bd3 ba1.9k sqft2906 Greenmont Ct, Imperial, MO 63052For SaleMLS ID #26057730, Charles E Bent, Realty Executives Premiere. MARIS
- $219,9004 bd2 ba1.3k sqft6941 Bonanza Dr, House Springs, MO 63051For SaleMLS ID #26058183, Kevin M Burns, Realty Executives of St. Louis. MARIS
- $210,0003 bd2 ba1.7k sqft5050 Country View Dr, Imperial, MO 63052For SaleMLS ID #26060369, John A Engelbach, RE/MAX Results. MARIS
- $250,0004 bd1 ba1.1k sqft6204 Maxwell Ln, High Ridge, MO 63049For SaleMLS ID #26045862, Jay Cammon, Three Doors LLC. MARIS
- $269,9003 bd3 ba1.2k sqft907 Guenzler Dr, Imperial, MO 63052For SaleMLS ID #26053966, Sarah E Duncan, Realty Executives of St. Louis. MARIS
- $299,0003 bd1 ba1.4k sqft503 Spitz Dr, Fenton, MO 63026For SaleMLS ID #26063856, Cortney Ellis, EXP Realty, LLC. MARIS
- $229,9003 bd1 ba1.3k sqft2912 Raw Wind Dr, High Ridge, MO 63049For SaleMLS ID #26062699, Sal Hamdah, Realty Executives of St. Louis. MARIS
- $259,0002 bd1 ba1.4k sqft2300 Darla Dr, High Ridge, MO 63049For SaleMLS ID #26050766, Adam C Feise, Luetkenhaus Properties. MARIS
- $295,0002 bd3 ba2.1k sqft8985 Old Lemay Ferry Rd, Hillsboro, MO 63050For SaleMLS ID #26036649, Lauren A Carver, EXP Realty, LLC. MARIS
- $320,0005 bd3 ba2.5k sqft2136 Wildwind Ln, High Ridge, MO 63049For SaleMLS ID #26064783, Lillian Pickens, EXP Realty, LLC. MARIS
- $315,0003 bd3 ba2.3k sqft4285 NW Point Dr, House Springs, MO 63051For SaleMLS ID #26055904, Lauren A Carver, EXP Realty, LLC. MARIS
- $324,9004 bd2 ba1.5k sqft3851 Mystic Valley Dr, Imperial, MO 63052For SaleMLS ID #26055786, Margaret J Marino, Tumminello Realty, LLC. MARIS
- $255,0003 bd2 ba1.2k sqft216 Slover Ln, Arnold, MO 63010For SaleMLS ID #26054018, Matthew T Berry, MTB Realty LLC. MARIS
