Opportunity awaits at this 3-bedroom, 2-bath multi-level home in the Seckman School District, offering a flexible floor plan, generous living areas, an attached 2-car garage, and additional finished space on the lower levels. The home is being sold "as-is" and is ready for a buyer looking to renovate, update, and add value.
Inside, the home features hardwood flooring in several areas, a spacious family room, kitchen with adjoining living space, and three bedrooms on the upper level. The lower levels provide additional finished living area, a second full bath, utility space, and rooms that could serve a variety of uses such as recreation, home office, hobby, or additional gathering space. The multi-level layout creates separation between living, bedroom, and lower-level areas while offering substantial usable space throughout the home.
The property includes a brick and vinyl exterior, covered front porch, driveway, and attached garage measuring approximately 20'9" x 27'. From portions of the property, there are long-distance views toward the St. Louis area, including a view of the Gateway Arch.
Conveniently located near the Vogel Road and Arnold shopping and dining corridor, the property offers quick access to a wide variety of restaurants, retail, grocery, services, and everyday conveniences. Imperial Main Street and Interstate 55 are also nearby, providing easy access throughout Jefferson County and into the St. Louis metro area.
Outdoor recreation is available nearby at Mastodon State Historic Site, with trails, picnic areas, and natural and historic features. The historic community of Kimmswick is also within a short drive, offering additional dining, shopping, and riverfront attractions.
This property is being sold through the Jefferson County Courts. All offers are subject to acceptance by the Public Administrator and any required court approval. Property is being sold "as-is", and the seller will make no repairs or provide inspections. Buyers are encouraged to perform their own due diligence regarding property condition, measurements, schools, and permitted uses.
Active
Listed by: RE/MAX Results • John A Engelbach • 314-313-5619
$210,000
5050 Country View Dr, Imperial, MO 63052
3beds
1,722sqft
Single Family Residence
Built in 1974
0.26 Acres Lot
$-- Zestimate®
$122/sqft
$15/mo HOA
What's special
Covered front porchFlexible floor planUtility spaceBrick and vinyl exteriorSpacious family room
- 27 days
- 3,244
- 247
Zillow last checked:
Listing updated:
Listed by:
John A Engelbach 314-313-5619,
RE/MAX Results
Source: MARIS,MLS#: 26060369 Originating MLS: St. Louis Association of REALTORS
Originating MLS: St. Louis Association of REALTORSFacts & features
Interior
Bedrooms & bathrooms
- Bedrooms: 3
- Bathrooms: 2
- Full bathrooms: 2
Heating
- Electric
Cooling
- Ceiling Fan(s), Electric
Appliances
- Laundry: Laundry Room, Lower Level
Features
- Eat-in Kitchen, High Speed Internet
- Doors: Panel Door(s)
- Has basement: Yes
- Number of fireplaces: 1
- Fireplace features: Family Room
Interior area
- Total structure area: 1,722
- Total interior livable area: 1,722 sqft
- Finished area above ground: 1,024
- Finished area below ground: 442
Property
Parking
- Total spaces: 2
- Parking features: Concrete, Covered
- Attached garage spaces: 2
Features
- Levels: Three Or More
- Has view: Yes
Lot
- Size: 0.26 Acres
- Features: Back Yard, Corner Lot, Gentle Sloping, Sloped, Some Trees, Views
Details
- Parcel number: 081.001.04001058
- Special conditions: Probate Listing
Construction
Type & style
- Home type: SingleFamily
- Architectural style: Contemporary,Raised Ranch,Ranch,Traditional
- Property subtype: Single Family Residence
Materials
- Concrete
- Roof: Asphalt
Condition
- Year built: 1974
Utilities & green energy
- Electric: Single Phase
- Sewer: Public Sewer
- Water: Public
- Utilities for property: Cable Available, Cable Connected, Electricity Connected, Sewer Connected, Water Connected
Community & HOA
Community
- Subdivision: Country Wood Estates 02
HOA
- Has HOA: Yes
- Amenities included: Other
- Services included: Other
- HOA fee: $175 annually
- HOA name: Unknown s
Location
- Region: Imperial
Financial & listing details
- Price per square foot: $122/sqft
- Tax assessed value: $110,100
- Annual tax amount: $1,444
- Date on market: 9/22/2026
- Cumulative days on market: 27 days
- Listing terms: Cash,Conventional
- Ownership: Government
- Electric utility on property: Yes
- Road surface type: Asphalt
Estimated market value
Not available
Estimated sales range
Not available
Not available
Price history
| Date | Event | Price |
|---|---|---|
| 9/22/2026 | Listed for sale | $210,000$122/sqft |
Source:  MARIS #26060369 Report a problem MARIS #26060369 Report a problem | ||
Public tax history
| Year | Property taxes | Tax assessment |
|---|---|---|
| 2025 | $1,444 -54.8% | $20,900 +8.3% |
| 2024 | $3,195 +133.4% | $19,300 |
| 2023 | $1,369 +0.6% | $19,300 +0.5% |
| 2022 | $1,361 -0.1% | $19,200 |
| 2021 | $1,362 +3.4% | $19,200 +9.1% |
| 2020 | $1,317 -0.3% | $17,600 |
| 2019 | $1,321 | $17,600 |
| 2018 | $1,321 +4% | $17,600 |
| 2017 | $1,270 | $17,600 +10% |
| 2016 | $1,270 +18.6% | $16,000 |
| 2015 | $1,071 | $16,000 +3.9% |
| 2013 | $1,071 | $15,400 +7.7% |
| 2005 | -- | $14,300 +5.9% |
| 2004 | -- | $13,500 |
| 2003 | -- | $13,500 |
| 2002 | -- | $13,500 |
| 2001 | -- | $13,500 |
Find assessor info on the county website
Monthly payment
Est. payment
Payment breakdown
Explore the cost of this home by adjusting the details. Changes won't be saved.Climate risks
Neighborhood: 63052
Nearby schools
Schools provided by the listing agent
- Elementary: Raymond & Nancy Hodge Elem.
- Middle: Seckman Middle
- High: Seckman Sr. High
Source: MARIS. This data may not be complete. We recommend contacting the local school district to confirm school assignments for this home.
- $235,400-- bd1 ba1.4k sqft5028 Country Manor Dr, Imperial, MO 63052Off Market
- $196,200-- bd1 ba832 sqft5046 Country View Dr, Imperial, MO 63052Off Market
- $227,7003 bd1 ba1.1k sqft5049 Country View Dr, Imperial, MO 63052Off Market
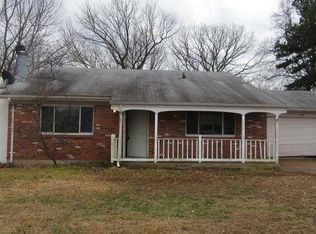
- $245,3003 bd2 ba1.4k sqft5026 Country Manor Dr, Imperial, MO 63052Off Market

Similar homes
- $239,9003 bd2 ba1.4k sqft5034 Country Valley Dr, Imperial, MO 63052For Sale
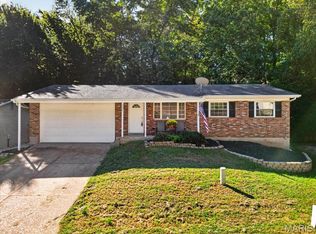
 MLS ID #26062637, Julie M Kirkiewicz, RE/MAX Results. MARIS
 - $235,0003 bd4 ba1.3k sqft3056 Frisco Hill Rd, Imperial, MO 63052For Sale
 MLS ID #26065755, Sarah E Duncan, Realty Executives of St. Louis. MARIS
 - $240,0003 bd2 ba960 sqft5418 Oakcrest Dr, Imperial, MO 63052For Sale
 MLS ID #26024155, Alison M Edwards, EXP Realty, LLC. MARIS
 - $195,0002 bd2 ba1.4k sqft5514 Old Lemay Ferry Rd, Imperial, MO 63052For Sale
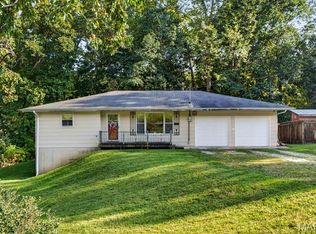 MLS ID #26060673, Brandi Jo Zirkelbach, Keller Williams Realty St. Louis. MARIS
 - $239,9003 bd2 ba1.2k sqft2828 Glen Haven Dr, Arnold, MO 63010For SaleMLS ID #26065293, Michelle Terry, Exit Elite Realty. MARIS
- $259,9003 bd2 ba1k sqft6344 Charlay Dr, Imperial, MO 63052For SaleMLS ID #26059929, Emily E Sensmeyer, Wood Brothers Realty. MARIS
- $229,9003 bd2 ba924 sqft3883 Stone Ridge Ct, Arnold, MO 63010For SaleMLS ID #26054063, John David, USRealty.com, LLP. MARIS
- $224,5003 bd2 ba2.1k sqft4612 Wyldwood Dr, Barnhart, MO 63012For SaleMLS ID #26066773, Leslie E Cheek, Realty Executives of St. Louis. MARIS
- $240,0003 bd2 ba1.5k sqft2309 Lincoln Dr, Arnold, MO 63010For SaleMLS ID #26065056, Dominic Saputo, Gateway Real Estate. MARIS
- $264,0002 bd2 ba2.1k sqft4390 W Dry Fork Rd, Imperial, MO 63052For SaleMLS ID #26062220, Brian J Collins, Hero Realty, LLC. MARIS
- $275,0003 bd2 ba1.4k sqft1650 Hobelman Dr, Arnold, MO 63010For SaleMLS ID #26064250, Paul A Griswold, DRG - Delhougne Realty Group. MARIS
- $249,0003 bd2 ba1.2k sqft216 Slover Ln, Arnold, MO 63010For SaleMLS ID #26054018, Matthew T Berry, MTB Realty LLC. MARIS
- $215,0003 bd2 ba864 sqft7053 Albermarle Ct, Barnhart, MO 63012For SaleMLS ID #26062726, Donna M Warren, Realty Executives Premiere. MARIS
- $250,0003 bd3 ba1.7k sqft10 Windswept Dr, Arnold, MO 63010For SaleMLS ID #26064653, Leslie E Cheek, Realty Executives of St. Louis. MARIS
- $199,0003 bd2 ba960 sqft2181 Wilderness Trl, Barnhart, MO 63012For SaleMLS ID #26060199, Lejla McClanahan, Exit Elite Realty. MARIS
- $265,0003 bd3 ba1.2k sqft907 Guenzler Dr, Imperial, MO 63052For SaleMLS ID #26053966, Sarah E Duncan, Realty Executives of St. Louis. MARIS
- $310,0003 bd3 ba1.5k sqft1508 1st St, Barnhart, MO 63012For SaleMLS ID #26066031, Kat S Johnson, EXP Realty, LLC. MARIS
- $215,0004 bd2 ba1.9k sqft1965 Waybridge Ln, Fenton, MO 63026For SaleMLS ID #26055371, Jackie Davis, Davis Prime Real Estate. MARIS
