***Seller is being relocated and needs a quick closing***Don't Miss This Great Opportunity, Great Price, Sought After Neighborhood, Convenient Location And Easy Access To Everything!***Over 2100 Sq Ft To Do Just About What Ever You Desire!***Ceiling fans & lights***Huge walk-in master bedroom closet***Great jetted soaking tub***Skylight, freshly stained steps & rails***Close To Creve Coeur Mill Lake & Park*** Your Own Neighborhood Pool, Pic-nic Area & Basketball Dunking***Walk To Shops, Lots of Restaurants, & Recreation Center & Pre-school & More!***Access To Hwy 270 & Minutes To Lambert Airport, Everything You Need Within Minutes***Great Area For Walking!!***Fantastic Neighborhood***What More Is There??
Active
Listed by: West County Realty, LLC • Dorothy Waite
Price cut: $23K (7/25)
$180,000
2038 Falling Brook Dr, Maryland Heights, MO 63043
3beds
1,308sqft
:
Get pre-qualified$1,458/mo
Townhouse
Built in 1976
2,160 Square Feet Lot
$179,200 Zestimate®
$138/sqft
$200/mo HOA
What's special
Basketball dunkingYour own neighborhood poolGreat jetted soaking tubCeiling fans and lights
- 26 days |
- 1,668 |
- 72 |
Zillow last checked:
Listing updated:
Listed by:
Dorothy Waite 314-239-5213,
West County Realty, LLC
Source: MARIS,MLS#: 26041046 Originating MLS: St. Louis Association of REALTORS
Originating MLS: St. Louis Association of REALTORSFacts & features
Interior
Bedrooms & bathrooms
- Bedrooms: 3
- Bathrooms: 2
- Full bathrooms: 1
- 1/2 bathrooms: 1
- Main level bathrooms: 1
Basement
- Description: Finished lower level with bar, walk out to private fenced patio
- Level: Lower
Heating
- Forced Air
Cooling
- Ceiling Fan(s), Central Air
Appliances
- Included: Electric Range, Refrigerator, Water Heater
- Laundry: Lower Level
Features
- Flooring: Ceramic Tile, Laminate, Painted/Stained
- Windows: Double Pane Windows, Insulated Windows, Skylight(s)
- Basement: Partially Finished,Walk-Out Access
- Number of fireplaces: 1
- Fireplace features: Recreation Room
Interior area
- Total structure area: 1,308
- Total interior livable area: 1,308 sqft
- Finished area above ground: 1,308
Property
Parking
- Total spaces: 2
- Parking features: Garage
- Has garage: Yes
Features
- Levels: Two
- Patio & porch: Covered
- Fencing: Back Yard,Privacy,Wood
Lot
- Size: 2,160 Square Feet
- Features: Other
Details
- Parcel number: 13O210902
- Special conditions: Listing As Is
Construction
Type & style
- Home type: Townhouse
- Architectural style: Traditional
- Property subtype: Townhouse
Materials
- Brick Veneer
- Foundation: Concrete Perimeter
- Roof: Architectural Shingle
Condition
- Year built: 1976
Utilities & green energy
- Electric: Ameren
- Sewer: Public Sewer
- Water: Public
- Utilities for property: Electricity Connected, Natural Gas Connected, Phone Available, Sewer Connected, Water Connected
Community & HOA
Community
- Subdivision: Rush Creek 1
HOA
- Has HOA: Yes
- Amenities included: Association Management, Basketball Court, Picnic Area, Pool
- Services included: Maintenance Grounds, Maintenance Parking/Roads, Common Area Maintenance, Pool Maintenance, Management, Pool, Recreational Facilities, Trash
- HOA fee: $200 monthly
- HOA name: AAS Management
Location
- Region: Maryland Heights
Financial & listing details
- Price per square foot: $138/sqft
- Tax assessed value: $178,700
- Annual tax amount: $2,311
- Date on market: 7/3/2026
- Cumulative days on market: 26 days
- Listing terms: Cash,Conventional
- Electric utility on property: Yes
Estimated market value
$179,200
$170,000 - $188,000
$1,776/mo
Price history
| Date | Event | Price |
|---|---|---|
| 7/25/2026 | Price change | $180,000-11.3%$138/sqft |
Source:  MARIS #26041046 Report a problem MARIS #26041046 Report a problem | ||
| 7/3/2026 | Listed for sale | $203,000+91%$155/sqft |
Source: MARIS #26041046 Report a problem | ||
| 1/12/2018 | Listing removed | $1,350$1/sqft |
Source: NextHome 2BUY-R-SELL #17091997 Report a problem | ||
| 12/6/2017 | Listed for rent | $1,350$1/sqft |
Source: NextHome 2BUY-R-SELL #17091997 Report a problem | ||
| 6/30/2011 | Sold | -- |
Source: Public Record Report a problem | ||
| 4/27/2011 | Listed for sale | $106,300$81/sqft |
Source: foreclosure.com Report a problem | ||
| 3/11/2011 | Listing removed | -- |
Source: foreclosure.com Report a problem | ||
| 3/9/2011 | Listed for sale | -- |
Source: foreclosure.com Report a problem | ||
| 2/17/2011 | Sold | -- |
Source: Public Record Report a problem | ||
| 10/19/2007 | Sold | -- |
Source: Public Record Report a problem | ||
Public tax history
| Year | Property taxes | Tax assessment |
|---|---|---|
| 2025 | $2,311 -4.2% | $33,960 +1.3% |
| 2024 | $2,412 +1% | $33,520 |
| 2023 | $2,389 +6.6% | $33,520 +16.7% |
| 2022 | $2,242 -0.9% | $28,720 |
| 2021 | $2,263 +12.9% | $28,720 +12.1% |
| 2020 | $2,004 +14.7% | $25,610 |
| 2019 | $1,747 | $25,610 +23.4% |
| 2018 | $1,747 | $20,760 |
| 2017 | $1,747 +4.1% | $20,760 -0.7% |
| 2016 | $1,678 -5.3% | $20,900 |
| 2015 | $1,772 | $20,900 +3.3% |
| 2014 | $1,772 +8.2% | $20,240 |
| 2013 | $1,638 | $20,240 -12.7% |
| 2012 | -- | $23,180 |
| 2011 | -- | $23,180 -1.5% |
| 2010 | $1,685 +5.6% | $23,530 |
| 2009 | $1,596 -7.7% | $23,530 -11.9% |
| 2008 | $1,730 +11.7% | $26,720 |
| 2007 | $1,548 | $26,720 +17.9% |
| 2006 | $1,548 -0.8% | $22,670 |
| 2005 | $1,561 +30.2% | $22,670 +20% |
| 2003 | $1,200 +1.4% | $18,890 +9% |
| 2002 | $1,183 +5.2% | $17,330 |
| 2001 | $1,124 | $17,330 |
Find assessor info on the county website
Monthly payment
Est. payment
Payment breakdown
Explore the cost of this home by adjusting the details. Changes won't be saved.Climate risks
Neighborhood: 63043
Nearby schools
GreatSchools rating
- 9/10Mckelvey Elementary SchoolGrades: 2-5Distance: 0.5 mi
- 5/10Parkway Northeast Middle SchoolGrades: 6-8Distance: 4.1 mi
- 6/10Parkway North High SchoolGrades: 9-12Distance: 2 mi
Schools provided by the listing agent
- Elementary: Mckelvey Elem.
- Middle: Northeast Middle
- High: Parkway North High
Source: MARIS. This data may not be complete. We recommend contacting the local school district to confirm school assignments for this home.
- $226,2003 bd2 ba1.3k sqft2036 Falling Brook Dr, Maryland Heights, MO 63043Off Market
- $--3 bd3 ba1.3k sqft2040 Falling Brook Dr, Maryland Heights, MO 63043Sold

- $--3 bd3 ba1.6k sqft2042 Falling Brook Dr, Maryland Heights, MO 63043Sold

- $255,0003 bd3 ba1.3k sqft2034 Falling Brook Dr, Maryland Heights, MO 63043For Sale
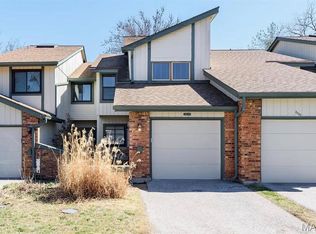
- $235,1003 bd2 ba1.3k sqft2044 Falling Brook Dr, Maryland Heights, MO 63043Off Market
- $191,5002 bd1 ba1.2k sqft2032 Falling Brook Dr, Maryland Heights, MO 63043Off Market
- $237,3003 bd3 ba1.3k sqft2030 Falling Brook Dr, Maryland Heights, MO 63043Off Market
- $194,6002 bd1 ba1.2k sqft2046 Falling Brook Dr, Maryland Heights, MO 63043Off Market
A local agent can set up tours, give advice and negotiate with sellers.
Similar homes
- $170,0003 bd2 ba1.3k sqft3424 San Sevilla Ct, Bridgeton, MO 63044For Sale
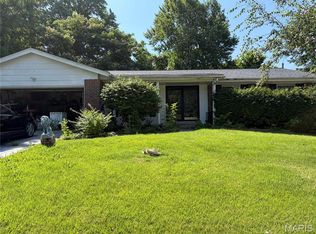
 MLS ID #26044092, Carrie Wilson, Nettwork Global. MARIS
 - $198,0002 bd2 ba1.3k sqft572 Coeur De Royale Dr #301, Saint Louis, MO 63141For Sale
 MLS ID #26046004, Dennis J Ayo, Civitas Real Estate Services LLC. MARIS
 - $164,9003 bd3 ba1.4k sqft10643 Thorpe Ave, Saint Louis, MO 63114For Sale
 MLS ID #26041299, Michelle Lee, Kairos Service, LLC. MARIS
 - $149,9002 bd2 ba868 sqft1935 Marine Terrace Dr APT G, Saint Louis, MO 63146For Sale
 MLS ID #26041949, Adam Hoff, Homebound Realty LLC. MARIS
 - $169,9002 bd2 ba1.2k sqft47 Park Charles Blvd S APT C, Saint Peters, MO 63376For SaleMLS ID #26046775, Joni M West, Plaza Real Estate, LLC. MARIS
- $189,9003 bd2 ba1.7k sqft6300 Silver Fox Dr, Florissant, MO 63034For SaleMLS ID #26046345, Wilson Truong, Vinh Son Realty, LLC. MARIS
- $127,0002 bd2 ba804 sqft3129 Edwards Pl APT 102, Maryland Heights, MO 63043For SaleMLS ID #26027337, Aaliyah S Terry, Coldwell Banker Realty - Gundaker. MARIS
- $160,0003 bd1 ba1.2k sqft11021 Saint Girard Ln, Saint Ann, MO 63074For SaleMLS ID #26029688, Debbie J Williams, ReeceNichols Real Estate. MARIS
- $138,0002 bd2 ba868 sqft1935 Marine Terrace Dr APT J, Saint Louis, MO 63146For SaleMLS ID #26024182, Robert Hudspeth, Worth Clark Realty. MARIS
- $230,0002 bd4 ba1.6k sqft3124 Autumn Shores Dr, Maryland Heights, MO 63043For SaleMLS ID #25068036, Mark Ruth, Keller Williams Realty St. Louis. MARIS
- $120,0002 bd2 ba868 sqft1942 Marine Terrace Dr APT F, Saint Louis, MO 63146For SaleMLS ID #26043220, Terry L Haas, Realty Executives of St. Louis. MARIS
- $220,0003 bd3 ba1.4k sqft129 Carmel Woods Dr, Ballwin, MO 63021For SaleMLS ID #26047266, Raj M Kaparthi, Realty Exchange. MARIS
- $179,0002 bd2 ba1k sqft1332 Holgate Dr Unit G3, Ballwin, MO 63021For SaleMLS ID #26046801, Durga Bolisetti, Envision Realty. MARIS
- $180,0003 bd2 ba1.3k sqft4458 Rhine Dr, Florissant, MO 63033For SaleMLS ID #26035761, Lillie M Harvey, Harvey & Co Real Estate. MARIS
- $185,0003 bd1 ba873 sqft9531 Marlowe Ave, Saint Louis, MO 63114For SaleMLS ID #25080859, JoAnn P Clayborne, Nettwork Global. MARIS
- $194,0004 bd2 ba1.9k sqft3508 Saint Henry Ln, Saint Louis, MO 63121For SaleMLS ID #26027842, Karim I Salem, Worth Clark Realty. MARIS
- $169,9003 bd2 ba1.4k sqft11565 Sheffield Dr, Florissant, MO 63033For SaleMLS ID #26036155, Tanisha A Wallace, Coldwell Banker Realty - Gundaker. MARIS
- $149,0003 bd-- ba1.4k sqft1808 Spencer Ave, Saint Louis, MO 63114For SaleMLS ID #26035422, Frank G Masek, 1 Degree Realty. MARIS
- $166,2003 bd2 ba1.8k sqft130 Sackett Dr, Florissant, MO 63033For SaleMLS ID #26041521, Perry Coleman, Regal Realty, Inc.. MARIS
- $213,0002 bd3 ba1.3k sqft4605 Sherman Park Dr #13E, Saint Charles, MO 63303For SaleMLS ID #26012647, Debbie Jacobson, Coldwell Banker Realty - Gundaker. MARIS
