Welcome home to this spacious 2-story condo featuring 3 generously sized bedrooms, each with ample closet space, 2.5 bathrooms, and a partially finished full basement offering endless possibilities for a home gym, recreation room, or additional storage. The stylish kitchen features beautiful granite countertops, stainless steel appliances, abundant cabinet space, and a pantry, making meal prep and entertaining a breeze. The open living and dining room combination creates a comfortable space for everyday living and entertaining. Step outside to your private patio, perfect for enjoying your morning coffee or unwinding on warm summer evenings. With its functional layout, generous living spaces, large windows filling the home with natural light, and low-maintenance condo lifestyle, with access to the nearby pool and clubhouse, this move-in-ready home is ready for its next owner.
Pending
Listed by: Wood Brothers Realty • Emily E Sensmeyer • 314-971-8555
Price cut: $11K (7/14)
$193,900
4243 Forest De Ville Dr, Saint Louis, MO 63129
3beds
1,496sqft
Condominium
Built in 1970
-- sqft lot
$191,100 Zestimate®
$130/sqft
$349/mo HOA
What's special
Beautiful granite countertopsAmple closet spaceStylish kitchenStainless steel appliancesAbundant cabinet spacePrivate patio
- 33 days |
- 305 |
- 0 |
Likely to sell faster than
Zillow last checked:
Listing updated:
Listed by:
Emily E Sensmeyer 314-971-8555,
Wood Brothers Realty
Source: MARIS,MLS#: 26042500 Originating MLS: St. Louis Association of REALTORS
Originating MLS: St. Louis Association of REALTORSFacts & features
Interior
Bedrooms & bathrooms
- Bedrooms: 3
- Bathrooms: 3
- Full bathrooms: 2
- 1/2 bathrooms: 1
- Main level bathrooms: 1
Primary bedroom
- Features: Floor Covering: Carpeting
- Level: Upper
Bedroom
- Features: Floor Covering: Carpeting
- Level: Upper
Bedroom
- Features: Floor Covering: Carpeting
- Level: Upper
Primary bathroom
- Features: Floor Covering: Ceramic Tile
- Level: Upper
Bathroom 2
- Features: Floor Covering: Ceramic Tile
- Level: Upper
Bathroom 3
- Features: Floor Covering: Ceramic Tile
- Level: Main
Family room
- Description: Living/Dining Combo
- Features: Floor Covering: Vinyl
- Level: Main
Kitchen
- Features: Floor Covering: Vinyl
- Level: Main
Laundry
- Features: Floor Covering: Other
- Level: Basement
Recreation room
- Features: Floor Covering: Carpeting
- Level: Basement
Storage
- Features: Floor Covering: Other
- Level: Basement
Heating
- Forced Air
Cooling
- Central Air
Appliances
- Included: Stainless Steel Appliance(s), Dishwasher, Disposal, Microwave, Electric Range, Refrigerator
Features
- Flooring: Carpet, Luxury Vinyl
- Doors: Panel Door(s)
- Basement: Partially Finished,Full,Storage Space
- Has fireplace: No
Interior area
- Total structure area: 1,496
- Total interior livable area: 1,496 sqft
- Finished area above ground: 1,496
- Finished area below ground: 524
Property
Parking
- Parking features: Assigned, Parking Lot
Features
- Levels: Two
- Patio & porch: Patio
- Exterior features: Storage
- Fencing: Fenced
Lot
- Size: 2,657 Square Feet
- Features: Close to Clubhouse
Details
- Parcel number: 29J121215
- Special conditions: Standard
Construction
Type & style
- Home type: Condo
- Architectural style: Modern
- Property subtype: Condominium
Materials
- Brick, Frame
- Foundation: Concrete Perimeter
- Roof: Architectural Shingle
Condition
- Year built: 1970
Utilities & green energy
- Electric: Ameren
- Sewer: Public Sewer
- Water: Public
- Utilities for property: Cable Available, Electricity Connected, Sewer Connected, Water Connected
Community & HOA
Community
- Subdivision: Chateau De Ville Condo Sec
HOA
- Has HOA: Yes
- Amenities included: Clubhouse, Common Ground, Parking, Pool
- Services included: Clubhouse, Insurance, Maintenance Grounds, Maintenance Parking/Roads, Exterior Maintenance, Pool, Sewer, Snow Removal, Trash, Water
- HOA fee: $349 monthly
- HOA name: Chateau De Ville
Location
- Region: Saint Louis
Financial & listing details
- Price per square foot: $130/sqft
- Tax assessed value: $170,900
- Annual tax amount: $2,013
- Date on market: 7/9/2026
- Cumulative days on market: 33 days
- Listing terms: Cash,Conventional
- Electric utility on property: Yes
Estimated market value
$191,100
$182,000 - $201,000
$1,882/mo
Price history
| Date | Event | Price |
|---|---|---|
| 7/31/2026 | Pending sale | $193,900$130/sqft |
Source:  MARIS #26042500 Report a problem MARIS #26042500 Report a problem | ||
| 7/14/2026 | Price change | $193,900-5.4%$130/sqft |
Source: MARIS #26042500 Report a problem | ||
| 7/9/2026 | Listed for sale | $204,900$137/sqft |
Source: MARIS #26042500 Report a problem | ||
| 11/19/2018 | Sold | -- |
Source: MARIS #18081421 Report a problem | ||
| 7/12/2007 | Sold | -- |
Source: Public Record Report a problem | ||
Public tax history
| Year | Property taxes | Tax assessment |
|---|---|---|
| 2025 | $2,013 +1.1% | $32,470 +8.8% |
| 2024 | $1,990 +1.3% | $29,850 |
| 2023 | $1,965 +27.4% | $29,850 +26.7% |
| 2022 | $1,542 +3.4% | $23,560 |
| 2021 | $1,492 +5.8% | $23,560 +11.2% |
| 2020 | $1,410 +8.3% | $21,180 |
| 2019 | $1,303 | $21,180 +19.5% |
| 2018 | $1,303 | $17,720 |
| 2017 | $1,303 +0.1% | $17,720 -4% |
| 2016 | $1,301 -7.8% | $18,450 |
| 2015 | $1,412 | $18,450 +0.1% |
| 2014 | $1,412 +8% | $18,430 |
| 2013 | $1,307 | $18,430 -1.9% |
| 2012 | -- | $18,780 |
| 2011 | -- | $18,780 -9.3% |
| 2010 | $1,335 +4.2% | $20,710 |
| 2009 | $1,281 -12.1% | $20,710 -16.8% |
| 2008 | $1,458 +23% | $24,890 |
| 2007 | $1,186 | $24,890 +34.7% |
| 2006 | $1,186 -3% | $18,480 |
| 2005 | $1,222 | $18,480 +12.5% |
| 2003 | -- | $16,430 +11.2% |
| 2002 | $1,062 +22.4% | $14,770 |
| 2001 | $868 | $14,770 |
Find assessor info on the county website
Monthly payment
Est. payment
Payment breakdown
Explore the cost of this home by adjusting the details. Changes won't be saved.Climate risks
Neighborhood: 63129
Nearby schools
GreatSchools rating
- 7/10Blades Elementary SchoolGrades: K-5Distance: 1.2 mi
- 7/10Bernard Middle SchoolGrades: 6-8Distance: 0.3 mi
- 9/10Oakville Sr. High SchoolGrades: 9-12Distance: 1.9 mi
Schools provided by the listing agent
- Elementary: Blades Elem.
- Middle: Bernard Middle
- High: Oakville Sr. High
Source: MARIS. This data may not be complete. We recommend contacting the local school district to confirm school assignments for this home.
- $174,5003 bd2 ba1.6k sqft4269 Forest De Ville Dr, Saint Louis, MO 63129Off Market
- $--3 bd2 ba1.4k sqft4263 Forest De Ville Dr, Saint Louis, MO 63129Sold

- $175,6003 bd2 ba1.4k sqft4255 Forest De Ville Dr, Saint Louis, MO 63129Off Market

- $163,0003 bd1 ba1.4k sqft4253 Forest De Ville Dr, Saint Louis, MO 63129Off Market
- $191,3003 bd2 ba1.4k sqft4251 Forest De Ville Dr, Saint Louis, MO 63129Off Market
- $--3 bd3 ba1.6k sqft4237 Forest De Ville Dr, Saint Louis, MO 63129Sold
- $179,6003 bd2 ba1.6k sqft4235 Forest De Ville Dr, Saint Louis, MO 63129Off Market
- $128,2002 bd2 ba1k sqft4277 Forest De Ville Dr APT A, Saint Louis, MO 63129Off Market
A local agent can set up tours, give advice and negotiate with sellers.
A local lender can help you make sure your offer is ready when you are.
Similar homes
- $189,9003 bd3 ba1.3k sqft4327 Chateau De Ville Dr, Saint Louis, MO 63129For Sale
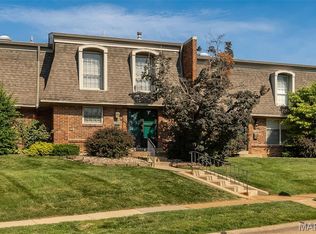
 MLS ID #26038596, Bobby Schroeder, Keller Williams Chesterfield. MARIS
 - $144,9002 bd2 ba1k sqft4342 Forest De Ville Dr APT G, Saint Louis, MO 63129For Sale
 MLS ID #26051030, Heath Watson, Wright Living Real Estate, LLC. MARIS
 - $123,0002 bd2 ba1k sqft4342 Forest De Ville Dr APT H, Saint Louis, MO 63129For Sale
 MLS ID #26036439, Jeanne Deiters, Berkshire Hathaway HomeServices Select Properties. MARIS
 - $124,3002 bd1 ba943 sqft4392 Chateau De Ville Dr APT H, Saint Louis, MO 63129For Sale
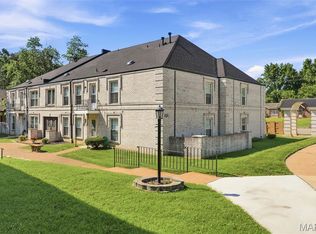 MLS ID #26041773, Lou J Coco, Keller Williams Realty St. Louis. MARIS
 - $114,9002 bd2 ba1.1k sqft2752 Blackforest Dr APT D, Saint Louis, MO 63129For SaleMLS ID #26043436, Darko Mruckovski, Realty Executives of St. Louis. MARIS
- $278,0003 bd2 ba1.1k sqft9775 Radio Dr, Saint Louis, MO 63123For SaleMLS ID #26052898, Jeff X Zheng, RE/MAX Platinum. MARIS
- $190,0003 bd1 ba1.1k sqft4337 E Swaller Rd, Imperial, MO 63052For SaleMLS ID #26052307, Mitchell M Peters, Campbell House & Home. MARIS
- $176,9002 bd2 ba1.1k sqft12586 Chardin Pl APT 4, Saint Louis, MO 63128For SaleMLS ID #25076770, William Truong, Vinh Son Realty, LLC. MARIS
- $235,0003 bd2 ba1.3k sqft8606 Vasel Ave, Saint Louis, MO 63123For SaleMLS ID #26050843, Ben Lytle, Opendoor Brokerage LLC. MARIS
- $249,9002 bd2 ba1.4k sqft673 Bellsworth Dr, Saint Louis, MO 63125For SaleMLS ID #26054305, Mike R Shanks, True Vision Realty, LLC. MARIS
- $214,5003 bd3 ba1.8k sqft1237 Columbia Rd, Dupo, IL 62239For SaleMLS ID #26028258, Laura Wehnes, Keller Williams Realty Platinum East. MARIS
- $167,5002 bd2 ba929 sqft1968 Greenglen Dr APT 101, Kirkwood, MO 63122For SaleMLS ID #26049055, Shanna Hall, Hall Way Realty. MARIS
- $118,9002 bd1 ba800 sqft9920 S Bunker Hill Dr #E, Saint Louis, MO 63123For SaleMLS ID #26029134, Kelsey N Snell, Garcia Properties. MARIS
- $210,0003 bd3 ba1.7k sqft1154 Rue La Chelle Walk #1154, Saint Louis, MO 63141For SaleMLS ID #26048111, Ben Lytle, Opendoor Brokerage LLC. MARIS
- $185,0003 bd1 ba1.1k sqft10060 Sheldon Dr, Saint Louis, MO 63137For SaleMLS ID #26054918, Erin M Davis, Properties by G. Le' Roi LLC. MARIS
- $210,9003 bd3 ba1.3k sqft2414 Hiddencrest Ln #115, Ballwin, MO 63021For SaleMLS ID #26046847, Carla J Huffman, Wright Living Real Estate, LLC. MARIS
- $178,9002 bd2 ba1k sqft147 Brandy Mill Cir #25E, High Ridge, MO 63049For SaleMLS ID #26053131, Tony Brown, Realty Executives Premiere. MARIS
- $179,0002 bd1 ba1.1k sqft8907 Wrenwood Ln, Saint Louis, MO 63144For SaleMLS ID #26041781, Hamideh Zakeri, Coldwell Banker Realty - Gundaker West Regional. MARIS
- $230,0003 bd2 ba1.4k sqft2101 Linnus Dr, High Ridge, MO 63049For SaleMLS ID #26052040, Lisa Rozier, Nettwork Global. MARIS
- $184,3793 bd2 ba906 sqft9356 Laramie Dr, Saint Louis, MO 63137For SaleMLS ID #26054376, Derek Zasaretti, 1823 Properties LLC. MARIS
