Location is just the beginning of what you’ll love about this updated, well-maintained, spacious unit. Garage parking is included—a rare and valuable feature that keeps you protected from sun, hail, rain, snow, and more. Updated features include luxury tile flooring in the kitchen, bathrooms, and hallway, along with newer lighting fixtures throughout.
This home offers two spacious bedrooms. The primary bedroom is large enough for a king-size bed and features double closets. The primary bathroom includes an easy-access walk-in shower and a convenient linen closet.
The open-concept living and dining area provides ample space for entertaining and is filled with natural light from large windows. The updated kitchen offers beautiful countertops, abundant cabinetry, generous storage space, stainless steel appliances that appear like new, and a large pantry.
Two storage rooms provide exceptional functionality. One is ideal for a workshop with direct access from the garage—perfect for storing bikes and more. The second lower-level storage room includes private laundry hookups and plenty of space for seasonal and additional storage.
The building is secure with a push-button entry intercom system. Prime location close to the hospital, shopping, restaurants, and Lindbergh schools. This property presents an excellent investment opportunity—ideal for buyers seeking temporary luxury accommodations while building or house hunting, with the option to resell or retain as a rental. Rentals are in high demand in this area, making this a strong addition to any financial portfolio.
Active
Listed by: Coldwell Banker Realty - Gundaker • Leslie L Horton
$199,900
12574 Chardin Pl APT 4, Saint Louis, MO 63128
2beds
1,154sqft
:
Get pre-qualified$1,730/mo
Condominium, Apartment
Built in 1973
-- sqft lot
$-- Zestimate®
$173/sqft
$345/mo HOA
What's special
Garage parkingGenerous storage spaceNewer lighting fixtures throughoutConvenient linen closetTwo spacious bedroomsUpdated well-maintained spacious unitLarge pantry
- 107 days |
- 226 |
- 5 |
Zillow last checked:
Listing updated:
Listed by:
Leslie L Horton 314-640-2988,
Coldwell Banker Realty - Gundaker
Source: MARIS,MLS#: 26020665 Originating MLS: St. Louis Association of REALTORS
Originating MLS: St. Louis Association of REALTORSFacts & features
Interior
Bedrooms & bathrooms
- Bedrooms: 2
- Bathrooms: 2
- Full bathrooms: 2
- Main level bathrooms: 2
- Main level bedrooms: 2
Bedroom
- Features: Floor Covering: Carpeting
- Level: Main
Bedroom 2
- Features: Floor Covering: Carpeting
- Level: Main
Dining room
- Features: Floor Covering: Carpeting
- Level: Main
Kitchen
- Level: Main
Living room
- Features: Floor Covering: Carpeting
- Level: Main
Storage
- Level: Basement
Workshop
- Level: Basement
Heating
- Natural Gas
Cooling
- Ceiling Fan(s), Central Air
Appliances
- Included: Dishwasher, Disposal, Microwave, Convection Oven, Free-Standing Electric Range, Refrigerator
- Laundry: In Basement
Features
- Ceiling Fan(s), Center Hall Floorplan, Dining/Living Room Combo, High Speed Internet, Pantry, Separate Shower, Smart Thermostat, Storage, Tub, Workshop/Hobby Area
- Flooring: Carpet, Ceramic Tile
- Windows: Blinds, Tilt-In Windows
- Basement: Concrete,Storage Space
- Has fireplace: No
Interior area
- Total structure area: 1,154
- Total interior livable area: 1,154 sqft
- Finished area above ground: 1,154
- Finished area below ground: 0
Property
Parking
- Total spaces: 1
- Parking features: Additional Parking, Asphalt, Assigned, Basement, Common, Garage, Garage Door Opener, Garage Faces Rear, Inside Entrance
- Garage spaces: 1
Features
- Levels: One
- Exterior features: Courtyard, Lighting
- Fencing: None
Lot
- Size: 2,744 Square Feet
- Features: Few Trees, Near Public Transit, Paved, Private
Details
- Parcel number: 29L530963
- Special conditions: Standard
Construction
Type & style
- Home type: Condo
- Architectural style: Apartment Style
- Property subtype: Condominium, Apartment
- Attached to another structure: Yes
Materials
- Brick
- Foundation: Concrete Perimeter
Condition
- Updated/Remodeled
- New construction: No
- Year built: 1973
Utilities & green energy
- Electric: Ameren
- Sewer: Public Sewer
- Water: Public
- Utilities for property: Cable Available, Electricity Connected, Natural Gas Connected, Phone Available, Sewer Connected, Water Connected
Community & HOA
Community
- Features: Curbs, Sidewalks, Street Lights
- Security: Secured Garage/Parking, Smoke Detector(s)
- Subdivision: Chardin Place Condo 1
HOA
- Has HOA: Yes
- Amenities included: Common Ground
- Services included: Maintenance Grounds, Maintenance Parking/Roads, Common Area Maintenance, Exterior Maintenance, Management, Roof, Sewer, Snow Removal, Trash, Water
- HOA fee: $345 monthly
- HOA name: chardin Place condominiums
Location
- Region: Saint Louis
Financial & listing details
- Price per square foot: $173/sqft
- Tax assessed value: $160,500
- Annual tax amount: $1,935
- Date on market: 4/16/2026
- Cumulative days on market: 108 days
- Listing terms: Cash,Conventional
- Ownership: Private
- Electric utility on property: Yes
- Road surface type: Asphalt, Concrete
Estimated market value
Not available
Estimated sales range
Not available
Not available
Price history
| Date | Event | Price |
|---|---|---|
| 4/17/2026 | Listed for sale | $199,900$173/sqft |
Source:  MARIS #26020665 Report a problem MARIS #26020665 Report a problem | ||
Public tax history
| Year | Property taxes | Tax assessment |
|---|---|---|
| 2025 | $1,935 +9.2% | $30,500 +11.6% |
| 2024 | $1,772 +0.2% | $27,320 |
| 2023 | $1,767 +10.4% | $27,320 +15% |
| 2022 | $1,601 +3.7% | $23,750 |
| 2021 | $1,544 +2.9% | $23,750 +6.6% |
| 2020 | $1,501 +0.8% | $22,270 |
| 2019 | $1,488 | $22,270 +10.6% |
| 2018 | $1,488 | $20,140 |
| 2017 | $1,488 +1.1% | $20,140 +21.9% |
| 2016 | $1,472 +15.7% | $16,520 |
| 2015 | $1,273 | $16,520 -1.8% |
| 2014 | $1,273 -1.3% | $16,830 |
| 2013 | $1,289 | $16,830 -9.3% |
| 2012 | -- | $18,560 |
| 2011 | -- | $18,560 -17.6% |
| 2010 | $1,358 +2.8% | $22,530 |
| 2009 | $1,321 +3.4% | $22,530 +3.1% |
| 2008 | $1,277 +0.1% | $21,850 |
| 2007 | $1,276 | $21,850 +2.2% |
| 2006 | $1,276 -3.7% | $21,370 |
| 2005 | $1,324 | $21,370 |
Find assessor info on the county website
Monthly payment
Est. payment
Payment breakdown
Explore the cost of this home by adjusting the details. Changes won't be saved.Climate risks
Neighborhood: 63128
Nearby schools
GreatSchools rating
- 7/10Kennerly Elementary SchoolGrades: K-5Distance: 0.1 mi
- 7/10Robert H. Sperreng Middle SchoolGrades: 6-8Distance: 0.7 mi
- 9/10Lindbergh Sr. High SchoolGrades: 9-12Distance: 1.4 mi
Schools provided by the listing agent
- Elementary: Kennerly Elem.
- Middle: Robert H. Sperreng Middle
- High: Lindbergh Sr. High
Source: MARIS. This data may not be complete. We recommend contacting the local school district to confirm school assignments for this home.
- $--2 bd2 ba1.1k sqft12556 Chardin Pl APT 3, Saint Louis, MO 63128Sold
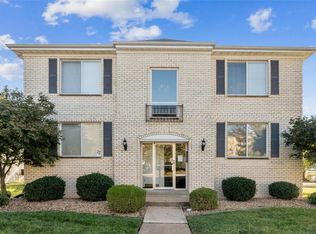
- $--2 bd2 ba1.1k sqft12568 Chardin Pl APT 1, Saint Louis, MO 63128Sold

- $--2 bd2 ba1.1k sqft12568 Chardin Pl APT 3, Saint Louis, MO 63128Sold

- $--2 bd2 ba1.1k sqft12592 Chardin Pl APT 1, Saint Louis, MO 63128Sold
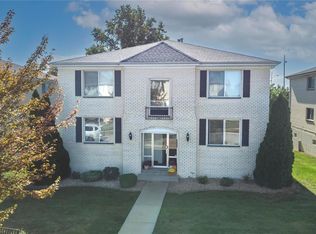
- $185,3002 bd2 ba1.1k sqft12592 Chardin Pl APT 2, Saint Louis, MO 63128Off Market
- $176,9002 bd2 ba1.1k sqft12586 Chardin Pl APT 4, Saint Louis, MO 63128For Sale
- $184,9002 bd2 ba1.1k sqft12586 Chardin Pl APT 1, Saint Louis, MO 63128Off Market
- $189,0002 bd2 ba1.1k sqft12586 Chardin Pl APT 2, Saint Louis, MO 63128Off Market
A local agent can set up tours, give advice and negotiate with sellers.
A local lender can help you make sure your offer is ready when you are.
Similar homes
- $199,9002 bd2 ba1.1k sqft12598 Chardin Pl APT 3, Saint Louis, MO 63128For Sale

 MLS ID #26045626, Angela M Kittner-Brosseau, Keller Williams Realty St. Louis. MARIS
 - $189,9003 bd2 ba1.7k sqft10158 Sakura Dr, Saint Louis, MO 63128For Sale
 MLS ID #26043812, Cathy M Hall, Platinum Realty of St. Louis. MARIS
 - $176,9002 bd2 ba1.1k sqft12586 Chardin Pl APT 4, Saint Louis, MO 63128For Sale
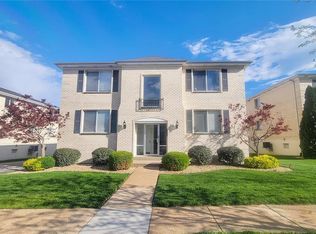 MLS ID #25076770, William Truong, Vinh Son Realty, LLC. MARIS
 - $209,9902 bd2 ba1k sqft7965 Royal Arms Ct, Saint Louis, MO 63123For Sale
 MLS ID #26030386, Haso Muhamedbegovic, Keller Williams Chesterfield. MARIS
 - $193,9003 bd3 ba1.3k sqft4327 Chateau De Ville Dr, Saint Louis, MO 63129For SaleMLS ID #26038596, Bobby Schroeder, Keller Williams Chesterfield. MARIS
- $184,5002 bd2 ba964 sqft4316 Forder Pl APT F, Saint Louis, MO 63129For SaleMLS ID #26045332, Scott A Haggerty, RE/MAX Integrity. MARIS
- $167,9002 bd2 ba1k sqft1217 Mangrove Ln APT 5, Saint Louis, MO 63125For SaleMLS ID #26022916, Ajna D Dzafic, Keller Williams Realty St. Louis. MARIS
- $189,9002 bd2 ba947 sqft1125 Arbor Creek Dr APT 2B, Saint Louis, MO 63122For SaleMLS ID #26031730, Joel E Svoboda, RedKey Realty Leaders Circa. MARIS
- $179,0002 bd2 ba1k sqft1332 Holgate Dr Unit G3, Ballwin, MO 63021For SaleMLS ID #26046801, Durga Bolisetti, Envision Realty. MARIS
- $154,9002 bd2 ba972 sqft3605 Tracey Rich Rd APT 2A, Saint Louis, MO 63125For SaleMLS ID #26041245, Sandie Hea, MORE, REALTORS. MARIS
- $177,0002 bd1 ba950 sqft9045 N Swan Cir, Saint Louis, MO 63144For SaleMLS ID #26048051, Christi R Miceli, RE/MAX Results. MARIS
- $165,0002 bd2 ba929 sqft1966 Hunting Lake Ct APT 201, Saint Louis, MO 63122For SaleMLS ID #26044781, Todd Emms, Elite Properties Realty. MARIS
- $269,9003 bd3 ba1.6k sqft13734 La Conte Ct, Saint Louis, MO 63128For SaleMLS ID #26018892, Sal Hamdah, Realty Executives of St. Louis. MARIS
- $185,9002 bd2 ba1.3k sqft539 Coeur De Royale Dr APT 307, Saint Louis, MO 63141For SaleMLS ID #26046522, Jill Lich, Jill Lich Realty, LLC. MARIS
- $179,0002 bd1 ba1.1k sqft8907 Wrenwood Ln, Saint Louis, MO 63144For SaleMLS ID #26041781, Hamideh Zakeri, Coldwell Banker Realty - Gundaker West Regional. MARIS
- $200,0002 bd1 ba886 sqft1121 Wolf Hollow Rd, Imperial, MO 63052For SaleMLS ID #26027455, Aldin Vrebac, Exit Elite Realty. MARIS
- $123,0002 bd2 ba1k sqft4342 Forest De Ville Dr APT H, Saint Louis, MO 63129For SaleMLS ID #26036439, Jeanne Deiters, Berkshire Hathaway HomeServices Select Properties. MARIS
- $205,0002 bd3 ba1.4k sqft4672 Hannover Ave, Saint Louis, MO 63123For SaleMLS ID #25078672, Janell R Hartmann, TaBre Realty. MARIS
- $207,5002 bd1 ba1k sqft9003 Cardinal Ter, Saint Louis, MO 63144For SaleMLS ID #26025196, Daniel P Byrne, Byrne & Associates Real Estate LLC. MARIS
- $179,0002 bd1 ba950 sqft1410 Thrush Pl, Saint Louis, MO 63144For SaleMLS ID #26039140, Christi R Miceli, RE/MAX Results. MARIS
