Welcome home to this spacious unit that boasts two large bedrooms and two full baths, including a primary bedroom suite. Entertain with ease in the generous living and dining areas . Enjoy modern living with the added convenience of in-unit laundry and energy-efficient thermal insulated windows throughout, ensuring year-round comfort and lower utility bills. The kitchen features a breakfast bar that opens into the dining area, durable ceramic tile flooring, an electric stove, a stainless steel built-in microwave, stainless steel Samsung top control dishwasher, a refrigerator, and custom cabinets with ample storage. Both bathrooms have been upgraded with newer fixtures and ceramic tile flooring. Discover a hidden gem in the basement: a bonus 19x15 private storage room! This versatile space, complete with water access and laundry hookups, presents possibilities such as a dedicated home office, a private gym, or a creative workshop.
This condo offers peace of mind with a secure entry system and intercom, 2 inch blinds, wire shelving, and stylish six-panel doors. You'll also benefit from a convenient 1-car parking space in the garage and additional guest parking outside, surrounded by sidewalks and streetlights for a welcoming community feel. Near hospital, stores, restaurants, & easy highway access. It is located in sought after Lindbergh School District.
Closed
Listed by: Keller Williams Realty St. Louis • Lou J Coco • Contact: 314-477-7642
Bought with: Berkshire Hathaway HomeServices Select Properties
Price Unknown
12568 Chardin Pl APT 3, Saint Louis, MO 63128
2beds
1,144sqft
Condominium
Built in 1973
-- sqft lot
$192,800 Zestimate®
$--/sqft
$1,617 Estimated rent
Home value
$192,800
$177,000 - $208,000
$1,617/mo
Zestimate® history
Owner options
List your home for rent
$1,617/mo
Rent Zestimate®
Find your next renter with Zillow Rental Manager. Plus, with online applications, you can quickly screen prospective tenants – for free.
$1,617/mo
Rent Zestimate®
Refinance and save
$316/mo
Est. payment
Refinancing to a lower rate could help reduce your monthly payments and save thousands over the life of the loan.
$316/mo
Est. payment
Explore your selling options
Work with a Zillow partner agent
Leverage their expertise and Zillow's premium Showcase listings to get your home seen by more buyers.
Get startedList with your own agent
Get your home in front of millions of buyers by listing it on Zillow.
Learn how to do itSell it yourself
Take full control of how buyers see your home on Zillow by listing For Sale by Owner (FSBO).
List your homeWhat's special
Laundry hookupsNewer fixturesElectric stovePrimary bedroom suiteTwo large bedroomsWater accessBreakfast bar
Zillow last checked:
Listing updated:
Listed by:
Lou J Coco 314-477-7642,
Keller Williams Realty St. Louis
Bought with:
Timothy M McCarthy, 2020011664
Berkshire Hathaway HomeServices Select Properties
Source: MARIS,MLS#: 25049758 Originating MLS: St. Louis Association of REALTORS
Originating MLS: St. Louis Association of REALTORSFacts & features
Interior
Bedrooms & bathrooms
- Bedrooms: 2
- Bathrooms: 2
- Full bathrooms: 2
- Main level bathrooms: 2
- Main level bedrooms: 2
Primary bedroom
- Features: Floor Covering: Carpeting
- Level: Main
- Area: 204
- Dimensions: 17x12
Bedroom
- Features: Floor Covering: Carpeting
- Level: Main
- Area: 143
- Dimensions: 13x11
Dining room
- Features: Floor Covering: Carpeting
- Level: Main
- Area: 150
- Dimensions: 15x10
Kitchen
- Features: Floor Covering: Ceramic Tile
- Level: Main
- Area: 99
- Dimensions: 11x9
Laundry
- Features: Floor Covering: Ceramic Tile
- Level: Main
- Area: 60
- Dimensions: 12x5
Living room
- Features: Floor Covering: Carpeting
- Level: Main
- Area: 240
- Dimensions: 16x15
Storage
- Features: Floor Covering: Carpeting
- Level: Lower
- Area: 285
- Dimensions: 19x15
Heating
- Forced Air, Natural Gas
Cooling
- Central Air
Appliances
- Included: Stainless Steel Appliance(s), Dishwasher, Disposal, Microwave, Electric Oven, Range, Electric Range, Refrigerator, Water Heater, Gas Water Heater
- Laundry: In Unit
Features
- Breakfast Bar, Ceiling Fan(s), Open Floorplan, Recessed Lighting, Separate Dining, Shower
- Flooring: Carpet, Ceramic Tile, Tile
- Doors: Panel Door(s)
- Windows: Double Pane Windows, Insulated Windows, Tilt-In Windows
- Basement: Storage Space
- Has fireplace: No
Interior area
- Total structure area: 1,144
- Total interior livable area: 1,144 sqft
- Finished area above ground: 1,144
Property
Parking
- Total spaces: 1
- Parking features: Additional Parking, Garage, Garage Door Opener, Garage Faces Rear, Guest
- Attached garage spaces: 1
Features
- Levels: Two
- Exterior features: Entry Steps/Stairs
- Fencing: None
Lot
- Size: 2,744 Square Feet
- Features: Landscaped, Near Public Transit
Details
- Parcel number: 29L530912
- Special conditions: Standard
- Other equipment: Intercom
Construction
Type & style
- Home type: Condo
- Architectural style: Traditional
- Property subtype: Condominium
- Attached to another structure: Yes
Materials
- Brick
- Roof: Asphalt,Shingle
Condition
- Year built: 1973
Utilities & green energy
- Electric: Ameren
- Sewer: Public Sewer
- Water: Public
- Utilities for property: Electricity Connected, Natural Gas Connected, Sewer Connected, Water Connected
Community & HOA
Community
- Features: Sidewalks, Street Lights
- Subdivision: Chardin Place Condo 1
HOA
- Has HOA: Yes
- Amenities included: Outside Management, Parking
- Services included: Insurance, Maintenance Grounds, Maintenance Parking/Roads, Sewer, Trash, Water
- HOA fee: $316 monthly
- HOA name: Chardin Place
Location
- Region: Saint Louis
Financial & listing details
- Tax assessed value: $159,800
- Annual tax amount: $1,775
- Date on market: 8/5/2025
- Cumulative days on market: 49 days
- Listing terms: Cash,Conventional
- Ownership: Private
- Electric utility on property: Yes
Price history
| Date | Event | Price |
|---|---|---|
| 10/15/2025 | Sold | -- |
Source:  MARIS #25049758 Report a problem MARIS #25049758 Report a problem | ||
| 9/23/2025 | Pending sale | $187,500$164/sqft |
Source: MARIS #25049758 Report a problem | ||
| 9/16/2025 | Price change | $187,500-1.3%$164/sqft |
Source: MARIS #25049758 Report a problem | ||
| 8/21/2025 | Price change | $190,000-1.5%$166/sqft |
Source: MARIS #25049758 Report a problem | ||
| 8/5/2025 | Listed for sale | $192,900$169/sqft |
Source: MARIS #25049758 Report a problem | ||
| 9/14/2022 | Listing removed | -- |
Source: Zillow Rental Manager Report a problem | ||
| 9/9/2022 | Listed for rent | $1,200+26.3%$1/sqft |
Source: Zillow Rental Manager Report a problem | ||
| 7/25/2019 | Listing removed | $950$1/sqft |
Source: EHP Management Co. Report a problem | ||
| 7/4/2019 | Listed for rent | $950$1/sqft |
Source: EHP Management Co. Report a problem | ||
| 5/16/2018 | Listing removed | $950$1/sqft |
Source: EHP Management Co. Report a problem | ||
| 5/9/2018 | Listed for rent | $950$1/sqft |
Source: EHP Management Co. Report a problem | ||
| 7/18/2007 | Sold | -- |
Source: Public Record Report a problem | ||
Public tax history
| Year | Property taxes | Tax assessment |
|---|---|---|
| 2025 | $1,926 +8.5% | $30,360 +10.9% |
| 2024 | $1,775 +0.2% | $27,380 |
| 2023 | $1,771 +11.1% | $27,380 +15.8% |
| 2022 | $1,594 +3.7% | $23,640 |
| 2021 | $1,537 +2.7% | $23,640 +6.4% |
| 2020 | $1,497 +1.2% | $22,210 |
| 2019 | $1,479 | $22,210 +11% |
| 2018 | $1,479 | $20,010 |
| 2017 | $1,479 +1.1% | $20,010 +22.2% |
| 2016 | $1,463 +15.9% | $16,380 |
| 2015 | $1,262 | $16,380 -2.6% |
| 2014 | $1,262 -2% | $16,810 |
| 2013 | $1,288 | $16,810 -9.2% |
| 2012 | -- | $18,520 |
| 2011 | -- | $18,520 -22.2% |
| 2010 | $1,436 +2.8% | $23,810 |
| 2009 | $1,396 +6.1% | $23,810 +5.8% |
| 2008 | $1,315 -15.4% | $22,500 |
| 2007 | $1,555 | $22,500 -13.6% |
| 2006 | $1,555 -3.7% | $26,050 |
| 2005 | $1,614 | $26,050 |
Find assessor info on the county website
Neighborhood: 63128
Nearby homes
- $--2 bd2 ba1.1k sqft12556 Chardin Pl APT 3, Saint Louis, MO 63128Sold
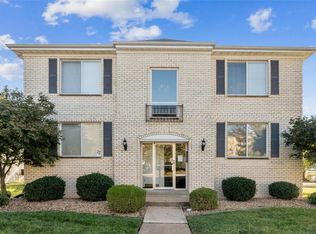
- $--2 bd2 ba1.1k sqft12568 Chardin Pl APT 1, Saint Louis, MO 63128Sold

- $--2 bd2 ba1.1k sqft12592 Chardin Pl APT 1, Saint Louis, MO 63128Sold
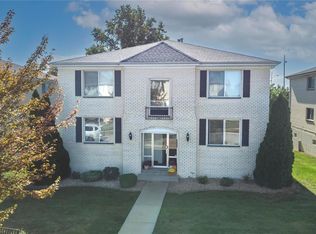
- $188,2002 bd2 ba1.1k sqft12592 Chardin Pl APT 2, Saint Louis, MO 63128Off Market
- $178,9002 bd2 ba1.1k sqft12586 Chardin Pl APT 4, Saint Louis, MO 63128For Sale
- $199,9002 bd2 ba1.1k sqft12574 Chardin Pl APT 4, Saint Louis, MO 63128For Sale
- $185,6002 bd2 ba1.1k sqft12586 Chardin Pl APT 1, Saint Louis, MO 63128Off Market
- $189,0002 bd2 ba1.1k sqft12586 Chardin Pl APT 2, Saint Louis, MO 63128Off Market
Nearby schools
GreatSchools rating
- 7/10Kennerly Elementary SchoolGrades: K-5Distance: 0.1 mi
- 7/10Robert H. Sperreng Middle SchoolGrades: 6-8Distance: 0.7 mi
- 9/10Lindbergh Sr. High SchoolGrades: 9-12Distance: 1.4 mi
Schools provided by the listing agent
- Elementary: Kennerly Elem.
- Middle: Robert H. Sperreng Middle
- High: Lindbergh Sr. High
Source: MARIS. This data may not be complete. We recommend contacting the local school district to confirm school assignments for this home.
Get a cash offer in 3 minutes
Find out how much your home could sell for in as little as 3 minutes with a no-obligation cash offer.
Estimated market value
$192,800
Get a cash offer in 3 minutes
Find out how much your home could sell for in as little as 3 minutes with a no-obligation cash offer.
Estimated market value
$192,800
- Missouri
- Saint Louis County
- Sappington
- 63128
- 12568 Chardin Pl Apartment 3
Nearby cities
Nearby zip codes
Other Sappington Topics
