Discover the inviting ranch-style residence at 5444 Sunshine DR, STLS MO 63109, built in 1952. This ready-to-move-in single-family home offers a seamless transition into a comfortable lifestyle. With two well-appointed bedrooms, this home provides flexible living arrangements. The single bathroom is thoughtfully designed, offering convenience and ease. Additional features include a practical basement, an attached garage for secure parking, and a welcoming porch, perfect for enjoying quiet moments. Add to this the gorgeous view from your backyard. Perfect the lovers of the color green! To truly appreciate the charm and functionality of this property, schedule your private viewing today.
Active
Listed by: Sandy Bender, Real Estate • Sandy S Bender
$245,000
5444 Sunshine Dr, Saint Louis, MO 63109
2beds
927sqft
:
Get pre-qualified$1,617/mo
Single Family Residence
Built in 1952
8,633 Square Feet Lot
$-- Zestimate®
$264/sqft
$-- HOA
What's special
Welcoming porchRanch-style residenceTwo well-appointed bedrooms
- 25 days |
- 704 |
- 16 |
Likely to sell faster than
Zillow last checked:
Listing updated:
Listed by:
Sandy S Bender 314-534-4600,
Sandy Bender, Real Estate
Source: MARIS,MLS#: 26041723 Originating MLS: St. Louis Association of REALTORS
Originating MLS: St. Louis Association of REALTORSFacts & features
Interior
Bedrooms & bathrooms
- Bedrooms: 2
- Bathrooms: 1
- Full bathrooms: 1
- Main level bathrooms: 1
- Main level bedrooms: 2
Heating
- Forced Air
Cooling
- Central Air
Features
- Basement: Full
- Has fireplace: No
Interior area
- Total structure area: 927
- Total interior livable area: 927 sqft
- Finished area above ground: 927
Property
Parking
- Parking features: Garage
- Has garage: Yes
Features
- Levels: One
Lot
- Size: 8,633 Square Feet
- Features: Adjoins Open Ground, Back Yard, City Lot, Front Yard, Near Public Transit
Details
- Parcel number: 60170600100
- Special conditions: Standard
Construction
Type & style
- Home type: SingleFamily
- Architectural style: Ranchette
- Property subtype: Single Family Residence
Materials
- Brick
Condition
- Year built: 1952
Utilities & green energy
- Electric: Ameren
- Sewer: Public Sewer
- Water: Public
- Utilities for property: Electricity Available, Natural Gas Available, Sewer Connected, Water Available
Community & HOA
Community
- Subdivision: Gravois Homesites Add 03
HOA
- Has HOA: No
Location
- Region: Saint Louis
Financial & listing details
- Price per square foot: $264/sqft
- Tax assessed value: $41,770
- Annual tax amount: $3,448
- Date on market: 7/6/2026
- Cumulative days on market: 25 days
- Listing terms: Cash,Conventional
- Electric utility on property: Yes
Estimated market value
Not available
Estimated sales range
Not available
Not available
Price history
| Date | Event | Price |
|---|---|---|
| 7/6/2026 | Listed for sale | $245,000+75.1%$264/sqft |
Source:  MARIS #26041723 Report a problem MARIS #26041723 Report a problem | ||
| 4/3/2010 | Listing removed | $139,900$151/sqft |
Source: NRT StLouis #10007526 Report a problem | ||
| 3/19/2010 | Price change | $139,900-6.1%$151/sqft |
Source: NRT StLouis #10007526 Report a problem | ||
| 2/12/2010 | Listed for sale | $149,000-0.6%$161/sqft |
Source: NRT StLouis #10007526 Report a problem | ||
| 12/15/2008 | Listing removed | $149,900$162/sqft |
Source: NRT StLouis #80052222 Report a problem | ||
| 10/26/2008 | Price change | $149,900-3.2%$162/sqft |
Source: NRT StLouis #80052222 Report a problem | ||
| 9/17/2008 | Price change | $154,900-1.9%$167/sqft |
Source: NRT StLouis #80052222 Report a problem | ||
| 8/29/2008 | Listed for sale | $157,900$170/sqft |
Source: NRT StLouis #80052222 Report a problem | ||
| 5/11/2006 | Sold | -- |
Source: Agent Provided Report a problem | ||
Public tax history
| Year | Property taxes | Tax assessment |
|---|---|---|
| 2025 | $3,448 +8.8% | $41,770 +11.4% |
| 2024 | $3,168 +5.1% | $37,510 |
| 2023 | $3,014 +6.2% | $37,510 +10.4% |
| 2022 | $2,838 +0.1% | $33,990 |
| 2021 | $2,834 +12.9% | $33,990 +11.8% |
| 2020 | $2,509 | $30,400 |
| 2019 | $2,509 | $30,400 +8.9% |
| 2018 | $2,509 +5.5% | $27,910 |
| 2017 | $2,378 +18.5% | $27,910 +18.3% |
| 2016 | $2,006 +10.3% | $23,600 |
| 2015 | $1,819 +1.4% | $23,600 |
| 2014 | $1,795 | $23,600 +1.3% |
| 2013 | $1,795 | $23,300 -9.9% |
| 2012 | -- | $25,860 |
| 2011 | -- | $25,860 |
| 2010 | -- | $25,860 -0.8% |
| 2009 | $1,760 +8.7% | $26,060 |
| 2008 | $1,619 | $26,060 -3.1% |
| 2007 | $1,619 | $26,900 |
| 2006 | $1,619 +1% | $26,900 +18.2% |
| 2005 | $1,603 +14.4% | $22,760 +21% |
| 2004 | $1,401 +3% | $18,810 |
| 2003 | $1,361 +22.9% | $18,810 +26.6% |
| 2002 | $1,107 | $14,860 |
| 2001 | -- | $14,860 +21.6% |
| 2000 | -- | $12,220 |
Find assessor info on the county website
Monthly payment
Est. payment
Payment breakdown
Explore the cost of this home by adjusting the details. Changes won't be saved.Climate risks
Neighborhood: Princeton Heights
Nearby schools
GreatSchools rating
- 4/10Buder Elementary SchoolGrades: PK-5Distance: 1.4 mi
- 3/10Long Middle Community Ed. CenterGrades: 6-8Distance: 1.7 mi
- 1/10Roosevelt High SchoolGrades: 9-12Distance: 3.8 mi
Schools provided by the listing agent
- Elementary: Buder Elem.
- Middle: Lyon-Blow Middle
- High: Roosevelt High
Source: MARIS. This data may not be complete. We recommend contacting the local school district to confirm school assignments for this home.
- $139,2001 bd1 ba810 sqft5438 Sunshine Dr, Saint Louis, MO 63109Off Market
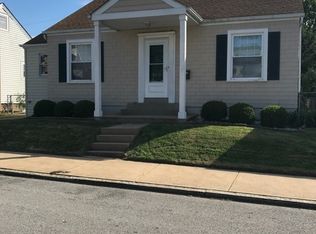
- $--3 bd3 ba1.5k sqft5450 Sunshine Dr, Saint Louis, MO 63109Sold

- $152,100-- bd1 ba816 sqft5432 Sunshine Dr, Saint Louis, MO 63109Off Market
- $110,4001 bd1 ba603 sqft5443 Sunshine Dr, Saint Louis, MO 63109Off Market
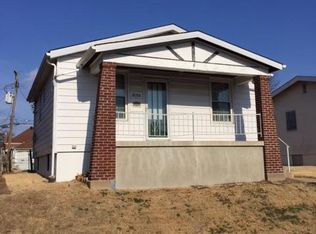
- $180,700-- bd1 ba837 sqft5447 Sunshine Dr, Saint Louis, MO 63109Off Market
- $220,200-- bd1 ba1k sqft5437 Sunshine Dr, Saint Louis, MO 63109Off Market
- $162,300-- bd1 ba780 sqft5426 Sunshine Dr, Saint Louis, MO 63109Off Market
- $--2 bd1 ba-- sqft6221A Sunshine Dr #0, Saint Louis, MO 63109Off Market
A local agent can set up tours, give advice and negotiate with sellers.
A local lender can help you make sure your offer is ready when you are.
Similar homes
- $225,0003 bd1 ba1.2k sqft9438 Tiber Dr, Saint Louis, MO 63123For Sale

 MLS ID #26049289, Kevin C Miller, Coldwell Banker Realty - Gundaker. MARIS
 - $189,9003 bd2 ba1.3k sqft207 Marilyn Estates Dr, Saint Louis, MO 63123For Sale
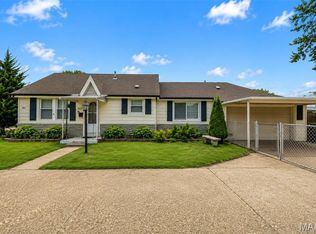 MLS ID #26048565, Amir Jugovic, Worth Clark Realty. MARIS
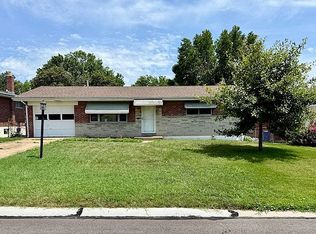
 - $246,0002 bd2 ba925 sqft317 Earlsfield Ln, Saint Louis, MO 63125For Sale By Owner
- $--2 bd1 ba758 sqft4025 Pennsylvania Ave, Saint Louis, MO 63118Auction
 Auction.com 1
 - $250,0002 bd1 ba981 sqft8726 Keystone Dr, Saint Louis, MO 63144For SaleMLS ID #26039360, Chad C Weston, Team Weston Realty Group. MARIS
- $229,9002 bd2 ba925 sqft7602 Alicia Ave, Saint Louis, MO 63143For SaleMLS ID #26032926, Nadia Ghasedi, Pars Realty. MARIS
- $265,0002 bd2 ba1.2k sqftExecutive House, Saint Louis, MO 63108For SaleMLS ID #26049100, Irene Hasegawa, Keller Williams Realty St. Louis. MARIS
- $229,9003 bd1 ba1.2k sqft5411 Tennessee Ave, Saint Louis, MO 63111For SaleMLS ID #26002644, Toni A Oldham, New Growth Realty LLC. MARIS
- $--3 bd2 ba1.1k sqft1514 Saint Ives Dr, Saint Louis, MO 63136AuctionAuction.com 1
- $279,9003 bd2 ba1.1k sqft2830 Hampton Ave, Saint Louis, MO 63139For SaleMLS ID #26027555, Al Alyasiry, Karma Realty, LLC. MARIS
- $270,0004 bd2 ba1.3k sqft5642 Wilson Ave, Saint Louis, MO 63110For SaleMLS ID #25080303, Carol Savio, Savio Realty, LLC. MARIS
- $--3 bd2 ba1k sqft1149 Dawn Valley Dr, Maryland Heights, MO 63043AuctionServiceLink Auction
- $160,0002 bd1 ba1k sqft5930 Wanda Ave, Saint Louis, MO 63116For SaleMLS ID #26040175, Joe W Hostman, RE/MAX Results. MARIS
- $165,0002 bd1 ba1k sqft3740 Park Crest Dr, Saint Louis, MO 63125For SaleMLS ID #26043062, Stephanie Hogenmiller, The Hermann London Group LLC. MARIS
- $187,5002 bd1 ba780 sqft4503 Tholozan Ave, Saint Louis, MO 63116For SaleMLS ID #26017861, Henry Tong, HT Properties. MARIS
- $225,0004 bd2 ba1.2k sqft4118 E Donaldson Dr, Saint Louis, MO 63129For SaleMLS ID #26015900, Dianne J Stasa, ReeceNichols Real Estate. MARIS
- $130,0002 bd1 ba910 sqft4630 Tiemann Ave, Saint Louis, MO 63123For SaleMLS ID #26033552, Holly A Kennedy, Exit Elite Realty. MARIS
- $175,0003 bd2 ba1.3k sqft4342 Frieda Ave, Saint Louis, MO 63116For SaleMLS ID #26034722, Savannah Bosler, Intersection Real Estate. MARIS
- $--3 bd1 ba934 sqft1341 Odessa Dr, Saint Louis, MO 63137AuctionServiceLink Auction
- $249,9003 bd3 ba1.2k sqft12360 Space Dr, Florissant, MO 63033For SaleMLS ID #26040403, Jenny A Wisniewski, Landmark Realty. MARIS
