The wood floors in this home have been professionally refinished, granite countertops, newer roof, fencing, AC, furnace, water heater and garage door and remote, enjoy the covered patio off the dining area. There are two rooms finished in the basement. Earnest money deposit is 1% of purchase or $1000, whichever is greater. Buyer and buyer's agent to verify all MLS information including measurements.
Active
Listed by: Landmark Realty • Jenny A Wisniewski
Est. $249,900
12360 Space Dr, Florissant, MO 63033
3beds
1,232sqft
Single Family Residence
Built in 1964
0.35 Acres Lot
$-- Zestimate®
$203/sqft
$-- HOA
What's special
Granite countertopsGarage door and remoteNewer roof
- 28 days |
- 177 |
- 4 |
Zillow last checked:
Listing updated:
Listed by:
Jenny A Wisniewski 618-791-8224,
Landmark Realty
Source: MARIS,MLS#: 26040403 Originating MLS: Southwestern Illinois Board of REALTORS
Originating MLS: Southwestern Illinois Board of REALTORSFacts & features
Interior
Bedrooms & bathrooms
- Bedrooms: 3
- Bathrooms: 3
- Full bathrooms: 2
- 1/2 bathrooms: 1
- Main level bathrooms: 2
- Main level bedrooms: 3
Bedroom
- Features: Floor Covering: Wood
- Level: Main
- Area: 140
- Dimensions: 14x10
Bathroom 2
- Features: Floor Covering: Wood
- Level: Main
- Area: 104
- Dimensions: 13x8
Bathroom 3
- Features: Floor Covering: Wood
- Level: Main
- Area: 108
- Dimensions: 12x9
Family room
- Features: Floor Covering: Wood
- Level: Main
- Area: 196
- Dimensions: 14x14
Kitchen
- Features: Floor Covering: Luxury Vinyl Plank
- Level: Main
- Area: 132
- Dimensions: 12x11
Living room
- Features: Floor Covering: Wood
- Level: Main
- Area: 228
- Dimensions: 19x12
Heating
- Forced Air
Cooling
- Central Air
Appliances
- Included: Oven, Range, Water Heater
Features
- Basement: Partially Finished,Sleeping Area
- Number of fireplaces: 1
- Fireplace features: Recreation Room, Wood Burning
Interior area
- Total structure area: 1,232
- Total interior livable area: 1,232 sqft
- Finished area above ground: 1,232
Property
Parking
- Total spaces: 2
- Parking features: Garage
- Garage spaces: 2
Features
- Levels: One
- Fencing: Fenced
Lot
- Size: 0.35 Acres
- Features: Back Yard
Details
- Parcel number: 07F210167
- Special conditions: Listing As Is
Construction
Type & style
- Home type: SingleFamily
- Architectural style: Ranch
- Property subtype: Single Family Residence
Materials
- Brick Veneer, Vinyl Siding
Condition
- Year built: 1964
Utilities & green energy
- Electric: Other
- Sewer: Public Sewer
- Water: Public
- Utilities for property: Electricity Connected
Community & HOA
Community
- Subdivision: Parker Estates 4
HOA
- Has HOA: No
Location
- Region: Florissant
Financial & listing details
- Price per square foot: $203/sqft
- Tax assessed value: $264,900
- Annual tax amount: $4,312
- Date on market: 6/25/2026
- Listing terms: Cash,Conventional
- Electric utility on property: Yes
Foreclosure details
Estimated market value
Not available
Estimated sales range
Not available
Not available
Price history
| Date | Event | Price |
|---|---|---|
| 6/26/2026 | Listed for sale | $249,9000%$203/sqft |
Source:  MARIS #26040403 Report a problem MARIS #26040403 Report a problem | ||
| 5/13/2026 | Sold | -- |
Source: Public Record Report a problem | ||
| 5/19/2023 | Sold | -- |
Source: MARIS #23018258 Report a problem | ||
| 4/14/2023 | Contingent | $250,000$203/sqft |
Source: MARIS #23018258 Report a problem | ||
| 4/7/2023 | Listed for sale | $250,000$203/sqft |
Source: MARIS #23018258 Report a problem | ||
| 8/2/2022 | Sold | -- |
Source: Public Record Report a problem | ||
Public tax history
| Year | Property taxes | Tax assessment |
|---|---|---|
| 2025 | $4,312 +25% | $50,330 +32.7% |
| 2024 | $3,450 +29.4% | $37,940 +29.3% |
| 2023 | $2,666 +16.9% | $29,350 +31.7% |
| 2022 | $2,279 +5.6% | $22,290 |
| 2021 | $2,158 -2% | $22,290 +5.1% |
| 2020 | $2,202 +9.6% | $21,200 |
| 2019 | $2,010 | $21,200 +16.7% |
| 2018 | $2,010 | $18,160 |
| 2017 | $2,010 +0.1% | $18,160 -6.3% |
| 2016 | $2,007 -7.7% | $19,380 |
| 2015 | $2,175 | $19,380 +12.2% |
| 2014 | $2,175 +14.2% | $17,270 |
| 2013 | $1,905 | $17,270 -14.9% |
| 2012 | -- | $20,290 |
| 2011 | -- | $20,290 -9.1% |
| 2010 | $2,213 +5.8% | $22,320 |
| 2009 | $2,093 -5.8% | $22,320 -15.7% |
| 2008 | $2,223 +21.5% | $26,480 |
| 2007 | $1,829 | $26,480 +29.4% |
| 2006 | $1,829 +2.4% | $20,460 |
| 2005 | $1,785 +45.7% | $20,460 +11.8% |
| 2003 | $1,225 +5.4% | $18,300 +24.2% |
| 2002 | $1,163 +3.4% | $14,730 |
| 2001 | $1,124 | $14,730 |
Find assessor info on the county website
Monthly payment
Climate risks
Neighborhood: 63033
Nearby schools
GreatSchools rating
- 2/10Townsend Elementary SchoolGrades: PK-5Distance: 0.5 mi
- 4/10Central Middle SchoolGrades: 6-8Distance: 0.4 mi
- 2/10Hazelwood Central High SchoolGrades: 9-12Distance: 4.4 mi
Schools provided by the listing agent
- Elementary: Jamestown Elem.
- Middle: Central Middle
- High: Hazelwood Central High
Source: MARIS. This data may not be complete. We recommend contacting the local school district to confirm school assignments for this home.
- $215,3003 bd2 ba1.6k sqft12340 Space Dr, Florissant, MO 63033Off Market
- $221,9003 bd2 ba1.7k sqft6140 Satellite Dr, Florissant, MO 63033Off Market
- $235,9003 bd2 ba1.6k sqft12365 Missile Ln, Florissant, MO 63033Off Market
- $180,0004 bd3 ba1.5k sqft12320 Space Dr, Florissant, MO 63033For Sale
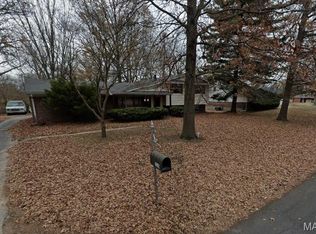
- $223,4003 bd2 ba1.7k sqft12345 Missile Ln, Florissant, MO 63033Off Market
- $235,1003 bd3 ba1.8k sqft6160 Satellite Dr, Florissant, MO 63033Off Market
- $--5 bd2 ba1.8k sqft12345 Space Dr, Florissant, MO 63033Sold
- $--3 bd3 ba2.8k sqft12365 Space Dr, Florissant, MO 63033Sold
A local agent can set up tours, give advice and negotiate with sellers.
Similar homes
- $259,9005 bd3 ba1.2k sqft12258 Trailoaks Ct, Florissant, MO 63033For Sale

 MLS ID #26033472, Joe A Archambault, The Closing Pros LLC. MARIS
 - $--3 bd2 ba1.4k sqft6787 Lesli Mari Ct, Florissant, MO 63033Auction
 ServiceLink Auction
 - $179,9003 bd1 ba1.1k sqft12053 La Padera Ln, Florissant, MO 63033For Sale
 MLS ID #26033405, Joe A Archambault, The Closing Pros LLC. MARIS
 - $208,0003 bd2 ba1.3k sqft12075 Nero Dr, Florissant, MO 63033For Sale
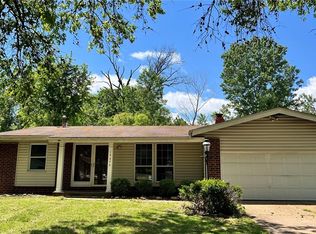 MLS ID #26027181, Wei Liu, WT Realty. MARIS
 - $169,9003 bd2 ba1.4k sqft11565 Sheffield Dr, Florissant, MO 63033For SaleMLS ID #26036155, Tanisha A Wallace, Coldwell Banker Realty - Gundaker. MARIS
- $214,9003 bd2 ba1.2k sqft1610 Horseshoe Dr, Florissant, MO 63033For SaleMLS ID #26012889, Crystal V Wright, Wright Organization Inc. MARIS
- $250,0003 bd2 ba1.5k sqft280 N Castello St, Florissant, MO 63031For SaleMLS ID #26040019, Ann F Campbell, Strait Realty. MARIS
- $180,0003 bd2 ba1.3k sqft4458 Rhine Dr, Florissant, MO 63033For SaleMLS ID #26035761, Lillie M Harvey, Harvey & Co Real Estate. MARIS
- $220,0004 bd3 ba1.4k sqft1227 Trampe Ave, Saint Louis, MO 63138For SaleMLS ID #26034458, Steven A. A Scott, Platinum Realty of St. Louis. MARIS
- $235,0002 bd2 ba1.4k sqft4329 Hollow Brook Ct, Florissant, MO 63034For SaleMLS ID #26042458, Joseph L Tumblin, RedKey Realty Leaders. MARIS
- $--3 bd1 ba934 sqft1341 Odessa Dr, Saint Louis, MO 63137AuctionServiceLink Auction
- $195,0003 bd2 ba1.3k sqft2240 Windsor Dr, Florissant, MO 63033For SaleMLS ID #26039080, Veores Dean, Ellis Luxury Homes, LLC. MARIS
- $239,5003 bd2 ba1.2k sqft16455 Hampden Pl, Florissant, MO 63034For SaleMLS ID #26043874, Thomas J Derry, Keller Williams Realty St. Louis. MARIS
- $215,0003 bd2 ba1.3k sqft13 Floweridge Ln, Florissant, MO 63031For SaleMLS ID #26041335, Lini Zhang, Forest Realty. MARIS
- $189,9003 bd3 ba1.3k sqft2703 Aberdeen Dr, Florissant, MO 63033For SaleMLS ID #26017463, Laura Ludwig, Lauralei Properties, LLC. MARIS
- $160,0003 bd2 ba974 sqft1972 Shoreham Dr, Florissant, MO 63033For SaleMLS ID #26026968, Fae McFadden, Marion-Estelle Associates. MARIS
- $189,0004 bd2 ba1.3k sqft600 Pimlico Dr, Florissant, MO 63033For SaleMLS ID #26032043, Kelley S Hoffman, Provident Property Management LLC. MARIS
- $250,0003 bd1 ba1.7k sqft427 Ruth Ave, Cottage Hills, IL 62018For SaleMLS ID #26033880, Drew Hartman, Tarrant and Harman Real Estate and Auction Co. MARIS
- $217,4003 bd1 ba1.4k sqft7374 Tannoia Dr, Hazelwood, MO 63042For SaleMLS ID #26032188, Laura Ludwig, Lauralei Properties, LLC. MARIS
- $230,0003 bd3 ba1.3k sqft9091 Patrick Dr, Saint Louis, MO 63114For SaleMLS ID #26019961, Anna Shiao, Saint Louis Real Estate LLC. MARIS
