This two bed/two bath cottage is a true gem in a highly sought out Hollow Brook community. This offer is at the end of a quite cul-de-sac and backs to common ground. The house features real hardwood floors, bay windows, two car garage, two full baths and two bedrooms. There is ample closet space in the primary suite. The appliances and window treatments are to stay. The back yard features a stamped concrete deck with a well professional grade garden. This gem also offers an unfinished basement that is the entire footprint of the floorplan above. This offering would double your living space with ample possibilities. This offering has a motivated seller and will not last long on the market.
Active
Listed by: RedKey Realty Leaders • Joseph L Tumblin
Price cut: $20K (7/27)
$215,000
4329 Hollow Brook Ct, Florissant, MO 63034
2beds
1,465sqft
:
Get pre-qualified$1,836/mo
Single Family Residence
Built in 2005
9,583 Square Feet Lot
$215,300 Zestimate®
$147/sqft
$375/mo HOA
What's special
Well professional grade gardenTwo car garageReal hardwood floorsTwo bedroomsBacks to common groundBay windows
- 23 days |
- 273 |
- 5 |
Zillow last checked:
Listing updated:
Listed by:
Joseph L Tumblin 314-355-2608,
RedKey Realty Leaders
Source: MARIS,MLS#: 26042458 Originating MLS: St. Louis Association of REALTORS
Originating MLS: St. Louis Association of REALTORSFacts & features
Interior
Bedrooms & bathrooms
- Bedrooms: 2
- Bathrooms: 2
- Full bathrooms: 2
- Main level bathrooms: 2
- Main level bedrooms: 2
Basement
- Features: Floor Covering: Concrete
- Level: Lower
Heating
- Forced Air, Natural Gas
Cooling
- Central Air
Appliances
- Included: ENERGY STAR Qualified Appliances, Electric Cooktop, Dishwasher, ENERGY STAR Qualified Dishwasher, Disposal, Exhaust Fan, Microwave, Oven, Built-In Electric Oven, Electric Oven
- Laundry: Electric Dryer Hookup, Inside, Laundry Room, Main Level, Washer Hookup
Features
- Breakfast Bar, Breakfast Room, Entrance Foyer, Laminate Counters, Pantry, Separate Dining, Tub, Walk-In Pantry
- Flooring: Carpet, Hardwood, Vinyl
- Doors: Panel Door(s), Sliding Doors, Storm Door(s)
- Basement: Unfinished
- Has fireplace: No
Interior area
- Total structure area: 1,465
- Total interior livable area: 1,465 sqft
- Finished area above ground: 1,465
Property
Parking
- Total spaces: 2
- Parking features: Garage - Attached
- Attached garage spaces: 2
Features
- Levels: One
- Exterior features: Other
- Fencing: None
- Has view: Yes
- View description: None
Lot
- Size: 9,583 Square Feet
- Features: Back Yard, Cul-De-Sac, Front Yard, Landscaped
Details
- Parcel number: 06G120213
- Special conditions: Listing As Is
Construction
Type & style
- Home type: SingleFamily
- Architectural style: Cottage
- Property subtype: Single Family Residence
Materials
- Attic/Crawl Hatchway(s) Insulated, Frame, Vinyl Siding
- Foundation: Concrete Perimeter
Condition
- Year built: 2005
Utilities & green energy
- Electric: Ameren
- Sewer: Public Sewer
- Water: Public
- Utilities for property: Cable Connected, Phone Available
Community & HOA
Community
- Subdivision: Hollowbrook
HOA
- Has HOA: Yes
- Amenities included: Association Management
- Services included: Insurance, Maintenance Grounds, Maintenance Parking/Roads, Management, Snow Removal
- HOA fee: $375 monthly
- HOA name: DNI
Location
- Region: Florissant
Financial & listing details
- Price per square foot: $147/sqft
- Tax assessed value: $243,200
- Annual tax amount: $3,961
- Date on market: 7/10/2026
- Cumulative days on market: 23 days
- Listing terms: Cash,Contract,Conventional,FHA
Estimated market value
$215,300
$205,000 - $226,000
$1,827/mo
Price history
| Date | Event | Price |
|---|---|---|
| 7/27/2026 | Price change | $215,000-8.5%$147/sqft |
Source:  MARIS #26042458 Report a problem MARIS #26042458 Report a problem | ||
| 7/11/2026 | Listed for sale | $235,000$160/sqft |
Source: MARIS #26042458 Report a problem | ||
| 10/4/2005 | Sold | -- |
Source: Public Record Report a problem | ||
Public tax history
| Year | Property taxes | Tax assessment |
|---|---|---|
| 2025 | $3,961 +13.4% | $46,210 +19.4% |
| 2024 | $3,492 +0.3% | $38,700 |
| 2023 | $3,480 +9.4% | $38,700 +23.1% |
| 2022 | $3,180 +5.7% | $31,450 |
| 2021 | $3,009 -7.1% | $31,450 -0.4% |
| 2020 | $3,240 +18.9% | $31,580 |
| 2019 | $2,725 | $31,580 +27.8% |
| 2018 | $2,725 | $24,720 |
| 2017 | $2,725 +0.1% | $24,720 +3.3% |
| 2016 | $2,722 +1.6% | $23,940 |
| 2015 | $2,681 | $23,940 -13.3% |
| 2014 | $2,681 -10.1% | $27,610 |
| 2013 | $2,983 | $27,610 -3.6% |
| 2012 | -- | $28,630 |
| 2011 | -- | $28,630 -7.8% |
| 2010 | $3,029 +4.1% | $31,040 |
| 2009 | $2,911 -7.4% | $31,040 -18.3% |
| 2008 | $3,142 +7% | $37,980 |
| 2007 | $2,935 | $37,980 +14.1% |
| 2006 | $2,935 | $33,290 |
Find assessor info on the county website
Monthly payment
Est. payment
Payment breakdown
Explore the cost of this home by adjusting the details. Changes won't be saved.Climate risks
Neighborhood: 63034
Nearby schools
GreatSchools rating
- 3/10Barrington Elementary SchoolGrades: PK-5Distance: 1.7 mi
- 4/10Central Middle SchoolGrades: 6-8Distance: 1.6 mi
- 2/10Hazelwood Central High SchoolGrades: 9-12Distance: 2.5 mi
Schools provided by the listing agent
- Elementary: Barrington Elem.
- Middle: Central Middle
- High: Hazelwood Central High
Source: MARIS. This data may not be complete. We recommend contacting the local school district to confirm school assignments for this home.
- $294,8004 bd3 ba1.8k sqft4325 Hollow Brook Ct, Florissant, MO 63034Off Market
- $259,4003 bd2 ba1.8k sqft4333 Hollow Brook Ct, Florissant, MO 63034Off Market
- $220,2002 bd2 ba1.2k sqft4321 Hollow Brook Ct, Florissant, MO 63034Off Market
- $--3 bd3 ba2.3k sqft102 Hollow Brook Dr, Florissant, MO 63034Sold
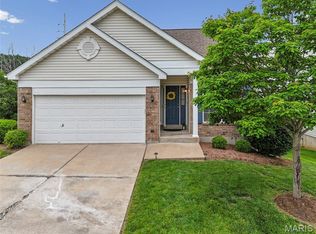
- $276,0003 bd2 ba1.8k sqft106 Hollow Brook Dr, Florissant, MO 63034Off Market
- $237,1002 bd2 ba1.4k sqft118 Hollow Brook Dr, Florissant, MO 63034Off Market
- $280,3003 bd2 ba1.8k sqft4317 Hollow Brook Ct, Florissant, MO 63034Off Market
- $299,2003 bd2 ba1.9k sqft4337 Hollow Brook Ct, Florissant, MO 63034Off Market
A local agent can set up tours, give advice and negotiate with sellers.
A local lender can help you make sure your offer is ready when you are.
Similar homes
- $189,9003 bd2 ba1.7k sqft6300 Silver Fox Dr, Florissant, MO 63034For Sale
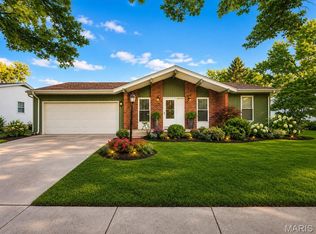
 MLS ID #26046345, Wilson Truong, Vinh Son Realty, LLC. MARIS
 - $239,5003 bd2 ba1.2k sqft16455 Hampden Pl, Florissant, MO 63034For Sale
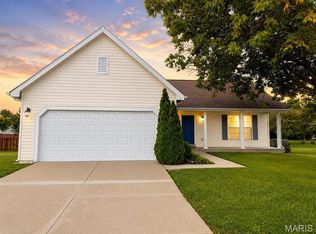 MLS ID #26043874, Thomas J Derry, Keller Williams Realty St. Louis. MARIS
 - $215,0003 bd2 ba1.3k sqft13 Floweridge Ln, Florissant, MO 63031For Sale
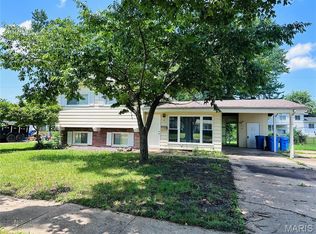 MLS ID #26041335, Lini Zhang, Forest Realty. MARIS
 - $185,0003 bd2 ba2k sqft1665 Turf Ln, Florissant, MO 63033For Sale
 MLS ID #26037112, Sue Kleeschulte, Alexander Realty Inc. MARIS
 - $179,9003 bd3 ba1.3k sqft2703 Aberdeen Dr, Florissant, MO 63033For SaleMLS ID #26017463, Laura Ludwig, Lauralei Properties, LLC. MARIS
- $159,9003 bd3 ba1.4k sqft11749 Galba Dr, Florissant, MO 63033For SaleMLS ID #26049622, Tim S Branneky, MORE, REALTORS. MARIS
- $168,0003 bd2 ba1.1k sqft2960 Devonshire Dr, Florissant, MO 63033For SaleMLS ID #26047871, Edward Thomas, Coldwell Banker Realty - Gundaker. MARIS
- $189,0004 bd2 ba1.3k sqft600 Pimlico Dr, Florissant, MO 63033For SaleMLS ID #26032043, Kelley S Hoffman, Provident Property Management LLC. MARIS
- $177,0003 bd2 ba1.3k sqft2580 Morningside Dr, Florissant, MO 63031For SaleMLS ID #26036483, Sandy D Haynes, Realty Unlimited. MARIS
- $166,2003 bd2 ba1.8k sqft130 Sackett Dr, Florissant, MO 63033For SaleMLS ID #26041521, Perry Coleman, Regal Realty, Inc.. MARIS
- $185,0004 bd3 ba1.7k sqft2015 Derhake Rd, Florissant, MO 63033For SaleMLS ID #26016979, Robert Salmons, Entera Realty, LLC. MARIS
- $217,4003 bd1 ba1.4k sqft7374 Tannoia Dr, Hazelwood, MO 63042For SaleMLS ID #26032188, Laura Ludwig, Lauralei Properties, LLC. MARIS
- $309,9004 bd4 ba2.1k sqftSingle Family, Florissant, MO 63034For SaleMLS ID #26039850, Larry C Cosey, Platinum Realty of St. Louis. MARIS
- $279,9004 bd3 ba2k sqft668 Foxtail Dr, Florissant, MO 63034For SaleMLS ID #26025395, Penny Davis, ReeceNichols Real Estate. MARIS
- $180,0003 bd2 ba1.3k sqft4458 Rhine Dr, Florissant, MO 63033For SaleMLS ID #26035761, Lillie M Harvey, Harvey & Co Real Estate. MARIS
- $169,9003 bd2 ba1.4k sqft11565 Sheffield Dr, Florissant, MO 63033For SaleMLS ID #26036155, Tanisha A Wallace, Coldwell Banker Realty - Gundaker. MARIS
- $160,0003 bd2 ba974 sqft1972 Shoreham Dr, Florissant, MO 63033For SaleMLS ID #26026968, Fae McFadden, Marion-Estelle Associates. MARIS
- $214,9904 bd2 ba1.9k sqft3829 Lawler Dr, Saint Louis, MO 63121For SaleMLS ID #26044736, James Hunt, ARS Sales, LLC. MARIS
- $150,0003 bd2 ba1k sqft2353 Kingsford Dr, Florissant, MO 63031For SaleMLS ID #26041899, Joe A Archambault, The Closing Pros LLC. MARIS
- $184,9003 bd2 ba1.5k sqft11428 Surf Side Dr, Saint Louis, MO 63138For SaleMLS ID #26007170, James Hunt, ARS Sales, LLC. MARIS
