SELLERS PREFER TO SELL AS-IS...Seller has ordered all pre-listing inspections, which include the Home, Radon, Gas and Sewer Lateral. ***SELLER WILL CREDIT BUYER THE WOODS BASEMENT SYSTEMS INVOICE, IN SUPPLEMENTS, DATED 6.11.2026, $5,268.93 FOR THE FUTURE REPAIR. There is currently no leak in the basement. ***SELLER REQUIRES THAT ALL BUYER BE PREAPPROVED PRIOR TO SHOWING***
Seller will have all suggested proactive electrical work completed the week of 6.22.2026.
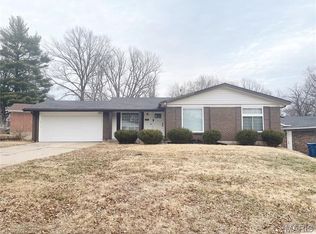

Fantastic opportunity in Spanish Lake! This charming, all-brick ranch home offers 1,434 square feet of comfortable main-level living space. Featuring 4 spacious bedrooms and 3 full bathrooms, HARDWOOD FLOORING UNDER THE CARPET IN EACH BEDROOM MATCHES THE HALLWAY FLOORING. This layout provides plenty of space for a growing family or a dedicated home office setup. You will love the convenience of the attached garage and the expansive 0.33-acre lot, perfect for outdoor entertaining, gardening, or recreation. Situated in the Hazelwood East MLS Area, this property sits directly down the street from Larimore Elementary, making school commutes an absolute breeze.
Schedule your private viewing today and bring your personal design touches to make this house your home!
***Seller prefers a 45 day closing***
Active
Listed by: Platinum Realty of St. Louis • Steven A. A Scott
Price cut: $5K (7/21)
$220,000
1227 Trampe Ave, Saint Louis, MO 63138
4beds
1,434sqft
:
Get pre-qualified$1,495/mo
Single Family Residence
Built in 1960
0.33 Acres Lot
$-- Zestimate®
$153/sqft
$-- HOA
What's special
Attached garageAll-brick ranch home
- 38 days |
- 441 |
- 41 |
Zillow last checked:
Listing updated:
Listed by:
Steven A. A Scott 314-504-7434,
Platinum Realty of St. Louis
Source: MARIS,MLS#: 26034458 Originating MLS: St. Charles County Association of REALTORS
Originating MLS: St. Charles County Association of REALTORSFacts & features
Interior
Bedrooms & bathrooms
- Bedrooms: 4
- Bathrooms: 3
- Full bathrooms: 3
- Main level bathrooms: 2
- Main level bedrooms: 4
Bedroom
- Description: 1st on right
- Features: Floor Covering: Carpeting
- Level: Main
- Area: 120
- Dimensions: 12x10
Bedroom
- Description: 2nd on left
- Features: Floor Covering: Carpeting
- Level: Main
- Area: 100
- Dimensions: 10x10
Bedroom
- Description: 3rd on left
- Features: Floor Covering: Carpeting
- Level: Main
- Area: 110
- Dimensions: 11x10
Bedroom
- Description: 4th Primary on right after the hallway bathroom
- Features: Floor Covering: Carpeting
- Level: Main
- Area: 121
- Dimensions: 11x11
Dining room
- Features: Floor Covering: Wood
- Level: Main
- Area: 132
- Dimensions: 12x11
Kitchen
- Features: Floor Covering: Luxury Vinyl Tile
- Level: Main
- Area: 100
- Dimensions: 10x10
Living room
- Features: Floor Covering: Wood
- Level: Main
- Area: 234
- Dimensions: 18x13
Heating
- Forced Air
Cooling
- Central Air
Features
- Basement: Partially Finished
- Has fireplace: No
Interior area
- Total structure area: 1,434
- Total interior livable area: 1,434 sqft
- Finished area above ground: 1,434
Property
Parking
- Total spaces: 3
- Parking features: Garage
- Garage spaces: 3
Features
- Levels: One
Lot
- Size: 0.33 Acres
- Features: Back Yard, Corner Lot, Few Trees, Front Yard, Garden, Gentle Sloping
Details
- Parcel number: 08E340035
- Special conditions: Listing As Is
Construction
Type & style
- Home type: SingleFamily
- Architectural style: Modern
- Property subtype: Single Family Residence
Materials
- Brick
Condition
- Year built: 1960
Utilities & green energy
- Electric: 220 Volts
- Sewer: Public Sewer
- Water: Community
- Utilities for property: Electricity Connected, Sewer Connected, Water Connected
Community & HOA
Community
- Subdivision: Eldorado 3
HOA
- Has HOA: No
Location
- Region: Saint Louis
Financial & listing details
- Price per square foot: $153/sqft
- Tax assessed value: $197,600
- Annual tax amount: $3,356
- Date on market: 6/22/2026
- Cumulative days on market: 38 days
- Listing terms: Cash,Conventional,FHA,VA Loan
- Electric utility on property: Yes
Steven A. A Scott
Steven A. A Scott
(314) 504-7434
By pressing Contact Agent, you agree that the real estate professional identified above may call/text you about your search, which may involve use of automated means and pre-recorded/artificial voices. You don't need to consent as a condition of buying any property, goods, or services. Message/data rates may apply. You also agree to our Terms of Use. Zillow does not endorse any real estate professionals. We may share information about your recent and future site activity with your agent to help them understand what you're looking for in a home.
Estimated market value
Not available
Estimated sales range
Not available
Not available
Price history
| Date | Event | Price |
|---|---|---|
| 7/21/2026 | Price change | $220,000-2.2%$153/sqft |
Source:  MARIS #26034458 Report a problem MARIS #26034458 Report a problem | ||
| 6/22/2026 | Listed for sale | $225,000$157/sqft |
Source: MARIS #26034458 Report a problem | ||
Public tax history
| Year | Property taxes | Tax assessment |
|---|---|---|
| 2025 | $3,356 +14.8% | $37,540 +21.5% |
| 2024 | $2,924 +2.5% | $30,900 |
| 2023 | $2,852 +23.5% | $30,900 +41.2% |
| 2022 | $2,310 +1.5% | $21,890 |
| 2021 | $2,276 -1.4% | $21,890 +6.2% |
| 2020 | $2,307 +14.5% | $20,620 |
| 2019 | $2,015 | $20,620 +19.4% |
| 2018 | $2,015 | $17,270 |
| 2017 | $2,015 +0.4% | $17,270 -1.4% |
| 2016 | $2,007 -2.7% | $17,510 +11.6% |
| 2015 | $2,063 | $15,690 +3.1% |
| 2014 | $2,063 +18.5% | $15,220 |
| 2013 | $1,741 | $15,220 -20.1% |
| 2012 | -- | $19,040 |
| 2011 | -- | $19,040 -11.3% |
| 2010 | $2,207 +5.4% | $21,470 |
| 2009 | $2,094 -4% | $21,470 -15.4% |
| 2008 | $2,180 +23.8% | $25,390 |
| 2007 | $1,761 | $25,390 +32.6% |
| 2006 | $1,761 +2.1% | $19,150 |
| 2005 | $1,724 +27.9% | $19,150 +12.1% |
| 2003 | $1,349 +3.3% | $17,080 +11% |
| 2002 | $1,305 +7.4% | $15,390 |
| 2001 | $1,216 | $15,390 |
Find assessor info on the county website
Monthly payment
Est. payment
Payment breakdown
Explore the cost of this home by adjusting the details. Changes won't be saved.Climate risks
Neighborhood: 63138
Nearby schools
GreatSchools rating
- 2/10Larimore Elementary SchoolGrades: PK-5Distance: 0.3 mi
- 2/10Southeast Middle SchoolGrades: 6-8Distance: 0.8 mi
- 2/10Hazelwood East High SchoolGrades: 9-12Distance: 1.9 mi
Schools provided by the listing agent
- Elementary: Larimore Elem.
- Middle: East Middle
- High: Hazelwood East High
Source: MARIS. This data may not be complete. We recommend contacting the local school district to confirm school assignments for this home.
- $900-- bd-- ba-- sqft1229 Trampe Ave, Saint Louis, MO 63138Off Market
- $13,100-- bd-- ba-- sqft1231 Trampe Ave, Saint Louis, MO 63138Off Market
- $173,6003 bd2 ba1.6k sqft12003 Castilon Ave, Saint Louis, MO 63138Off Market
- $160,7000.406 Acres12003 Spanish Blvd, Saint Louis, MO 63138Off Market
- $161,5003 bd2 ba1.3k sqft12015 Castilon Ave, Saint Louis, MO 63138Off Market
- $253,9004 bd3 ba2.5k sqft1226 Trampe Ave, Saint Louis, MO 63138Off Market
- $--4 bd3 ba3.2k sqft12016 Castilon Ave, Saint Louis, MO 63138Sold
- $--3 bd1 ba936 sqft1230 Trampe Ave, Saint Louis, MO 63138Sold
Similar homes
- $190,0003 bd2 ba1.5k sqft11870 Hidden Lake Dr, Saint Louis, MO 63138For Sale
 MLS ID #26010604, Nichelle B Womack, Triad Realty Group,LLC. MARIS
 - $184,0003 bd2 ba1.4k sqft11523 Corlyn Dr, Saint Louis, MO 63138For Sale
 MLS ID #26038838, Je'Nina Victorian, Nettwork Global. MARIS
 - $184,9003 bd2 ba1.5k sqft11428 Surf Side Dr, Saint Louis, MO 63138For Sale
 MLS ID #26007170, James Hunt, ARS Sales, LLC. MARIS
 - $170,9003 bd3 ba864 sqft11699 Larimore Rd, Saint Louis, MO 63138For Sale
 BHHS broker feed
 - $--3 bd2 ba1.1k sqft8786 Darnell Pl, Saint Louis, MO 63136AuctionServiceLink Auction
- $215,0003 bd2 ba1.6k sqft20 Oaklawn Dr, Granite City, IL 62040For SaleMLS ID #26026400, Stacy Marti, Keller Williams Marquee. MARIS
- $189,0004 bd2 ba1.3k sqft600 Pimlico Dr, Florissant, MO 63033For SaleMLS ID #26032043, Kelley S Hoffman, Provident Property Management LLC. MARIS
- $195,0003 bd2 ba1.3k sqft2240 Windsor Dr, Florissant, MO 63033For SaleMLS ID #26039080, Veores Dean, Ellis Luxury Homes, LLC. MARIS
- $224,9003 bd2 ba1.7k sqft2560 Stratford Ln, Granite City, IL 62040For SaleMLS ID #26037559, Sherry R MacKo, Century 21 Bailey & Company. MARIS
- $199,9003 bd2 ba1.2k sqft1610 Horseshoe Dr, Florissant, MO 63033For SaleMLS ID #26012889, Crystal V Wright, Wright Organization Inc. MARIS
- $189,9003 bd2 ba1.7k sqft1204 Hobson Dr, Saint Louis, MO 63135For SaleMLS ID #26029272, Stephanie F Duffy, Coldwell Banker Realty - Gundaker. MARIS
- $189,9003 bd2 ba1.7k sqft1060 Loveland Dr, Florissant, MO 63031For SaleMLS ID #26036280, David Sinn, Coldwell Banker Realty - Gundaker. MARIS
- $180,0003 bd2 ba1.3k sqft4458 Rhine Dr, Florissant, MO 63033For SaleMLS ID #26035761, Lillie M Harvey, Harvey & Co Real Estate. MARIS
- $190,0003 bd2 ba1.6k sqft154 Adelle Ave, Saint Louis, MO 63135For SaleMLS ID #26030773, Richard J Lewis, Powerhaus Realty. MARIS
- $179,9003 bd3 ba1.3k sqft2703 Aberdeen Dr, Florissant, MO 63033For SaleMLS ID #26017463, Laura Ludwig, Lauralei Properties, LLC. MARIS
- $215,0002 bd2 ba1.4k sqft14 Circle Dr, Fairview Heights, IL 62208For SaleMLS ID #26046212, Karen A Perotta, Keller Williams Pinnacle. MARIS
- $215,0003 bd2 ba1.2k sqft927 W Corbin St, Bethalto, IL 62010For SaleMLS ID #26000140, Jason Huhsman, Cisler & Associates Real Estate. MARIS
- $250,0003 bd1 ba1.7k sqft427 Ruth Ave, Cottage Hills, IL 62018For SaleMLS ID #26033880, Drew Hartman, Tarrant and Harman Real Estate and Auction Co. MARIS
- $327,5003 bd2 ba1.7k sqft13075 Old Jamestown Rd, Florissant, MO 63033For SaleMLS ID #26045442, Jonathan Minerick, HomeCoin.com. MARIS
- $190,0003 bd2 ba1.1k sqft245 Alma Dr, Hazelwood, MO 63042For SaleMLS ID #26005522, Theresa K Curtis, Berkshire Hathaway HomeServices Select Properties. MARIS
