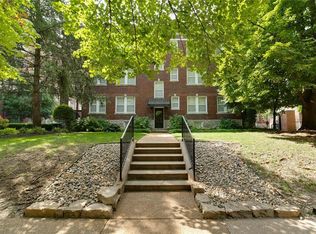
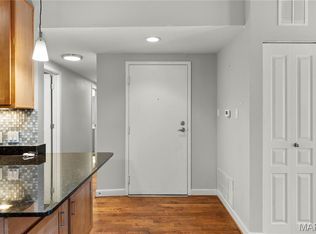
Look no further for the perfect condo- Welcome to 5360 Pershing! This meticulously maintained 1 bedroom/ 1 bathroom unit offers a bright open floor plan with updates throughout. New in-unit washer/dryer, updated systems, stainless steel appliances, fresh paint, and more! Natural light fills the living/dining area, making you (and your plants) feel right at home. No matter your skills in the kitchen, the fully equipped setup is perfect for cooking, entertaining, and even just enjoying your morning coffee at the peninsula bar.
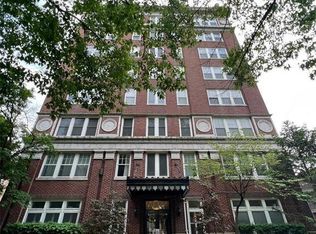
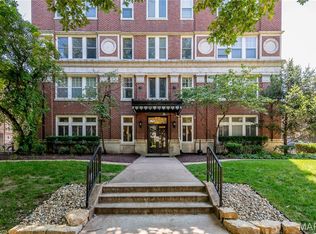
Down the hall, a linen closet, utility closet, and an oversized full bathroom, offering an enclosed shower/tub combo and plenty of storage shelves tucked in the corner. The bedroom features new sparkling LVP flooring and a large walk-in closet. No condo is complete without outdoor space, and this unit has its own deck off the bedroom, perfect for grilling and enjoying some fresh air! To make things even better, the assigned parking spot in the secure, gated lot is the closest one from the front door and the private storage unit is the first you will see in the basement, adding convenient extra space to store the overflow. A true hidden gem in the Central West End/ DeBaliviere Place- beautiful tree lined streets and close access to Forest Park, hospitals, universities, and some of the best restaurants and entertainment the city has to offer. You won’t want to miss this!
Active
Listed by: The Agency • Justin M Taylor • 314-280-9996
Price cut: $5K (10/14)
$129,900
5360 Pershing Ave APT 2A, Saint Louis, MO 63112
1beds
762sqft
Condominium
Built in 1917
-- sqft lot
$-- Zestimate®
$170/sqft
$377/mo HOA
What's special
Beautiful tree lined streetsFresh paintPlenty of storage shelvesBright open floor planUtility closetLinen closetStainless steel appliances
- 74 days
- 146
- 17
Zillow last checked:
Listing updated:
Listed by:
Justin M Taylor 314-280-9996,
The Agency,
Brooke A Bommarito 618-660-4115,
The Agency
Source: MARIS,MLS#: 26050492 Originating MLS: St. Louis Association of REALTORS
Originating MLS: St. Louis Association of REALTORSFacts & features
Interior
Bedrooms & bathrooms
- Bedrooms: 1
- Bathrooms: 1
- Full bathrooms: 1
- Main level bathrooms: 1
- Main level bedrooms: 1
Bedroom
- Features: Floor Covering: Wood
- Level: Main
- Area: 190
- Dimensions: 19x10
Bathroom
- Level: Main
- Area: 88
- Dimensions: 11x8
Dining room
- Level: Main
- Area: 126
- Dimensions: 14x9
Kitchen
- Level: Main
- Area: 81
- Dimensions: 9x9
Living room
- Level: Main
- Area: 136
- Dimensions: 17x8
Heating
- Forced Air, Natural Gas
Cooling
- Central Air, Electric
Appliances
- Included: Stainless Steel Appliance(s), Dishwasher, Freezer, Ice Maker, Electric Range, Refrigerator, Vented Exhaust Fan, Washer/Dryer, ENERGY STAR Qualified Water Heater
- Laundry: Common Area, Electric Dryer Hookup, Washer Hookup
Features
- Breakfast Bar, Ceiling Fan(s), Custom Cabinetry, Eat-in Kitchen, Kitchen/Dining Room Combo, Natural Woodwork, Open Floorplan, Shower, Smart Thermostat, Stone Counters, Tub, Walk-In Closet(s)
- Flooring: Hardwood, Luxury Vinyl
- Doors: Panel Door(s), Storm Door(s)
- Windows: Blinds, Display Window(s), Double Pane Windows, Tinted Windows
- Basement: Concrete,Storage Space
- Has fireplace: No
- Fireplace features: None
Interior area
- Total structure area: 762
- Total interior livable area: 762 sqft
- Finished area above ground: 762
Property
Parking
- Parking features: Asphalt, Assigned, Gated, Off Site
Features
- Levels: Three Or More
- Patio & porch: Deck
- Exterior features: Balcony
- Pool features: None
- Fencing: Full
Lot
- Features: City Lot
Details
- Additional structures: None
- Parcel number: 38730003560
- Special conditions: Standard
Construction
Type & style
- Home type: Condo
- Architectural style: Traditional
- Property subtype: Condominium
Materials
- Brick
- Foundation: Concrete Perimeter
Condition
- Updated/Remodeled
- New construction: No
- Year built: 1917
Utilities & green energy
- Electric: Ameren
- Sewer: Public Sewer
- Water: Public
- Utilities for property: Cable Connected, Electricity Connected, Natural Gas Connected, Phone Connected, Sewer Connected, Underground Utilities, Water Connected
Community & HOA
Community
- Features: Gated
- Security: 24 Hour Security, Gated Community, Key Card Entry, Secured Garage/Parking
- Subdivision: 5330-5360 Pershing 01 Amendme
HOA
- Has HOA: Yes
- Amenities included: Parking
- Services included: Maintenance Grounds, Maintenance Parking/Roads, Common Area Maintenance, Exterior Maintenance, Management, Pest Control, Sewer, Trash, Water
- HOA fee: $377 monthly
- HOA name: TreeStone Properties
Location
- Region: Saint Louis
Financial & listing details
- Price per square foot: $170/sqft
- Tax assessed value: $23,910
- Annual tax amount: $2,162
- Date on market: 8/13/2026
- Cumulative days on market: 74 days
- Listing terms: Cash,Conventional,Other
- Inclusions: Fixtures
- Ownership: Private
- Electric utility on property: Yes
- Road surface type: Asphalt, Concrete
Estimated market value
Not available
Estimated sales range
Not available
Not available
Price history
| Date | Event | Price |
|---|---|---|
| 10/14/2026 | Price change | $129,900-3.7%$170/sqft |
Source:  MARIS #26050492 Report a problem MARIS #26050492 Report a problem | ||
| 8/13/2026 | Listed for sale | $134,900$177/sqft |
Source: MARIS #26050492 Report a problem | ||
| 5/4/2022 | Listing removed | -- |
Source: Zillow Rental Manager Report a problem | ||
| 4/20/2022 | Listed for rent | $1,050$1/sqft |
Source: Zillow Rental Manager Report a problem | ||
| 2/27/2021 | Listing removed | -- |
Source: Owner Report a problem | ||
| 6/29/2020 | Listing removed | $1,050$1/sqft |
Source: Owner Report a problem | ||
| 6/14/2020 | Price change | $1,050-8.7%$1/sqft |
Source: Owner Report a problem | ||
| 6/8/2020 | Listed for rent | $1,150+15%$2/sqft |
Source: Owner Report a problem | ||
| 8/11/2017 | Listing removed | $1,000$1/sqft |
Source: Owner Report a problem | ||
| 7/31/2017 | Price change | $1,000-9.1%$1/sqft |
Source: Owner Report a problem | ||
| 7/14/2017 | Price change | $1,100-8.3%$1/sqft |
Source: Owner Report a problem | ||
| 7/5/2017 | Listed for rent | $1,200+2.1%$2/sqft |
Source: Owner Report a problem | ||
| 7/28/2016 | Listing removed | $1,175+6.8%$2/sqft |
Source: Owner Report a problem | ||
| 7/24/2015 | Listing removed | $1,100$1/sqft |
Source: Owner Report a problem | ||
| 7/12/2015 | Listed for rent | $1,100$1/sqft |
Source: Owner Report a problem | ||
| 7/11/2014 | Listing removed | $1,100$1/sqft |
Source: Owner Report a problem | ||
| 6/10/2014 | Listed for rent | $1,100$1/sqft |
Source: Owner Report a problem | ||
| 7/27/2012 | Listing removed | $1,100$1/sqft |
Source: n/a Report a problem | ||
| 6/10/2012 | Listed for rent | $1,100$1/sqft |
Source: n/a Report a problem | ||
Public tax history
| Year | Property taxes | Tax assessment |
|---|---|---|
| 2025 | $2,162 +3.7% | $23,910 +7% |
| 2024 | $2,086 +4.6% | $22,340 |
| 2023 | $1,994 +1.4% | $22,340 +5% |
| 2022 | $1,967 +0.1% | $21,280 |
| 2021 | $1,965 +1% | $21,280 |
| 2020 | $1,946 | $21,280 |
| 2019 | $1,946 | $21,280 |
| 2018 | $1,946 -2.7% | $21,280 |
| 2017 | $2,001 +0.4% | $21,280 |
| 2016 | $1,993 +9.2% | $21,280 |
| 2015 | $1,824 +11.1% | $21,280 |
| 2014 | $1,642 | $21,280 |
| 2013 | $1,642 | $21,280 -6.7% |
| 2012 | -- | $22,800 |
| 2011 | -- | $22,800 |
| 2010 | -- | $22,800 +0.4% |
| 2009 | -- | $22,710 |
Find assessor info on the county website
Monthly payment
Est. payment
Payment breakdown
Explore the cost of this home by adjusting the details. Changes won't be saved.Climate risks
Neighborhood: DeBaliviere Place
Nearby schools
Schools provided by the listing agent
- Elementary: Hamilton Elem. Community Ed.
- Middle: Yeatman-Liddell Middle School
- High: Sumner High
Source: MARIS. This data may not be complete. We recommend contacting the local school district to confirm school assignments for this home.
- $--1 bd1 ba762 sqft5350 Pershing Ave APT 5A, Saint Louis, MO 63112Sold
- $--1 bd1 ba750 sqft5330 Pershing Ave APT 102, Saint Louis, MO 63112Sold
- $156,1002 bd2 ba825 sqft5330 Pershing Ave APT 107, Saint Louis, MO 63112Off Market
- $126,3002 bd1 ba785 sqft5330 Pershing Ave APT 201, Saint Louis, MO 63112Off Market

Similar homes
- $124,9001 bd1 ba700 sqftPershing Ave Condo, Saint Louis, MO 63112For Sale

 MLS ID #26051834, Dan Brassil, RedKey Realty Leaders Circa. MARIS
 - $134,9992 bd2 ba805 sqft5675 Waterman Blvd APT 31, Saint Louis, MO 63112For Sale
 MLS ID #26065826, Nidhi Soni, The Hermann London Group LLC. MARIS
 - $139,0002 bd2 ba845 sqft5330 Pershing Ave APT 706, Saint Louis, MO 63112For Sale
 MLS ID #26053025, Joe G Warmbrodt, Garcia Properties. MARIS
 - $110,0002 bd1 ba700 sqft5653 Waterman Blvd #1S, Saint Louis, MO 63112For Sale
 MLS ID #26057816, Jeffrey Maret, Berkshire Hathaway HomeServices Select Properties. MARIS
 - $138,5002 bd1 ba875 sqft5630 Pershing Ave Unit 45, Saint Louis, MO 63112For SaleMLS ID #26055673, Stephanie Nelson Pondrom, Berkshire Hathaway HomeServices Select Properties. MARIS
- $149,9002 bd1 ba778 sqft6114 Washington Blvd APT 202, Saint Louis, MO 63112For SaleMLS ID #26066431, Brueggemann Tadlock, Keller Williams Realty St. Louis. MARIS
- $149,4002 bd1 ba945 sqft5630 Pershing Ave Unit 50, Saint Louis, MO 63112For SaleMLS ID #26042690, Mike P Palermo, Compass Realty Group. MARIS
- $139,9002 bd1 ba1k sqft322 N Boyle Ave APT Lls, Saint Louis, MO 63108For SaleMLS ID #26058479, Anna Garcia, Garcia Properties. MARIS
- $130,0002 bd1 ba846 sqft4831 Gardenville Ave, Saint Louis, MO 63116For SaleMLS ID #26064857, David Nations, Keller Williams Realty St. Louis. MARIS
- $159,0002 bd1 ba1k sqft322 N Boyle Ave APT Lln, Saint Louis, MO 63108For SaleMLS ID #26038968, Justin M Taylor, The Agency. MARIS
- $127,5002 bd1 ba956 sqft1508 Thrush Ter, Saint Louis, MO 63144For SaleMLS ID #26058255, Michael E O'Neill, EXP Realty, LLC. MARIS
- $154,9002 bd2 ba1k sqft4317 Lindell Blvd APT D, Saint Louis, MO 63108For SaleMLS ID #26042459, Kristina Hodges, Berkshire Hathaway HomeServices Select Properties. MARIS
- $174,5002 bd2 ba874 sqftMaryland Square, Saint Louis, MO 63108For SaleMLS ID #26047964, Savannah G Breitenfeld, Compass Realty Group. MARIS
- $162,5002 bd2 ba1k sqft4228 McPherson Ave APT 114, Saint Louis, MO 63108For SaleMLS ID #26031913, Jeff B Fortune, EXP Realty, LLC. MARIS
- $129,9002 bd2 ba924 sqft1143 Appleseed Ln APT D, Saint Louis, MO 63132For SaleMLS ID #26060809, Sedzida CJ Dolic, Ramic Realty Services LLC. MARIS
- $120,0003 bd1 ba1k sqft2212 Collett Dr, Saint Louis, MO 63136For SaleMLS ID #26068004, Alicia L Johnson, Coldwell Banker Premier Group. MARIS
- $170,0002 bd2 ba1k sqft4319 Lindell Blvd APT H, Saint Louis, MO 63108For SaleMLS ID #26039255, Spencer Argueta, Elevate Realty, LLC. MARIS
- $140,0002 bd2 ba868 sqft12818 Portulaca Dr APT I, Saint Louis, MO 63146For SaleMLS ID #26064759, Trudy M Pagano, Nettwork Global. MARIS
- $129,0003 bd2 ba938 sqft3650 Salena St, Saint Louis, MO 63118For SaleMLS ID #26059032, Elvis Niksic, Worth Clark Realty. MARIS
- $172,0001 bd1 ba741 sqft817 Westwood Dr APT 3E, Saint Louis, MO 63105For SaleMLS ID #26067168, Julie McDonald, Dielmann Sotheby's International Realty. MARIS
