Contemporary, open concept, 1st floor condo in the Central West End. Enjoy a bright open floor concept with combined living/dining & kitchen space, great for entertaining. Stunning bamboo floors throughout main living area. Kitchen features sleek stainless steel appliances w/new fridge (2024), granite counters, & spacious center island w/breakfast bar. Stylish pendants & ceiling fan add sophistication & exposed ductwork lends a loft-like feel. Large primary bedroom can accommodate a king-size bed & offers a walk-in closet w/organizer & an en-suite bath w/dual sinks. The second bedroom is generously sized w/ample closet space. Convenient in-unit laundry. Additional perks include new water heater, one off-street parking space in a gated lot, basement storage, & a lovely patio. Conveniently located just blocks from shops & restaurants, with easy access to Forest Park, Cortex, the Medical Center, major highways, & the Pharmacy School. The association DOES allow long term rentals Location: City, Ground Level
Closed
Listed by: EXP Realty, LLC • Dawn Griffin • Contact: 314-541-3840
Bought with: Garcia Properties
Price Unknown
4228 McPherson Ave APT 112, Saint Louis, MO 63108
2beds
1,100sqft
Condominium
Built in 1928
-- sqft lot
$169,700 Zestimate®
$--/sqft
$1,649 Estimated rent
Home value
$169,700
$149,000 - $192,000
$1,649/mo
Zestimate® history
Owner options
List your home for rent
$1,649/mo
Rent Zestimate®
Find your next renter with Zillow Rental Manager. Plus, with online applications, you can quickly screen prospective tenants – for free.
$1,649/mo
Rent Zestimate®
Refinance and save
$280/mo
Est. payment
Refinancing to a lower rate could help reduce your monthly payments and save thousands over the life of the loan.
$280/mo
Est. payment
Explore your selling options
Work with a Zillow partner agent
Leverage their expertise and Zillow's premium Showcase listings to get your home seen by more buyers.
Get startedList with your own agent
Get your home in front of millions of buyers by listing it on Zillow.
Learn how to do itSell it yourself
Take full control of how buyers see your home on Zillow by listing For Sale by Owner (FSBO).
List your homeWhat's special
Zillow last checked:
Listing updated:
Listed by:
Dawn Griffin 314-541-3840,
EXP Realty, LLC
Bought with:
Jamie L Garvey, 2022042774
Garcia Properties
Jenifer E Garcia, 2011006921
Garcia Properties
Source: MARIS,MLS#: 25005697 Originating MLS: St. Louis Association of REALTORS
Originating MLS: St. Louis Association of REALTORSFacts & features
Interior
Bedrooms & bathrooms
- Bedrooms: 2
- Bathrooms: 2
- Full bathrooms: 2
- Main level bathrooms: 2
- Main level bedrooms: 2
Primary bedroom
- Features: Floor Covering: Carpeting, Wall Covering: Some
- Level: Main
- Area: 150
- Dimensions: 15 x 10
Bedroom
- Features: Floor Covering: Carpeting, Wall Covering: Some
- Level: Main
- Area: 117
- Dimensions: 13 x 9
Primary bathroom
- Features: Floor Covering: Ceramic Tile, Wall Covering: None
- Level: Main
- Area: 50
- Dimensions: 5 x 10
Bathroom
- Features: Floor Covering: Other, Wall Covering: None
- Level: Main
- Area: 50
- Dimensions: 5 x 10
Kitchen
- Features: Floor Covering: Other, Wall Covering: Some
- Level: Main
- Area: 190
- Dimensions: 19 x 10
Living room
- Features: Floor Covering: Other, Wall Covering: Some
- Level: Main
- Area: 160
- Dimensions: 16 x 10
Heating
- Forced Air, Natural Gas
Cooling
- Central Air, Electric
Appliances
- Included: Dishwasher, Disposal, Microwave, Gas Range, Gas Oven, Refrigerator, Gas Water Heater
- Laundry: Main Level
Features
- Dining/Living Room Combo, Kitchen/Dining Room Combo, Open Floorplan, Walk-In Closet(s), Breakfast Bar, Kitchen Island, Eat-in Kitchen, Granite Counters, Solid Surface Countertop(s), Double Vanity
- Flooring: Carpet
- Windows: Insulated Windows
- Basement: Full,Storage Space,Unfinished
- Has fireplace: No
- Fireplace features: None
Interior area
- Total structure area: 1,100
- Total interior livable area: 1,100 sqft
- Finished area above ground: 1,100
Property
Parking
- Parking features: Assigned, Off Street, Secured
Features
- Patio & porch: Patio
Details
- Parcel number: 39130201020
- Special conditions: Standard
Construction
Type & style
- Home type: Condo
- Architectural style: Traditional,High-Rise-4+ Stories,Other
- Property subtype: Condominium
- Attached to another structure: Yes
Materials
- Brick
Condition
- Year built: 1928
Utilities & green energy
- Sewer: Public Sewer
- Water: Public
Community & HOA
Community
- Security: Smoke Detector(s)
- Subdivision: Mcpherson Place Condos
HOA
- HOA fee: $280 monthly
Location
- Region: Saint Louis
Financial & listing details
- Tax assessed value: $30,150
- Annual tax amount: $2,359
- Date on market: 3/19/2025
- Cumulative days on market: 24 days
- Listing terms: Cash,Conventional
- Ownership: Private
Price history
| Date | Event | Price |
|---|---|---|
| 10/15/2025 | Listing removed | $1,450$1/sqft |
Source: Zillow Rentals Report a problem | ||
| 10/8/2025 | Listed for rent | $1,450+3.9%$1/sqft |
Source: Zillow Rentals Report a problem | ||
| 6/5/2025 | Sold | -- |
Source:  MARIS #25005697 Report a problem MARIS #25005697 Report a problem | ||
| 4/12/2025 | Pending sale | $180,000$164/sqft |
Source: MARIS #25005697 Report a problem | ||
| 3/19/2025 | Listed for sale | $180,000+8.5%$164/sqft |
Source: MARIS #25005697 Report a problem | ||
| 7/28/2021 | Sold | -- |
Source: MARIS #21034563 Report a problem | ||
| 6/8/2021 | Pending sale | $165,900$151/sqft |
Source:  Berkshire Hathaway HomeServices Select Properties #21034563 Report a problem Berkshire Hathaway HomeServices Select Properties #21034563 Report a problem | ||
| 5/29/2021 | Listed for sale | $165,900+8.1%$151/sqft |
Source: Berkshire Hathaway HomeServices Select Properties #21034563 Report a problem | ||
| 4/18/2020 | Listing removed | $1,395$1/sqft |
Source: Berkshire Hathaway Home Services Select Properties #20011449 Report a problem | ||
| 4/16/2020 | Listed for rent | $1,395$1/sqft |
Source: Berkshire Hathaway Home Services Select Properties #20011449 Report a problem | ||
| 3/13/2020 | Listing removed | $1,395$1/sqft |
Source: Berkshire Hathaway Select #20011449 Report a problem | ||
| 2/24/2020 | Listed for rent | $1,395$1/sqft |
Source: Town & Country #20011449 Report a problem | ||
| 9/6/2019 | Listing removed | $153,500$140/sqft |
Source: Coldwell Banker Gundaker - Ladue / Clayton #19031101 Report a problem | ||
| 7/7/2019 | Price change | $153,500-1.9%$140/sqft |
Source: Coldwell Banker Gundaker - Ladue / Clayton #19031101 Report a problem | ||
| 3/12/2019 | Listed for sale | $156,500$142/sqft |
Source: Grant Hickman R. E. Advisors #18083335 Report a problem | ||
| 2/25/2019 | Pending sale | $156,500$142/sqft |
Source: Grant Hickman R. E. Advisors #18083335 Report a problem | ||
| 1/16/2019 | Price change | $156,500-6%$142/sqft |
Source: Grant Hickman R. E. Advisors #18083335 Report a problem | ||
| 10/27/2018 | Price change | $166,500-6.2%$151/sqft |
Source: Grant Hickman R. E. Advisors #18083335 Report a problem | ||
| 10/16/2018 | Price change | $177,500+9.2%$161/sqft |
Source: Owner Report a problem | ||
| 10/14/2018 | Price change | $162,500-8.5%$148/sqft |
Source: Owner Report a problem | ||
| 10/10/2018 | Price change | $177,500-1.4%$161/sqft |
Source: Owner Report a problem | ||
| 10/1/2018 | Listed for sale | $180,000$164/sqft |
Source: Owner Report a problem | ||
Public tax history
| Year | Property taxes | Tax assessment |
|---|---|---|
| 2025 | $2,468 +4.6% | $30,150 +7% |
| 2024 | $2,359 +5.2% | $28,180 |
| 2023 | $2,243 +0.2% | $28,180 +4% |
| 2022 | $2,239 +0.1% | $27,090 |
| 2021 | $2,236 +1.1% | $27,090 |
| 2020 | $2,211 | $27,090 |
| 2019 | $2,211 | $27,090 +9.5% |
| 2018 | $2,211 +6.1% | $24,740 |
| 2017 | $2,083 +5.5% | $24,740 +5% |
| 2016 | $1,975 +10.4% | $23,560 |
| 2015 | $1,788 +0.1% | $23,560 |
| 2014 | $1,787 | $23,560 |
| 2013 | $1,787 | $23,560 +10.7% |
| 2012 | -- | $21,280 |
| 2011 | -- | $21,280 |
| 2010 | -- | $21,280 +6.4% |
| 2009 | $1,329 | $20,000 |
| 2008 | -- | $20,000 |
Find assessor info on the county website
Neighborhood: Central West End
Nearby homes
- $--2 bd2 ba1k sqft4228 McPherson Ave APT 113, Saint Louis, MO 63108Sold
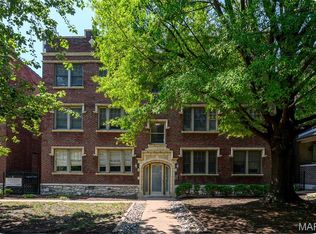
- $--2 bd2 ba910 sqft4228 McPherson Ave APT 214, Saint Louis, MO 63108Sold
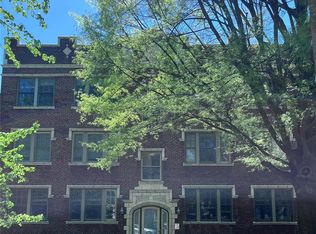
- $164,9002 bd2 ba1k sqft4228 McPherson Ave APT 114, Saint Louis, MO 63108For Sale
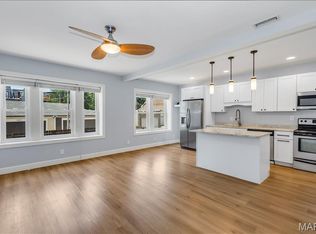
- $--2 bd2 ba1k sqft4220 McPherson Ave APT 202, Saint Louis, MO 63108Sold
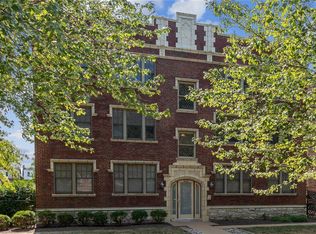
- $--2 bd2 ba897 sqft4220 McPherson Ave APT 301, Saint Louis, MO 63108Sold
- $--2 bd2 ba904 sqft4220 McPherson Ave APT 102, Saint Louis, MO 63108Sold
- $--2 bd2 ba916 sqft4220 McPherson Ave APT 304, Saint Louis, MO 63108Sold
- $169,300-- bd-- ba-- sqft4214 McPherson Ave, Saint Louis, MO 63108Off Market
Nearby schools
GreatSchools rating
- 2/10Cole Elementary SchoolGrades: PK-8Distance: 0.6 mi
- 1/10Sumner High SchoolGrades: 9-12Distance: 1.3 mi
Schools provided by the listing agent
- Elementary: Pamoja Prep / Cole
- Middle: Pamoja Prep / Cole
- High: Sumner High
Source: MARIS. This data may not be complete. We recommend contacting the local school district to confirm school assignments for this home.
Get a cash offer in 3 minutes
Find out how much your home could sell for in as little as 3 minutes with a no-obligation cash offer.
Estimated market value
$169,700
Get a cash offer in 3 minutes
Find out how much your home could sell for in as little as 3 minutes with a no-obligation cash offer.
Estimated market value
$169,700
- Missouri
- Saint Louis City
- Saint Louis
- 63108
- Central West End
- 4228 McPherson Ave Apartment 112
Nearby cities
Nearby neighborhoods
Nearby zip codes
Other Saint Louis Topics
