Don't miss this beautiful condo in the heart of the Central West End! An ideal opportunity for first-time buyers or savvy investors. The open-concept layout features bamboo flooring,natural light, and modern finishes. The updated kitchen offers custom cabinetry, stainless steel appliances, and a large center island with plenty of storage, perfect for everyday living or hosting friends all while flowing seamlessly into the adjacent dining/living space. The spacious primary suite features a walk-in closet, and private full bath with a double vanity. An additional bedroom and full bath with in-unit washer and dryer complete the space. Outside the large shared patio is an added bonus for relaxing or entertaining. Additional perks include an assigned gated parking space, private basement storage, and secure building access. Centrally located near BJC, WashU, SLU, Forest Park, the Grove. Enjoy the carefree lifestyle of condo living in one of St. Louis’s most desirable neighborhoods.
Closed
Listed by: Keller Williams Chesterfield • Andrew Hannigan • Contact: 314-324-1245
Bought with: Williams Claytor Realty, LLC
Price Unknown
4220 McPherson Ave APT 304, Saint Louis, MO 63108
2beds
916sqft
Condominium
Built in 1928
-- sqft lot
$176,400 Zestimate®
$--/sqft
$1,472 Estimated rent
Home value
$176,400
$164,000 - $191,000
$1,472/mo
Zestimate® history
Owner options
List your home for rent
$1,472/mo
Rent Zestimate®
Find your next renter with Zillow Rental Manager. Plus, with online applications, you can quickly screen prospective tenants – for free.
$1,472/mo
Rent Zestimate®
Refinance and save
$305/mo
Est. payment
Refinancing to a lower rate could help reduce your monthly payments and save thousands over the life of the loan.
$305/mo
Est. payment
Explore your selling options
Work with a Zillow partner agent
Leverage their expertise and Zillow's premium Showcase listings to get your home seen by more buyers.
Get startedList with your own agent
Get your home in front of millions of buyers by listing it on Zillow.
Learn how to do itSell it yourself
Take full control of how buyers see your home on Zillow by listing For Sale by Owner (FSBO).
List your homeWhat's special
Modern finishesOpen-concept layoutUpdated kitchenSpacious primary suiteStainless steel appliancesBeautiful condoNatural light
Zillow last checked:
Listing updated:
Listed by:
Andrew Hannigan 314-324-1245,
Keller Williams Chesterfield
Bought with:
Kevy E Battle, 2023044137
Williams Claytor Realty, LLC
Source: MARIS,MLS#: 26002472 Originating MLS: St. Louis Association of REALTORS
Originating MLS: St. Louis Association of REALTORSFacts & features
Interior
Bedrooms & bathrooms
- Bedrooms: 2
- Bathrooms: 2
- Full bathrooms: 2
- Main level bathrooms: 2
- Main level bedrooms: 2
Primary bedroom
- Level: Main
Bedroom 2
- Level: Main
Kitchen
- Level: Main
Living room
- Level: Main
Heating
- Forced Air, Natural Gas
Cooling
- Central Air, Electric
Appliances
- Included: Stainless Steel Appliance(s), Dishwasher, Microwave, Electric Range, Refrigerator
- Laundry: In Bathroom
Features
- Flooring: Bamboo, Ceramic Tile
- Has fireplace: No
Interior area
- Total structure area: 916
- Total interior livable area: 916 sqft
- Finished area above ground: 916
Property
Parking
- Total spaces: 1
- Parking features: Assigned
Features
- Levels: One
Lot
- Features: Other
Details
- Parcel number: 39130202130
- Special conditions: Standard
Construction
Type & style
- Home type: Condo
- Architectural style: Mid-Rise 3or4 Story
- Property subtype: Condominium
Materials
- Brick
Condition
- Year built: 1928
Utilities & green energy
- Electric: Ameren
- Sewer: Public Sewer
- Water: Public
- Utilities for property: Electricity Connected, Natural Gas Connected, Sewer Connected, Water Connected
Community & HOA
Community
- Subdivision: Mcpherson Place Condo Ph 02
HOA
- Has HOA: Yes
- Amenities included: Parking
- Services included: Maintenance Grounds, Exterior Maintenance, Management, Trash
- HOA fee: $305 monthly
- HOA name: McPherson Place Condo Association
Location
- Region: Saint Louis
Financial & listing details
- Tax assessed value: $30,020
- Annual tax amount: $2,349
- Date on market: 1/15/2026
- Cumulative days on market: 140 days
- Listing terms: Cash,Conventional
- Electric utility on property: Yes
Price history
| Date | Event | Price |
|---|---|---|
| 6/4/2026 | Sold | -- |
Source:  MARIS #26002472 Report a problem MARIS #26002472 Report a problem | ||
| 5/7/2026 | Contingent | $167,000$182/sqft |
Source: MARIS #26002472 Report a problem | ||
| 3/24/2026 | Price change | $167,000-5.6%$182/sqft |
Source: MARIS #26002472 Report a problem | ||
| 1/15/2026 | Listed for sale | $177,000$193/sqft |
Source: MARIS #26002472 Report a problem | ||
| 5/13/2019 | Listing removed | $1,325$1/sqft |
Source: West End Mngmt & Leasing Srvs #19024881 Report a problem | ||
| 4/25/2019 | Price change | $1,325-5%$1/sqft |
Source: West End Mngmt & Leasing Srvs #19024881 Report a problem | ||
| 4/9/2019 | Listed for rent | $1,395+16.3%$2/sqft |
Source: West End Mngmt & Leasing Srvs #19024881 Report a problem | ||
| 10/4/2013 | Listing removed | $1,200$1/sqft |
Source: Circa Properties, Inc. #13053210 Report a problem | ||
| 9/21/2013 | Listed for rent | $1,200$1/sqft |
Source: Circa Properties, Inc. #13053210 Report a problem | ||
Public tax history
| Year | Property taxes | Tax assessment |
|---|---|---|
| 2025 | $2,458 +4.6% | $30,020 +7% |
| 2024 | $2,349 +5.2% | $28,060 |
| 2023 | $2,233 +0.1% | $28,060 +4% |
| 2022 | $2,230 +0.1% | $26,980 |
| 2021 | $2,227 +1.1% | $26,980 |
| 2020 | $2,202 | $26,980 |
| 2019 | $2,202 | $26,980 +4% |
| 2018 | $2,202 +0.8% | $25,940 |
| 2017 | $2,184 +5.5% | $25,940 +5% |
| 2016 | $2,070 +10.4% | $24,700 |
| 2015 | $1,875 +0.1% | $24,700 |
| 2014 | $1,874 | $24,700 |
| 2013 | $1,874 | $24,700 |
| 2012 | -- | $24,700 |
| 2011 | -- | $24,700 |
| 2010 | -- | $24,700 -1.2% |
| 2009 | $239 | $25,000 |
Find assessor info on the county website
Neighborhood: Central West End
Nearby homes
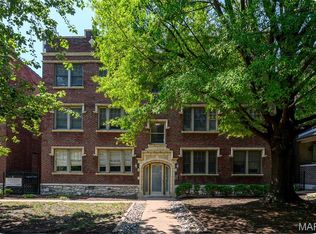
- $--2 bd2 ba1k sqft4228 McPherson Ave APT 113, Saint Louis, MO 63108Sold
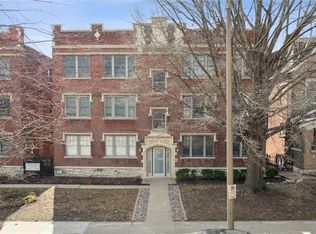
- $--2 bd2 ba1.1k sqft4228 McPherson Ave APT 112, Saint Louis, MO 63108Sold
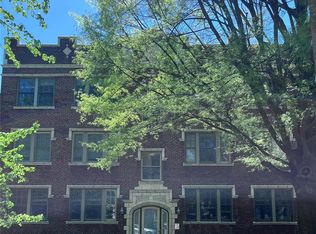
- $--2 bd2 ba910 sqft4228 McPherson Ave APT 214, Saint Louis, MO 63108Sold
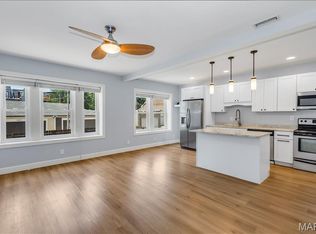
- $164,9002 bd2 ba1k sqft4228 McPherson Ave APT 114, Saint Louis, MO 63108For Sale
- $--2 bd2 ba1k sqft4220 McPherson Ave APT 202, Saint Louis, MO 63108Sold
- $--2 bd2 ba897 sqft4220 McPherson Ave APT 301, Saint Louis, MO 63108Sold
- $--2 bd2 ba904 sqft4220 McPherson Ave APT 102, Saint Louis, MO 63108Sold
- $169,300-- bd-- ba-- sqft4214 McPherson Ave, Saint Louis, MO 63108Off Market
Nearby schools
GreatSchools rating
- 2/10Cole Elementary SchoolGrades: PK-8Distance: 0.6 mi
- 1/10Sumner High SchoolGrades: 9-12Distance: 1.3 mi
Schools provided by the listing agent
- Elementary: Pamoja Prep / Cole
- Middle: Pamoja Prep / Cole
- High: Sumner High
Source: MARIS. This data may not be complete. We recommend contacting the local school district to confirm school assignments for this home.
Get a cash offer in 3 minutes
Find out how much your home could sell for in as little as 3 minutes with a no-obligation cash offer.
Estimated market value
$176,400
Get a cash offer in 3 minutes
Find out how much your home could sell for in as little as 3 minutes with a no-obligation cash offer.
Estimated market value
$176,400
- Missouri
- Saint Louis City
- Saint Louis
- 63108
- Central West End
- 4220 McPherson Ave Apartment 304
Nearby cities
Nearby neighborhoods
Nearby zip codes
Other Saint Louis Topics
