Beautiful 2-story brick home in the Grove! This home features 2 bedrooms, 1.5 bathrooms and tons of charm. The large covered front porch welcomes you into the spacious living room with a decorative brick fireplace. Just past the living room you will find a formal dining area or additional sitting room that wraps back to the kitchen. Be sure to notice the gorgeous exposed brick and new flooring throughout. Kitchen is bright with plenty of white cabinets offering tons of storage and a butcher block countertop giving this room a modern look. Completing this main level is a convenient half bath located between the kitchen and dining room. Upstairs you are first greeted with a large sitting room featuring built-in shelving making this space perfect for a library/den or home office with direct access to the full bathroom. The bathroom boasts a double vanity with lots of storage, a step-in shower and separate soaking tub all with updated hardware. Completing this upper level are 2 nicely sized bedrooms with access to the unique multi-level solarium. The walk-out basement is partially finished with a laundry area and tons of space for all your storage needs. Enjoy a relaxing day in the solarium that looks out to the fenced backyard that is perfect for any sort of garden you desire. Be sure to make your appointment today to come check out the charm this home boasts throughout every corner!
Active
Listed by: Keller Williams Realty St. Louis • Andy M Boyd • 314-401-3180
Price cut: $30K (10/22)
$299,900
4402 Arco Ave, Saint Louis, MO 63110
2beds
1,994sqft
Single Family Residence
Built in 1912
3,249 Square Feet Lot
$296,400 Zestimate®
$150/sqft
$-- HOA
What's special
Decorative brick fireplaceLarge covered front porchGorgeous exposed brickNew flooring throughoutButcher block countertopUnique multi-level solarium
- 47 days
- 920
- 120
Zillow last checked:
Listing updated:
Listed by:
Andy M Boyd 314-401-3180,
Keller Williams Realty St. Louis
Source: MARIS,MLS#: 26061159 Originating MLS: St. Louis Association of REALTORS
Facts & features
Interior
Bedrooms & bathrooms
- Bedrooms: 2
- Bathrooms: 2
- Full bathrooms: 1
- 1/2 bathrooms: 1
- Main level bathrooms: 1
Heating
- Natural Gas
Cooling
- Central Air, Electric
Appliances
- Included: Gas Water Heater
- Laundry: In Basement
Features
- Bookcases, Built-in Features, Ceiling Fan(s), Double Vanity, Eat-in Kitchen, High Ceilings, Historic Millwork, Separate Dining, Separate Shower, Soaking Tub
- Doors: Panel Door(s)
- Windows: Greenhouse Windows
- Basement: Partial,Walk-Out Access
- Number of fireplaces: 2
- Fireplace features: Decorative, Library, Living Room
Interior area
- Total structure area: 1,994
- Total interior livable area: 1,994 sqft
- Finished area above ground: 1,994
Property
Parking
- Parking features: On Site
Features
- Levels: Two
- Fencing: Back Yard
Lot
- Size: 3,249 Square Feet
- Features: Back Yard, City Lot
Details
- Parcel number: 51090002100
- Special conditions: Standard
Construction
Type & style
- Home type: SingleFamily
- Architectural style: Historic
- Property subtype: Single Family Residence
Materials
- Brick
Condition
- Year built: 1912
Utilities & green energy
- Electric: Ameren
- Sewer: Public Sewer
- Water: Public
- Utilities for property: Cable Available
Community & HOA
Community
- Subdivision: Mcree Place Add
HOA
- Has HOA: No
Location
- Region: Saint Louis
Financial & listing details
- Price per square foot: $150/sqft
- Tax assessed value: $40,520
- Annual tax amount: $3,345
- Date on market: 9/22/2026
- Cumulative days on market: 48 days
- Listing terms: Cash,Conventional,FHA,VA Loan
Estimated market value
$296,400
$282,000 - $311,000
$2,308/mo
Price history
| Date | Event | Price |
|---|---|---|
| 10/22/2026 | Price change | $299,900-9.1%$150/sqft |
Source:  MARIS #26061159 Report a problem | ||
| 9/22/2026 | Listed for sale | $329,900-14.5%$165/sqft |
Source: MARIS #26061159 Report a problem | ||
| 6/16/2025 | Listing removed | $385,900$194/sqft |
Source: MARIS #25027686 Report a problem | ||
| 6/9/2025 | Price change | $385,900-12.3%$194/sqft |
Source: MARIS #25027686 Report a problem | ||
| 5/19/2025 | Price change | $439,900-8.4%$221/sqft |
Source: MARIS #25027686 Report a problem | ||
| 5/2/2025 | Listed for sale | $480,000+92.1%$241/sqft |
Source: MARIS #25027686 Report a problem | ||
| 6/21/2023 | Sold | -- |
Source: MARIS #23017070 Report a problem | ||
| 5/30/2023 | Pending sale | $249,900$125/sqft |
Source: MARIS #23017070 Report a problem | ||
| 5/17/2023 | Contingent | $249,900$125/sqft |
Source: MARIS #23017070 Report a problem | ||
| 4/17/2023 | Listed for sale | $249,900$125/sqft |
Source: MARIS #23017070 Report a problem | ||
| 4/12/2023 | Contingent | $249,900$125/sqft |
Source: MARIS #23017070 Report a problem | ||
| 4/3/2023 | Listed for sale | $249,900+42.9%$125/sqft |
Source: MARIS #23017070 Report a problem | ||
| 9/12/2018 | Sold | -- |
Source: MARIS #18051241 Report a problem | ||
| 8/4/2018 | Pending sale | $174,900$88/sqft |
Source: Simplicity Real Estate, LLC #18051241 Report a problem | ||
| 8/4/2018 | Listed for sale | $174,900-2.8%$88/sqft |
Source: Simplicity Real Estate, LLC #18051241 Report a problem | ||
| 7/4/2010 | Listing removed | $179,900$90/sqft |
Source: Gateway GMAC Real Estate #10018490 Report a problem | ||
| 3/30/2010 | Listed for sale | $179,900$90/sqft |
Source: Gateway GMAC Real Estate #10018490 Report a problem | ||
Public tax history
| Year | Property taxes | Tax assessment |
|---|---|---|
| 2025 | $3,345 +9% | $40,520 +11.6% |
| 2024 | $3,068 +5.1% | $36,320 |
| 2023 | $2,919 -12% | $36,320 -8.7% |
| 2022 | $3,315 +0.1% | $39,770 |
| 2021 | $3,311 +15.6% | $39,770 +14.4% |
| 2020 | $2,864 | $34,750 |
| 2019 | $2,864 | $34,750 +72.4% |
| 2018 | $2,864 +66% | $20,160 |
| 2017 | $1,725 +21.3% | $20,160 +21.2% |
| 2016 | $1,423 +10.2% | $16,640 |
| 2015 | $1,291 +3.2% | $16,640 |
| 2014 | $1,251 | $16,640 +3.2% |
| 2013 | $1,251 | $16,130 -24.7% |
| 2012 | -- | $21,410 |
| 2011 | -- | $21,410 -11.1% |
| 2010 | -- | $24,070 +2.3% |
| 2009 | $1,593 +66.3% | $23,540 |
| 2008 | $958 | $23,540 -5.1% |
| 2007 | $958 | $24,810 |
| 2006 | $958 +1% | $24,810 +86.5% |
| 2005 | $948 +36.4% | $13,300 +45.5% |
| 2004 | $695 +2.9% | $9,140 |
| 2003 | $676 +8.5% | $9,140 +11.6% |
| 2002 | $623 | $8,190 |
| 2001 | -- | $8,190 +3.8% |
| 2000 | -- | $7,890 |
Find assessor info on the county website
Monthly payment
Est. payment
Payment breakdown
Explore the cost of this home by adjusting the details. Changes won't be saved.Climate risks
Neighborhood: Forest Park Southeast
Nearby schools
Schools provided by the listing agent
- Elementary: Adams Elem.
- Middle: Fanning Middle Community Ed.
- High: Vashon High
Source: MARIS. This data may not be complete. We recommend contacting the local school district to confirm school assignments for this home.


Similar homes
- $300,0003 bd2 ba1.5k sqft4431 Norfolk Ave, Saint Louis, MO 63110For Sale
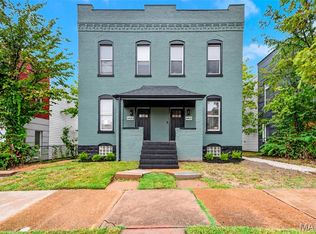
 MLS ID #26066397, Catherine A Pfeiffer, Vancil Brothers Realty. MARIS
- $289,9002 bd2 ba1.9k sqft4246 Botanical Ave, Saint Louis, MO 63110For Sale
 MLS ID #26051396, David L Goldenberg, Total Realty, Inc.. MARIS
- $299,9003 bd3 ba2k sqft3418 Nebraska Ave, Saint Louis, MO 63118For Sale
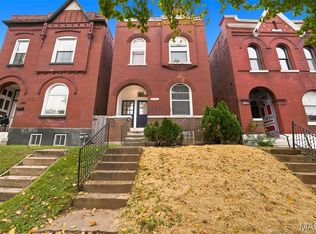 MLS ID #26070265, Ceji M LeMelle, Platinum Realty of St. Louis. MARIS
- $309,5003 bd3 ba1.7k sqft2523 Minnesota Ave, Saint Louis, MO 63104For Sale
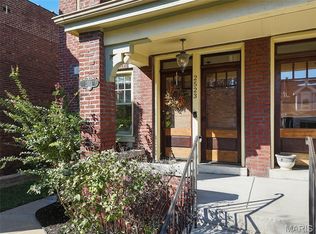 MLS ID #26066403, Allie Jovanovic, Keller Williams Realty St. Louis. MARIS
- $334,9003 bd3 ba1.5k sqft3818 Blaine Ave, Saint Louis, MO 63110For SaleMLS ID #26059312, Eric Schultz, Tower Real Estate Group. MARIS
- $289,0003 bd2 ba1.9k sqft3338 Ohio Ave, Saint Louis, MO 63118For SaleMLS ID #26069287, Paul Wood, STL Buy & Sell, LLC. MARIS
- $399,9003 bd3 ba1.9k sqft4349 Gibson Ave, Saint Louis, MO 63110For SaleMLS ID #26045379, Lance Merrick, Real Broker LLC. MARIS
- $255,0003 bd2 ba1.8k sqft4058 Botanical Ave, Saint Louis, MO 63110For SaleMLS ID #26031169, David P Ounanian, EXP Realty, LLC. MARIS
- $299,0003 bd2 ba1.3k sqft2243 Jules St, Saint Louis, MO 63104For SaleMLS ID #26069719, Keith M Yuede, RE/MAX EDGE. MARIS
- $250,0003 bd3 ba1.6k sqft2914 S Compton Ave, Saint Louis, MO 63118For SaleMLS ID #26070366, Anna Garcia, Garcia Properties. MARIS
- $325,0003 bd3 ba1.8k sqft2621 Accomac St, Saint Louis, MO 63104For SaleMLS ID #26070639, Marsh M Lukens, Worth Clark Realty. MARIS
- $310,0004 bd3 ba2.4k sqft748 Dover Pl, Saint Louis, MO 63111For SaleMLS ID #26066417, Melissa Rau, RE/MAX Results. MARIS
- $280,0003 bd2 ba2k sqft4324 W Pine Blvd #A, Saint Louis, MO 63108For SaleMLS ID #26058544, Lance Merrick, Real Broker LLC. MARIS
- $275,0003 bd2 ba2k sqft3339 Virginia Ave, Saint Louis, MO 63118For SaleMLS ID #26047925, Kim M Slaughter, Realty Resource Partners, LLC. MARIS
- $298,0002 bd3 ba1.9k sqft3118 Sidney St, Saint Louis, MO 63104For SaleMLS ID #26055333, Dan Clarkin, Coldwell Banker Realty - Gundaker. MARIS
- $339,9003 bd2 ba1.6k sqft4316 Juniata St, Saint Louis, MO 63116For SaleMLS ID #26064392, Rachel L Murphy, Magnolia Real Estate. MARIS
- $299,0004 bd2 ba2.3k sqft5318 Gilson Ave, Saint Louis, MO 63116For SaleMLS ID #26063092, Benjamin Wedi, EXP Realty, LLC. MARIS
- $309,9995 bd4 ba2.1k sqft4465 Greer Ave, Saint Louis, MO 63115For SaleMLS ID #26037524, Kim J Jones, Kimberly Jones, Broker. MARIS
- $325,0005 bd4 ba2.1k sqft5922 Oakherst Pl, Saint Louis, MO 63112For SaleMLS ID #26044287, Laurie B Wuestling, Coldwell Banker Realty - Gundaker. MARIS
- $260,0003 bd2 ba1.7k sqft3018 Texas Ave, Saint Louis, MO 63118For SaleMLS ID #26052179, Kim M Slaughter, Realty Resource Partners, LLC. MARIS
