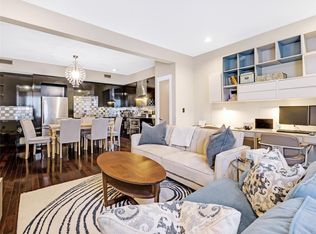
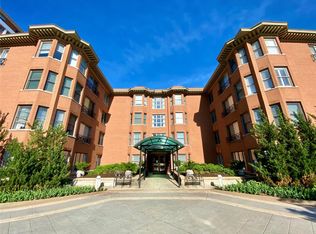
Sophisticated, beautifully renovated, and truly move-in ready, this stylish residence at The Claytonian offers an elevated approach to condominium living in the heart of Clayton. Thoughtfully curated updates and refined finishes create a polished, cohesive interior designed for both effortless everyday living and entertaining. The renovated kitchen is a standout, featuring new soft-close cabinetry, dramatic Taj Mahal quartzite countertops and backsplash, stainless steel appliances, updated lighting, champagne bronze hardware, and a sleek undermount sink. The adjoining living and dining rooms feature new wood flooring and an open, inviting layout filled with warmth and style enhanced by working gas-log fireplace. The spacious bedroom with newly installed 100% wool carpeting, creates a comfortable and luxurious retreat. Updated bathroom carries the home’s sophisticated aesthetic forward with Taj Mahal quartzite countetop, updated cabinetry, a new sink, custom-framed mirror, designer lighting, and champagne bronze accents. Fresh paint throughout, updated electrical and lighting, Nest thermostat, a newer water heater, and additional mechanical improvements further enhance the home’s turnkey appeal. A dedicated in-unit laundry room adds an additional level of convenience and functionality. Set within The Claytonian, residents enjoy the ease of a professionally managed condominium lifestyle paired with an exceptional Clayton location steps away from acclaimed restaurants, boutiques, parks, and the vibrant energy of downtown Clayton. A rare opportunity to enjoy beautifully updated, low-maintenance living with timeless style and refined finishes in one of Clayton’s most desirable locations.
Active
Listed by: Gladys Manion, Inc. • Ann Wroth • 314-440-0212
$310,000
750 S Hanley Rd APT 470, Saint Louis, MO 63105
1beds
829sqft
Condominium
Built in 1991
-- sqft lot
$-- Zestimate®
$374/sqft
$651/mo HOA
What's special
- 8 days
- 245
- 8
Zillow last checked:
Listing updated:
Listed by:
Ann Wroth 314-440-0212,
Gladys Manion, Inc.,
Todd F Dufour 314-721-4755,
Gladys Manion, Inc.
Source: MARIS,MLS#: 26062825 Originating MLS: St. Louis Association of REALTORS
Originating MLS: St. Louis Association of REALTORSFacts & features
Interior
Bedrooms & bathrooms
- Bedrooms: 1
- Bathrooms: 1
- Full bathrooms: 1
- Main level bathrooms: 1
- Main level bedrooms: 1
Bedroom
- Features: Floor Covering: Carpeting
- Level: Main
Bathroom
- Features: Floor Covering: Ceramic Tile
- Level: Main
Dining room
- Features: Floor Covering: Wood
- Level: Main
Kitchen
- Features: Floor Covering: Wood
- Level: Main
Laundry
- Features: Floor Covering: Ceramic Tile
- Level: Main
Living room
- Features: Floor Covering: Wood
- Level: Main
Heating
- Electric, Forced Air
Cooling
- Central Air
Appliances
- Included: Electric Cooktop, Dishwasher, Disposal, Freezer, Self Cleaning Oven, Range Hood, Electric Range, Free-Standing Range, Refrigerator, Built-In Refrigerator, Vented Exhaust Fan, ENERGY STAR Qualified Washer, Washer/Dryer
- Laundry: Laundry Room
Features
- Breakfast Bar, Custom Cabinetry, Elevator, Open Floorplan, Recessed Lighting, Separate Dining, Shower, Smart Thermostat, Special Millwork, Storage
- Flooring: Carpet, Ceramic Tile, Wood
- Has basement: No
- Number of fireplaces: 1
- Fireplace features: Gas Log, Living Room
Interior area
- Total structure area: 829
- Total interior livable area: 829 sqft
- Finished area above ground: 829
Property
Parking
- Total spaces: 1
- Parking features: Assigned
- Attached garage spaces: 1
Accessibility
- Accessibility features: Accessible Closets, Accessible Common Area, Central Living Area, Common Area
Features
- Levels: One
- Has private pool: Yes
Lot
- Size: 540 Square Feet
- Features: Interior Lot, Landscaped, Near Public Transit
Details
- Parcel number: 19K344241
- Special conditions: Standard
Construction
Type & style
- Home type: Condo
- Architectural style: Mid-Rise 3or4 Story
- Property subtype: Condominium
Materials
- Brick
Condition
- Updated/Remodeled
- New construction: No
- Year built: 1991
Utilities & green energy
- Electric: Ameren
- Sewer: Public Sewer
- Water: Public
- Utilities for property: Cable Available, Electricity Available, Electricity Connected, Natural Gas Connected, Water Available
Community & HOA
Community
- Features: Clubhouse
- Security: Building Security, Fire Sprinkler System, Secured Garage/Parking
- Subdivision: Claytonian A Condo The
HOA
- Has HOA: Yes
- Amenities included: Association Management, Barbecue, Concierge, Elevator(s), Fitness Center, Game Room, Meeting Room, Parking, Party Room, Pool
- Services included: Doorperson, Gas, Insurance, Maintenance Grounds, Exterior Maintenance, Pool Maintenance, Pool, Roof, Security, Sewer, Snow Removal, Trash, Water
- HOA fee: $651 monthly
- HOA name: Claytonian
Location
- Region: Saint Louis
Financial & listing details
- Price per square foot: $374/sqft
- Tax assessed value: $225,700
- Annual tax amount: $2,686
- Date on market: 9/30/2026
- Listing terms: Cash,Conventional
- Electric utility on property: Yes
Estimated market value
Not available
Estimated sales range
Not available
Not available
Price history
| Date | Event | Price |
|---|---|---|
| 9/30/2026 | Listed for sale | $310,000+12.7%$374/sqft |
Source:  MARIS #26062825 Report a problem MARIS #26062825 Report a problem | ||
| 4/23/2025 | Sold | -- |
Source: MARIS #25013404 Report a problem | ||
| 3/20/2025 | Pending sale | $275,000$332/sqft |
Source: MARIS #25013404 Report a problem | ||
| 3/7/2025 | Listed for sale | $275,000$332/sqft |
Source: MARIS #25013404 Report a problem | ||
| 3/15/2023 | Listing removed | -- |
Source: MARIS #23010180 Report a problem | ||
| 3/2/2023 | Listed for rent | $1,850$2/sqft |
Source: MARIS #23010180 Report a problem | ||
| 9/30/2008 | Sold | -- |
Source: Public Record Report a problem | ||
| 5/30/2001 | Sold | -- |
Source: Public Record Report a problem | ||
Public tax history
| Year | Property taxes | Tax assessment |
|---|---|---|
| 2025 | $2,686 -2.4% | $42,880 +5.7% |
| 2024 | $2,752 +0.1% | $40,550 |
| 2023 | $2,749 -14% | $40,550 -9% |
| 2022 | $3,195 +0.4% | $44,580 |
| 2021 | $3,183 +13.4% | $44,580 +17.1% |
| 2020 | $2,807 +9.2% | $38,080 |
| 2019 | $2,571 | $38,080 +5.9% |
| 2018 | $2,571 | $35,970 |
| 2017 | $2,571 +0.7% | $35,970 +20.7% |
| 2016 | $2,554 +14.6% | $29,800 |
| 2015 | $2,228 | $29,800 +2.3% |
| 2014 | $2,228 -2.3% | $29,140 |
| 2013 | $2,281 | $29,140 -8.9% |
| 2012 | -- | $31,970 |
| 2011 | -- | $31,970 -21.9% |
| 2010 | $2,839 +7.2% | $40,940 |
| 2009 | $2,648 -11.6% | $40,940 -14.3% |
| 2008 | $2,996 +16.6% | $47,780 |
| 2007 | $2,570 | $47,780 +26.6% |
| 2006 | $2,570 -3.5% | $37,730 |
| 2005 | $2,663 +82.9% | $37,730 +20.8% |
| 2003 | $1,456 +2.4% | $31,230 +32.5% |
| 2002 | $1,422 | $23,570 |
| 2001 | -- | $23,570 |
Find assessor info on the county website
Monthly payment
Est. payment
Payment breakdown
Explore the cost of this home by adjusting the details. Changes won't be saved.Climate risks
Neighborhood: 63105
Nearby schools
Schools provided by the listing agent
- Elementary: Glenridge Elem.
- Middle: Wydown Middle
- High: Clayton High
Source: MARIS. This data may not be complete. We recommend contacting the local school district to confirm school assignments for this home.
- $230,7001 bd1 ba915 sqft750 S Hanley Rd APT 270, Saint Louis, MO 63105Off Market
- $362,5001 bd1 ba1.3k sqft750 S Hanley Rd APT 100, Saint Louis, MO 63105Off Market
- $377,2002 bd2 ba1.2k sqft750 S Hanley Rd APT 480, Saint Louis, MO 63105Off Market
- $383,9002 bd2 ba1.3k sqft750 S Hanley Rd APT 110, Saint Louis, MO 63105Off Market
Similar homes
- $285,0002 bd2 ba1.2k sqft200 S Brentwood Blvd APT 6F, Saint Louis, MO 63105For Sale

 MLS ID #26056875, Beth Schultz, Dielmann Sotheby's International Realty. MARIS
 - $234,0002 bd1 ba989 sqft7563 Oxford Dr APT 3S, Saint Louis, MO 63105For Sale
 MLS ID #26052782, Ford S Manion, Gladys Manion, Inc.. MARIS
 - $229,9002 bd1 ba1.1k sqft7525 Buckingham Dr APT 2N, Saint Louis, MO 63105For Sale
 MLS ID #26047140, Anthony J Colon, Fox & Riley Real Estate. MARIS
 - $180,0001 bd1 ba691 sqft827 Westwood Dr APT 2E, Saint Louis, MO 63105For Sale
 MLS ID #26035830, Brandon Gray, Compass Realty Group. MARIS
 - $165,5002 bd1 ba1.1k sqft7532 York Dr APT 2E, Saint Louis, MO 63105For SaleMLS ID #26040298, Suzie Beachem, Janet McAfee Inc.. MARIS
- $209,9002 bd1 ba1.1k sqft7532 Cromwell Dr APT 2N, Saint Louis, MO 63105For SaleMLS ID #26051641, Maris E Parker, Reid Group. MARIS
- $174,9002 bd1 ba1.1k sqft7521 Buckingham Dr APT 3W, Saint Louis, MO 63105For SaleMLS ID #26054259, Justin M Taylor, The Agency. MARIS
- $225,0002 bd2 ba1.2k sqft200 S Brentwood Blvd APT 13F, Saint Louis, MO 63105For SaleMLS ID #26033677, Frances Berger, Janet McAfee Inc.. MARIS
- $310,0002 bd2 ba1k sqft336 N Harrison Ave, Saint Louis, MO 63122For SaleMLS ID #26038019, Susan Holden, Janet McAfee Inc.. MARIS
- $269,9002 bd2 ba1k sqft1241 Strassner Dr APT 1505, Saint Louis, MO 63144For SaleMLS ID #26047306, Raj Tailor, Portica Real Estate LLC. MARIS
- $265,0002 bd2 ba1k sqft1270 Strassner Dr APT 3414, Saint Louis, MO 63144For SaleMLS ID #26049508, Lisa T Strait-Hughes, Gladys Manion, Inc.. MARIS
- $375,0002 bd2 ba1.1k sqftThe Wexford, Saint Louis, MO 63108For SaleMLS ID #26058450, John P Voirol, Real Broker LLC. MARIS
- $259,9002 bd2 ba1.1k sqft13101 Mill Crossing Ct APT 200, Saint Louis, MO 63141For SaleMLS ID #26057547, Saad M Sukhera, Sukhera Realty. MARIS
- $269,0002 bd2 ba1.1k sqftThe Executive House, Saint Louis, MO 63108For SaleMLS ID #26044028, Stephanie B Griffin, S. Bohlen, REALTORS. MARIS
- $355,0001 bd2 ba1k sqft9 N Euclid Ave #608, Saint Louis, MO 63108For SaleMLS ID #26042611, Peter Lu, EXP Realty, LLC. MARIS
- $160,0002 bd3 ba1k sqft2428 Silkwood Dr, Saint Louis, MO 63114For SaleMLS ID #26063938, Awstyn Cochran, Nettwork Global. MARIS
- $165,0002 bd2 ba1k sqft9026 W Swan Cir, Saint Louis, MO 63144For SaleMLS ID #26063462, Jennifer Gentry, Coldwell Banker Realty - Gundaker. MARIS
- $369,5001 bd2 ba1k sqft9, Saint Louis, MO 63108For SaleMLS ID #26034736, Lynne Steinert, Keller Williams Realty St. Louis. MARIS
- $215,0001 bd2 ba1.1k sqft2630 McKnight Crossing Ct, Saint Louis, MO 63124For SaleMLS ID #26059879, Christine F LaValle, EXP Realty, LLC. MARIS
- $179,0002 bd1 ba836 sqft439 S Clay Ave APT 4, Saint Louis, MO 63122For SaleMLS ID #26053282, Sara J Jensen, Janet McAfee Inc.. MARIS
