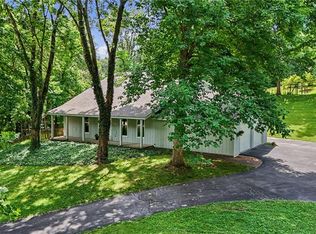
A beautiful and very spacious 4 bed, 3 bath, 2,300 sq ft ranch home on 3.45 acres in the highly desirable Fleur Du Bois Estates that any family can enjoy. This well maintained home offers an open floor plan with great lighting, high ceilings and a fireplace as the living room centerpiece. Discover the kitchen with granite countertops, enjoy a breakfast in the nook or step outside on the deck to enjoy the breeze. The oversized 3 car garage connects to the foyer and the main laundry area. Primary bedroom features his/hers sinks, an oversized shower with extra closet space, main level features 3 additional sizable bedrooms with a full bathroom. Lower level offers a large recreation area, a bar and full bathroom, great for entertaining guests. Additionally there's an utility area with a lower level garage. Outside you'll find a large detached 2 car garage perfect for extra storage, additional parking with amazing views of the 3+ acres. Great location with privacy, close to shopping, schools and parks. This gem won't last long, schedule a showing today!
Pending
Listed by: RedKey Realty Leaders • Christopher M Davis • 314-696-3700
$425,000
3832 Fleur Du Bois Dr, Florissant, MO 63034
4beds
2,340sqft
Single Family Residence
Built in 1981
3.45 Acres Lot
$-- Zestimate®
$182/sqft
$58/mo HOA
What's special
High ceilingsKitchen with granite countertops
- 16 days
- 112
- 2
Zillow last checked:
Listing updated:
Listed by:
Christopher M Davis 314-696-3700,
RedKey Realty Leaders
Source: MARIS,MLS#: 25042005 Originating MLS: St. Louis Association of REALTORS
Originating MLS: St. Louis Association of REALTORSFacts & features
Interior
Bedrooms & bathrooms
- Bedrooms: 4
- Bathrooms: 3
- Full bathrooms: 3
- Main level bathrooms: 2
- Main level bedrooms: 4
Heating
- Electric
Cooling
- Central Air
Appliances
- Included: Dishwasher, Exhaust Fan, Built-In Electric Oven, Range Hood, Refrigerator, Washer/Dryer, Water Heater
- Laundry: Laundry Room, Main Level
Features
- Ceiling Fan(s), Eat-in Kitchen, Open Floorplan, Pantry, Storage, Workshop/Hobby Area
- Flooring: Carpet, Hardwood
- Has basement: Yes
- Number of fireplaces: 1
- Fireplace features: Wood Burning
Interior area
- Total structure area: 2,340
- Total interior livable area: 2,340 sqft
- Finished area above ground: 2,340
Video & virtual tour
Property
Parking
- Total spaces: 4
- Parking features: Additional Parking, Attached, Detached, Driveway, Garage, Garage Door Opener
- Attached garage spaces: 4
- Has uncovered spaces: Yes
Features
- Levels: One
- Patio & porch: Rear Porch
Lot
- Size: 3.45 Acres
- Dimensions: 311 x 435 x 357 x 471
Details
- Parcel number: 04H230094
Construction
Type & style
- Home type: SingleFamily
- Architectural style: Ranch
- Property subtype: Single Family Residence
Condition
- Year built: 1981
Utilities & green energy
- Electric: Ameren
- Sewer: Public Sewer
- Water: Public
- Utilities for property: None
Community & HOA
Community
- Subdivision: Fleur Du Bois
HOA
- Has HOA: Yes
- Services included: Maintenance Parking/Roads, Snow Removal
- HOA fee: $700 annually
- HOA name: Fleur Du Bois Estates
Location
- Region: Florissant
Financial & listing details
- Price per square foot: $182/sqft
- Tax assessed value: $368,300
- Annual tax amount: $5,686
- Date on market: 7/31/2026
- Cumulative days on market: 17 days
- Listing terms: Cash,Conventional,FHA,VA Loan
Estimated market value
Not available
Estimated sales range
Not available
Not available
Price history
| Date | Event | Price |
|---|---|---|
| 8/3/2026 | Pending sale | $425,000$182/sqft |
Source:  MARIS #25042005 Report a problem MARIS #25042005 Report a problem | ||
| 7/31/2026 | Listed for sale | $425,000$182/sqft |
Source: MARIS #25042005 Report a problem | ||
Public tax history
| Year | Property taxes | Tax assessment |
|---|---|---|
| 2025 | $5,985 +5.3% | $69,980 +10.7% |
| 2024 | $5,686 +0.3% | $63,210 |
| 2023 | $5,666 +3.5% | $63,210 +16.4% |
| 2022 | $5,472 +5.7% | $54,320 |
| 2021 | $5,176 +3.3% | $54,320 +10.9% |
| 2020 | $5,009 +9.9% | $48,970 |
| 2019 | $4,559 | $48,970 +17.9% |
| 2018 | $4,559 | $41,520 |
| 2017 | $4,559 +0.1% | $41,520 +5% |
| 2016 | $4,553 +3.2% | $39,560 |
| 2015 | $4,411 | $39,560 -9.2% |
| 2014 | $4,411 -5.9% | $43,550 |
| 2013 | $4,689 | $43,550 -3.8% |
| 2012 | -- | $45,290 |
| 2011 | -- | $45,290 -11.8% |
| 2010 | $5,010 +4.1% | $51,340 |
| 2009 | $4,814 +10.4% | $51,340 -2.6% |
| 2008 | $4,362 +20.6% | $52,720 |
| 2007 | $3,617 | $52,720 +28.5% |
| 2006 | $3,617 +2.5% | $41,020 |
| 2005 | $3,530 +16.5% | $41,020 +9.4% |
| 2003 | $3,029 +5.5% | $37,480 |
| 2002 | $2,870 +4.3% | $37,480 |
| 2001 | $2,752 | $37,480 |
Find assessor info on the county website
Monthly payment
Est. payment
Payment breakdown
Explore the cost of this home by adjusting the details. Changes won't be saved.Climate risks
Neighborhood: 63034
Nearby schools
Schools provided by the listing agent
- Elementary: Barrington Elem.
- Middle: North Middle
- High: Hazelwood Central High
Source: MARIS. This data may not be complete. We recommend contacting the local school district to confirm school assignments for this home.
- $545,1004 bd2 ba3.4k sqft3854 Fleur Du Bois Dr, Florissant, MO 63034Off Market
- $399,1004 bd2 ba2.7k sqft3810 Fleur Du Bois Dr, Florissant, MO 63034Off Market
- $612,3005 bd4 ba4.2k sqft4121 Sheridan Meadows Dr, Florissant, MO 63034Off Market
- $483,8004 bd2 ba3.1k sqft4125 Sheridan Meadows Dr, Florissant, MO 63034Off Market
Similar homes
- $449,0004 bd4 ba1.9k sqft1191 Indian Bluff Ln, Saint Louis, MO 63138For Sale

 MLS ID #26039817, Jacqueline Y Perryman, Stowers Realty Group LLC. MARIS
 - $330,0004 bd3 ba2k sqft3916 Albers Pointe Dr, Florissant, MO 63034For Sale
 MLS ID #26044634, Linda Kirkpatrick, Worth Clark Realty. MARIS
 - $459,0004 bd2 ba1.3k sqft4120 Charbonier Rd, Florissant, MO 63031For Sale
 MLS ID #26025848, Cindy A Wilson, RED Realty. MARIS
 - $372,5004 bd3 ba2.9k sqft102 August Pl, Florissant, MO 63034For Sale
 MLS ID #26028306, Louis J Schello, Dielmann Sotheby's International Realty. MARIS
 - $339,9005 bd3 ba2k sqft16337 Hampden Pl, Florissant, MO 63034For SaleMLS ID #26035724, Georgia D Rossel, CityScapes Realty. MARIS
- $400,0004 bd4 ba2.8k sqft11 Moselle Ct, Florissant, MO 63031For SaleMLS ID #26043167, Jolonda J Hibbler, DRG - Delhougne Realty Group. MARIS
- $325,0004 bd4 ba2.5k sqft4647 Robbins Grove Dr, Florissant, MO 63034For SaleMLS ID #26022467, Denise Maxwell, RedKey Realty Leaders. MARIS
- $299,9003 bd3 ba2.8k sqft3580 Greenway Chase Dr, Florissant, MO 63031For SaleMLS ID #26051079, Janette Avalos De Conte, BSG Realty. MARIS
- $485,0004 bd3 ba2.4k sqft1131 Black Forest Dr, Saint Charles, MO 63301For SaleMLS ID #26050978, George J Black, Meyer Real Estate. MARIS
- $367,4003 bd3 ba2.1k sqft1347 Harting Dr, Florissant, MO 63031For SaleMLS ID #26023210, Gary Le'Roi Newton, Properties by G. Le' Roi LLC. MARIS
- $378,5004 bd5 ba2.8k sqft1201 McKinley Blvd, Alton, IL 62002For SaleMLS ID #26049735, Matt G Horn, Landmark Realty. MARIS
- $325,0004 bd3 ba2k sqft2101 Dettmer Pl, Florissant, MO 63031For SaleMLS ID #26042190, Anne V Valenza, Keller Williams Realty St. Louis. MARIS
- $470,0004 bd3 ba2.8k sqft16021 Pellikan Ln, Grafton, IL 62037For SaleMLS ID #26042789, Alicia B Franck, Elevate Illinois Realty. MARIS
- $450,0004 bd4 ba3.1k sqft3537 Canyon Creek Dr, Saint Peters, MO 63303For SaleMLS ID #26054608, Steven F Studnicki, Coldwell Banker Realty - Gundaker. MARIS
- $427,5004 bd3 ba2.4k sqft22 La Gorce Dr, Chesterfield, MO 63017For SaleMLS ID #26048245, Nash Abdulla, Keller Williams Chesterfield. MARIS
- $270,0004 bd3 ba2.1k sqft1770 Keeven Ln, Florissant, MO 63031For SaleMLS ID #26052382, Michael G Quigley, Worth Clark Realty. MARIS
- $379,9003 bd3 ba2k sqft2550 Trenton Sta, Saint Charles, MO 63303For SaleMLS ID #26055023, Rob C Biedermann, Worth Clark Realty. MARIS
- $260,0002 bd3 ba2.7k sqft101 Robbins Way Dr, Florissant, MO 63034For SaleMLS ID #25071468, Rhonda V Jones, Keller Williams Chesterfield. MARIS
- $450,0004 bd2 ba1.9k sqft8834 Pine Ave, Saint Louis, MO 63144For SaleMLS ID #26052741, Niki Sontag, Coldwell Banker Realty - Gundaker West Regional. MARIS
- $375,0004 bd3 ba2.1k sqft1418 Venus Dr, Saint Peters, MO 63376For SaleMLS ID #26050930, Sierra A Reed, Berkshire Hathaway HomeServices Select Properties. MARIS
