Charming U-City home ends your search with it’s picturesque covered porch, relaxing backyard oasis, and the 2600 sq ft of living space in between! Approaching this 3 bed/2.5 bath, you’re already imagining long afternoons on that glorious porch & it only gets better from here. You’re greeted w/an open floor plan that provides beautiful sight lines from front to back & the gorgeous hardwoods paired w/countless windows give a Zen like vibe bringing the outdoors in. A spacious living rm featuring a gorgeous gas log fireplace flanked by minimalistic built in shelves creates perfect harmony, and the adjacent dining rm offers an easy pivot to outdoor dining via walkout to rear patio. Your eyes dance around the large kitchen from stainless appliances, granite counters, center island w/storage & b’fast bar, wine bar w/overhead storage & wine rack, desk/coffee bar; and laundry & 1/2 bath are just steps away. Equally impressive 2nd floor houses 3 spacious beds & 2 full baths; including a sprawling primary suite w/vaulted ceiling, walk-in closet, and lovely private bath. A massive finished LL is the ideal flex space for entertaining & multigenerational families w/a modern color palette & lots of storage! It’s 5 o’clock somewhere in the lush backyard w/string lights dangling overhead & the huge level lot may bring that dream pool to life! Detached 2 car garage, 2025 rear steps, 2024 water heater, 2022 roof, 2020 AC, 2020 blown insulation in attic & a U-City location that can’t be beat!
Closed
Listed by: Coldwell Banker Premier Group • Ryan Shakofsky • Contact: 314-660-4202
Bought with: BSG Realty
Price Unknown
7300 Shaftesbury Ave, Saint Louis, MO 63130
3beds
2,601sqft
Single Family Residence
Built in 1993
6,534 Square Feet Lot
$453,500 Zestimate®
$--/sqft
$3,016 Estimated rent
Home value
$453,500
$431,000 - $476,000
$3,016/mo
Zestimate® history
Owner options
List your home for rent
$3,016/mo
Rent Zestimate®
Find your next renter with Zillow Rental Manager. Plus, with online applications, you can quickly screen prospective tenants – for free.
$3,016/mo
Rent Zestimate®
Refinance and save
Refinancing to a lower rate could help reduce your monthly payments and save thousands over the life of the loan.
Explore your selling options
Work with a Zillow partner agent
Leverage their expertise and Zillow's premium Showcase listings to get your home seen by more buyers.
Get startedList with your own agent
Get your home in front of millions of buyers by listing it on Zillow.
Learn how to do itSell it yourself
Take full control of how buyers see your home on Zillow by listing For Sale by Owner (FSBO).
List your homeWhat's special
Gas log fireplaceLush backyardGranite countersPicturesque covered porchOpen floor planRelaxing backyard oasisGorgeous hardwoods
Zillow last checked:
Listing updated:
Listed by:
Ryan Shakofsky 314-660-4202,
Coldwell Banker Premier Group,
Larry Drury 314-497-3919,
Coldwell Banker Premier Group
Bought with:
Heather R Behrmann, 2009035073
BSG Realty
Source: MARIS,MLS#: 25051347 Originating MLS: St. Louis Association of REALTORS
Originating MLS: St. Louis Association of REALTORSFacts & features
Interior
Bedrooms & bathrooms
- Bedrooms: 3
- Bathrooms: 3
- Full bathrooms: 2
- 1/2 bathrooms: 1
- Main level bathrooms: 1
Primary bedroom
- Features: Floor Covering: Carpeting
- Level: Second
- Area: 208
- Dimensions: 16x13
Bedroom 2
- Features: Floor Covering: Carpeting
- Level: Second
- Area: 120
- Dimensions: 12x10
Bedroom 3
- Features: Floor Covering: Carpeting
- Level: Second
- Area: 100
- Dimensions: 10x10
Primary bathroom
- Features: Floor Covering: Ceramic Tile
- Level: Second
Bathroom
- Description: Half Bath
- Features: Floor Covering: Wood
- Level: Main
Bathroom 3
- Features: Floor Covering: Ceramic Tile
- Level: Second
Dining room
- Features: Floor Covering: Wood
- Level: Main
- Area: 240
- Dimensions: 16x15
Kitchen
- Features: Floor Covering: Ceramic Tile
- Level: Main
- Area: 120
- Dimensions: 12x10
Laundry
- Features: Floor Covering: Ceramic Tile
- Level: Main
Living room
- Features: Floor Covering: Wood
- Level: Main
- Area: 240
- Dimensions: 16x15
Recreation room
- Features: Floor Covering: Carpeting
- Level: Lower
- Area: 288
- Dimensions: 16x18
Heating
- Forced Air, Natural Gas
Cooling
- Ceiling Fan(s), Central Air, Electric
Appliances
- Included: Stainless Steel Appliance(s), Dishwasher, Disposal, Dryer, Microwave, Free-Standing Gas Range, Refrigerator, Washer, Gas Water Heater
- Laundry: Gas Dryer Hookup, In Kitchen, Laundry Closet, Main Level, Washer Hookup
Features
- Bookcases, Breakfast Bar, Built-in Features, Ceiling Fan(s), Dining/Living Room Combo, Eat-in Kitchen, Granite Counters, Kitchen Island, Open Floorplan, Pantry, Recessed Lighting, Shower, Storage, Tub, Vaulted Ceiling(s), Walk-In Closet(s)
- Flooring: Carpet, Ceramic Tile, Hardwood
- Doors: Sliding Doors
- Windows: Blinds, Insulated Windows, Window Coverings, Window Treatments
- Basement: Partially Finished,Full,Storage Space,Sump Pump
- Number of fireplaces: 1
- Fireplace features: Gas Log, Living Room
Interior area
- Total structure area: 2,601
- Total interior livable area: 2,601 sqft
- Finished area above ground: 1,734
- Finished area below ground: 867
Property
Parking
- Total spaces: 2
- Parking features: Additional Parking, Detached, Garage, Garage Door Opener
- Garage spaces: 2
Features
- Levels: Two
- Patio & porch: Covered, Front Porch, Patio
- Pool features: None
- Fencing: Back Yard,Fenced,Other,Wood
Lot
- Size: 6,534 Square Feet
- Dimensions: 50 x 134
- Features: Back Yard, Corner Lot, Front Yard, Landscaped, Level, Some Trees
Details
- Parcel number: 17J121544
- Special conditions: Standard
Construction
Type & style
- Home type: SingleFamily
- Architectural style: Traditional
- Property subtype: Single Family Residence
Materials
- Brick Veneer, Vinyl Siding
- Foundation: Concrete Perimeter
- Roof: Architectural Shingle
Condition
- Year built: 1993
Utilities & green energy
- Electric: Ameren
- Sewer: Public Sewer
- Water: Public
- Utilities for property: Electricity Connected, Sewer Connected, Water Connected
Community & HOA
Community
- Security: Smoke Detector(s)
- Subdivision: Balsons Sub Of Shaftesbury Heights
HOA
- Has HOA: No
Location
- Region: Saint Louis
Financial & listing details
- Tax assessed value: $375,400
- Annual tax amount: $4,645
- Date on market: 7/30/2025
- Cumulative days on market: 5 days
- Listing terms: Cash,Conventional,FHA,VA Loan
- Ownership: Private
- Electric utility on property: Yes
Price history
| Date | Event | Price |
|---|---|---|
| 8/25/2025 | Sold | -- |
Source:  MARIS #25051347 Report a problem MARIS #25051347 Report a problem | ||
| 8/5/2025 | Pending sale | $389,900$150/sqft |
Source: MARIS #25051347 Report a problem | ||
| 7/30/2025 | Listed for sale | $389,900+30%$150/sqft |
Source: MARIS #25051347 Report a problem | ||
| 6/21/2018 | Sold | -- |
Source: MARIS #18032875 Report a problem | ||
| 6/2/2018 | Pending sale | $299,900$115/sqft |
Source: RE/MAX Results #18032875 Report a problem | ||
| 5/10/2018 | Listed for sale | $299,900$115/sqft |
Source: RE/MAX Results #18032875 Report a problem | ||
| 10/9/2013 | Listing removed | $299,900$115/sqft |
Source: RE/MAX Results #13050071 Report a problem | ||
| 9/24/2013 | Price change | $299,900-2.9%$115/sqft |
Source: RE/MAX Results #13050071 Report a problem | ||
| 9/6/2013 | Listed for sale | $309,000$119/sqft |
Source: RE/MAX Results #13050071 Report a problem | ||
Public tax history
| Year | Property taxes | Tax assessment |
|---|---|---|
| 2025 | $4,846 +4.3% | $71,330 +9.4% |
| 2024 | $4,645 +0.1% | $65,230 |
| 2023 | $4,639 +8.5% | $65,230 +16.5% |
| 2022 | $4,277 +1% | $55,990 |
| 2021 | $4,233 +2.8% | $55,990 +5.5% |
| 2020 | $4,118 +6.5% | $53,060 |
| 2019 | $3,867 | $53,060 +14.1% |
| 2018 | $3,867 | $46,490 |
| 2017 | $3,867 -0.2% | $46,490 0% |
| 2016 | $3,875 -4.3% | $46,510 |
| 2015 | $4,047 | $46,510 +11.8% |
| 2014 | $4,047 +9.3% | $41,600 |
| 2013 | $3,703 | $41,600 -6.2% |
| 2012 | -- | $44,330 |
| 2011 | -- | $44,330 |
| 2010 | $3,511 +9.6% | $44,330 |
| 2009 | $3,203 -10.9% | $44,330 -12.5% |
| 2008 | $3,595 +5.9% | $50,660 |
| 2007 | $3,394 | $50,660 +11.2% |
| 2006 | $3,394 +0.6% | $45,570 |
| 2005 | $3,373 +4.5% | $45,570 +14.6% |
| 2003 | $3,227 +1% | $39,770 +1.4% |
| 2002 | $3,196 +28.5% | $39,210 |
| 2001 | $2,488 | $39,210 |
Find assessor info on the county website
Neighborhood: 63130
Nearby homes
- $415,3003 bd3 ba2.2k sqft7302 Shaftesbury Ave, Saint Louis, MO 63130Off Market
- $350,7003 bd2 ba1.5k sqft7310 Shaftesbury Ave, Saint Louis, MO 63130Off Market
- $405,9003 bd2 ba1.8k sqft7250 Shaftesbury Ave, Saint Louis, MO 63130Off Market
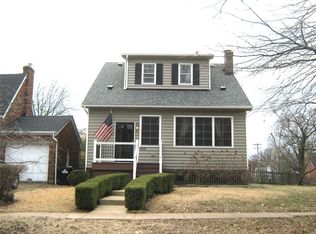
- $310,5002 bd1 ba1.3k sqft7301 Dorset Ave, Saint Louis, MO 63130Off Market
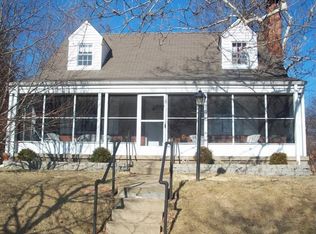
- $269,9003 bd2 ba1.3k sqft7307 Dorset Ave, Saint Louis, MO 63130Off Market
- $369,2003 bd1 ba1.6k sqft7314 Shaftesbury Ave, Saint Louis, MO 63130Off Market
- $325,0003 bd1 ba1.8k sqft7244 Shaftesbury Ave, Saint Louis, MO 63130For Sale
- $197,4002 bd1 ba910 sqft7311 Dorset Ave, Saint Louis, MO 63130Off Market
Nearby schools
GreatSchools rating
- 6/10Jackson Park Elementary SchoolGrades: K-5Distance: 0.3 mi
- 3/10Brittany WoodsGrades: 6-8Distance: 1.2 mi
- 3/10University City Sr. High SchoolGrades: 9-12Distance: 0.2 mi
Schools provided by the listing agent
- Elementary: Jackson Park Elem.
- Middle: Brittany Woods
- High: University City Sr. High
Source: MARIS. This data may not be complete. We recommend contacting the local school district to confirm school assignments for this home.
Get a cash offer in 3 minutes
Find out how much your home could sell for in as little as 3 minutes with a no-obligation cash offer.
Estimated market value
$453,500
Get a cash offer in 3 minutes
Find out how much your home could sell for in as little as 3 minutes with a no-obligation cash offer.
Estimated market value
$453,500
- Missouri
- Saint Louis County
- University City
- 63130
- 7300 Shaftesbury Ave
Nearby cities
Nearby neighborhoods
Nearby zip codes
Other University City Topics
