Beautiful bungalow perfectly situated in gorgeous yard! This inviting home is filled with natural light and expansive rooms. Meticulously maintained by a single owner for over 30 years, this property has been cherished for the sanctuary that it is. Gleaming hardwood floors throughout, elegant stained glass windows, 1st floor den/office, recently renovated lower level with bedroom and half bath, new a/c installed 2020, new high efficiency Navien boiler/hot water heater system (2022), and new roof in 2019. The 3 upstairs bedrooms are all amply-sized with generous closets - some of the closets have closets! The lower level bedroom and half bath provide place for guests to sleep but would also lend itself nicely to being a home office. The breeze that gently blows across the front porch comes with the house:) The backyard deck is like another room! Your nervous system gears down the moment you step out the backdoor and take in the serene yard with mature landscaping. You won’t believe you have neighbors! Located in a lovely area of University Heights, this home will captivate you! All appliances are included.
Active under contract
Listed by: Dielmann Sotheby's International Realty • Warner Hall • 314-596-8069
$374,900
900 Trinity Ave, Saint Louis, MO 63130
4beds
1,419sqft
Single Family Residence
Built in 1923
8,803 Square Feet Lot
$-- Zestimate®
$264/sqft
$39/mo HOA
What's special
Gleaming hardwood floors throughoutElegant stained glass windowsGorgeous yardGenerous closetsAll appliances are includedExpansive roomsFilled with natural light
- 63 days
- 139
- 4
Zillow last checked:
Listing updated:
Listed by:
Warner Hall 314-596-8069,
Dielmann Sotheby's International Realty,
Anna H Welke 314-607-5727,
Dielmann Sotheby's International Realty
Source: MARIS,MLS#: 26035940 Originating MLS: St. Louis Association of REALTORS
Originating MLS: St. Louis Association of REALTORSFacts & features
Interior
Bedrooms & bathrooms
- Bedrooms: 4
- Bathrooms: 2
- Full bathrooms: 1
- 1/2 bathrooms: 1
Primary bedroom
- Features: Floor Covering: Wood
- Level: Second
Bedroom 2
- Features: Floor Covering: Wood
- Level: Second
Bedroom 3
- Features: Floor Covering: Wood
- Level: Second
Bedroom 4
- Features: Floor Covering: Luxury Vinyl Plank
- Level: Lower
Bathroom
- Features: Floor Covering: Ceramic Tile
- Level: Second
Bathroom 2
- Features: Floor Covering: Luxury Vinyl Plank
- Level: Lower
Dining room
- Features: Floor Covering: Wood
- Level: Main
Kitchen
- Features: Floor Covering: Ceramic Tile
- Level: Main
Living room
- Features: Floor Covering: Wood
- Level: Main
Heating
- Natural Gas
Cooling
- Central Air
Appliances
- Included: Stainless Steel Appliance(s), Dishwasher, Dryer, Range, Range Hood, Refrigerator, Free-Standing Refrigerator, Washer, Tankless Water Heater
Features
- Bookcases, Chandelier, Granite Counters, Historic Millwork, Natural Woodwork, Separate Dining, Shower, Storage, Tub
- Doors: Panel Door(s), Storm Door(s)
- Basement: Full,Walk-Out Access
- Number of fireplaces: 1
- Fireplace features: Decorative, Living Room
Interior area
- Total structure area: 1,419
- Total interior livable area: 1,419 sqft
- Finished area above ground: 1,419
- Finished area below ground: 630
Property
Parking
- Total spaces: 2
- Parking features: Garage Door Opener, Gravel
- Garage spaces: 2
Features
- Levels: One and One Half
- Patio & porch: Deck, Front Porch
- Exterior features: Garden, Private Yard
Lot
- Size: 8,803 Square Feet
- Features: Back Yard, Garden, Landscaped, Level
Details
- Parcel number: 18J640635
- Special conditions: Standard
Construction
Type & style
- Home type: SingleFamily
- Architectural style: Craftsman
- Property subtype: Single Family Residence
Materials
- Brick
Condition
- Year built: 1923
Utilities & green energy
- Electric: 220 Volts
- Sewer: Public Sewer
- Water: Public
- Utilities for property: Cable Connected, Electricity Connected, Natural Gas Connected, Phone Connected, Sewer Connected, Water Connected
Community & HOA
Community
- Subdivision: University Heights
HOA
- Has HOA: No
- HOA fee: $462 annually
- HOA name: University Heights Subdivision #1
Location
- Region: Saint Louis
Financial & listing details
- Price per square foot: $264/sqft
- Tax assessed value: $380,400
- Annual tax amount: $4,329
- Date on market: 8/7/2026
- Cumulative days on market: 63 days
- Listing terms: Cash,Conventional
- Electric utility on property: Yes
Estimated market value
Not available
Estimated sales range
Not available
Not available
Price history
| Date | Event | Price |
|---|---|---|
| 8/17/2026 | Contingent | $374,900$264/sqft |
Source:  MARIS #26035940 Report a problem MARIS #26035940 Report a problem | ||
| 8/14/2026 | Listed for sale | $374,900$264/sqft |
Source: MARIS #26035940 Report a problem | ||
| 8/8/2026 | Contingent | $374,900$264/sqft |
Source: MARIS #26035940 Report a problem | ||
| 8/7/2026 | Listed for sale | $374,900$264/sqft |
Source: MARIS #26035940 Report a problem | ||
Public tax history
| Year | Property taxes | Tax assessment |
|---|---|---|
| 2025 | $4,329 -0.5% | $72,280 +18.4% |
| 2024 | $4,352 +0.1% | $61,070 |
| 2023 | $4,347 +9% | $61,070 +17.1% |
| 2022 | $3,986 +1% | $52,140 |
| 2021 | $3,945 +1.8% | $52,140 +4.5% |
| 2020 | $3,876 +8.5% | $49,910 |
| 2019 | $3,572 | $49,910 +16.3% |
| 2018 | $3,572 +0% | $42,900 |
| 2017 | $3,571 -0.2% | $42,900 +13.4% |
| 2016 | $3,579 +8.4% | $37,830 |
| 2015 | $3,301 | $37,830 +9.9% |
| 2014 | $3,301 +7.5% | $34,410 |
| 2013 | $3,072 | $34,410 -10.3% |
| 2012 | -- | $38,380 |
| 2011 | -- | $38,380 +0.3% |
| 2010 | $3,030 +9.6% | $38,260 |
| 2009 | $2,764 -9.4% | $38,260 -11% |
| 2008 | $3,051 +9.1% | $42,990 |
| 2007 | $2,796 | $42,990 +14.5% |
| 2006 | $2,796 +0.6% | $37,540 |
| 2005 | $2,779 +25.9% | $37,540 +30.5% |
| 2003 | $2,208 +1% | $28,760 +7.6% |
| 2002 | $2,187 +24.4% | $26,720 |
| 2001 | $1,757 | $26,720 |
Find assessor info on the county website
Monthly payment
Est. payment
Payment breakdown
Explore the cost of this home by adjusting the details. Changes won't be saved.Climate risks
Neighborhood: 63130
Nearby schools
Schools provided by the listing agent
- Elementary: Flynn Park Elem.
- Middle: Brittany Woods
- High: University City Sr. High
Source: MARIS. This data may not be complete. We recommend contacting the local school district to confirm school assignments for this home.
Similar homes
- $399,0003 bd2 ba1.6k sqft7210 Colgate Ave, Saint Louis, MO 63130For Sale

 MLS ID #26056479, Katherine Lovegren, Berkshire Hathaway HomeServices Select Properties. MARIS
 - $419,0003 bd2 ba1.3k sqft7614 Delmar Blvd, Saint Louis, MO 63130For Sale
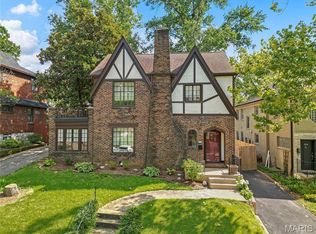 MLS ID #26053879, Cheryl Johnson, Johnson Realty, Inc. MARIS
 - $349,0003 bd2 ba1.7k sqft7475 Shaftesbury Ave, Saint Louis, MO 63130For Sale
 MLS ID #26058613, Ashley N Brickle, Berkshire Hathaway HomeServices Select Properties. MARIS
 - $325,0003 bd1 ba1.5k sqft1071 Midland Blvd, Saint Louis, MO 63130For Sale
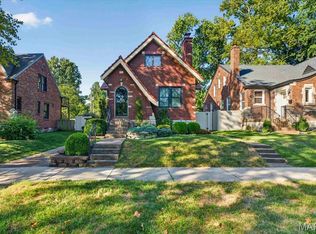 MLS ID #26058653, Terry M Guempel, ReeceNichols Real Estate. MARIS
 - $335,0003 bd2 ba1.8k sqft1067 Wilson Ave, Saint Louis, MO 63130For SaleMLS ID #26044629, Shellie Bratton, Bratton Realty. MARIS
- $288,0003 bd2 ba1.2k sqft7312 Wellington Ave, Saint Louis, MO 63130For SaleMLS ID #26050304, Eric R Lappe, Nettwork Global. MARIS
- $298,0004 bd2 ba1.8k sqft7816 Blackberry Ave, Saint Louis, MO 63130For SaleMLS ID #26047162, Rachel R Winckowski, RedKey Realty Leaders. MARIS
- $299,0004 bd3 ba1.3k sqft1545 Moore Pl, Saint Louis, MO 63130For SaleMLS ID #26044713, Chuck L Lytton, And Associates Network - Realty 24. MARIS
- $299,9002 bd1 ba1.4k sqft7370 Carleton Ave, Saint Louis, MO 63130For SaleMLS ID #26045974, Heather Underwood, Gold Bell Real Estate LLC. MARIS
- $425,0004 bd2 ba1.6k sqft6922 Marquette Ave, Saint Louis, MO 63139For SaleMLS ID #26061585, Sherrie L Shanahan, DRG - Delhougne Realty Group. MARIS
- $239,9003 bd2 ba1.1k sqft1272 Pennsylvania Ave, Saint Louis, MO 63130For SaleMLS ID #26044936, Heather A Reeves, RE/MAX Results. MARIS
- $345,0003 bd3 ba1.9k sqft5911 Degiverville Ave, Saint Louis, MO 63112For SaleMLS ID #26047651, Susan Damsgaard Brand, Keller Williams Realty St. Louis. MARIS
- $347,9993 bd1 ba1.4k sqft1200 McCausland Ave, Saint Louis, MO 63117For SaleMLS ID #26055016, Christina Swyers, EXP Realty, LLC. MARIS
- $325,0003 bd3 ba1.1k sqft7432 Warner Ave, Saint Louis, MO 63117For SaleMLS ID #26010204, Christi D Alexander, Compass Realty Group. MARIS
- $399,9003 bd3 ba1.9k sqft7385 Arlington Dr, Saint Louis, MO 63117For SaleMLS ID #26037006, Dara S Gustin, STL Buy & Sell, LLC. MARIS
- $384,9003 bd2 ba1.5k sqft5204 Lindenwood Ave, Saint Louis, MO 63109For SaleMLS ID #26047536, Jamie R Benack, DRG - Delhougne Realty Group. MARIS
- $325,0003 bd2 ba1.5k sqft7420 Gayola Pl, Saint Louis, MO 63143For SaleMLS ID #26048295, Abbie Nadolny, Keller Williams Realty St. Louis. MARIS
- $325,0005 bd4 ba2.1k sqft5922 Oakherst Pl, Saint Louis, MO 63112For SaleMLS ID #26044287, Laurie B Wuestling, Coldwell Banker Realty - Gundaker. MARIS
- $364,9004 bd2 ba1.8k sqft4108 Toenges Ave, Saint Louis, MO 63116For SaleMLS ID #26057954, Dane D Smith, Garcia Properties. MARIS
