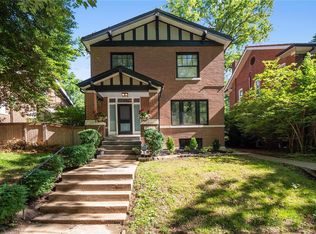
A home for the New Year? Welcome to this lovely Four bedroom, Three full bath home perfectly situated on a tree-lined street. Step inside to find timeless architectural details and modern updates throughout. The inviting living room features a gas fireplace, custom built-in bookcases and stained-glass windows. The open dining room, accented with beamed ceilings and a bow window, provides the perfect setting for gatherings and flows seamlessly into the updated kitchen - complete with quartz countertops, stainless appliances and ample cabinetry. Enjoy the convenience of main-floor laundry & the charm of hardwood floors throughout. A full bath & a room perfect as office or playroom complete the floor. Upstairs, you’ll find three comfortable bedrooms, including a spacious primary with walk-in closet & dressing area. The gorgeous, renovated full bath serves the upper level with style & function. The partially finished lower level offers a versatile bonus space with a sleeping area, kitchenette and an updated full bath - ideal for guests, an in-law suite or movie room. The spacious cedar closet will provide plenty of storage for your off-season attire. Outdoor living is a dream with a screened front porch, large back deck and a patio complete with a firepit, perfect for year-round entertaining. A detatched 2-car garage adds storage and functionality. All this is a highly walkable location, just steps from Washington University, parks & eateries.
Closed
Listed by: Coldwell Banker Realty - Gundaker • Jennifer Woodworth • Contact: 314-503-3696
Bought with: Coldwell Banker Realty - Gundaker
Price Unknown
7047 Waterman Ave, Saint Louis, MO 63130
4beds
2,445sqft
Single Family Residence
Built in 1924
7,000 Square Feet Lot
$646,700 Zestimate®
$--/sqft
$4,146 Estimated rent
Home value
$646,700
$601,000 - $698,000
$4,146/mo
Zestimate® history
Owner options
List your home for rent
$4,146/mo
Rent Zestimate®
Find your next renter with Zillow Rental Manager. Plus, with online applications, you can quickly screen prospective tenants – for free.
$4,146/mo
Rent Zestimate®
Refinance and save
Refinancing to a lower rate could help reduce your monthly payments and save thousands over the life of the loan.
Explore your selling options
Work with a Zillow partner agent
Leverage their expertise and Zillow's premium Showcase listings to get your home seen by more buyers.
Get startedList with your own agent
Get your home in front of millions of buyers by listing it on Zillow.
Learn how to do itSell it yourself
Take full control of how buyers see your home on Zillow by listing For Sale by Owner (FSBO).
List your homeWhat's special
Gas fireplacePartially finished lower levelScreened front porchTree-lined streetLarge back deckQuartz countertopsSpacious cedar closet
Zillow last checked:
Listing updated:
Listed by:
Jennifer Woodworth 314-503-3696,
Coldwell Banker Realty - Gundaker,
Kathleen Woodworth 314-308-0534,
Coldwell Banker Realty - Gundaker
Bought with:
Beverly Lacueva, 1999114516
Coldwell Banker Realty - Gundaker
Source: MARIS,MLS#: 25070144 Originating MLS: St. Louis Association of REALTORS
Originating MLS: St. Louis Association of REALTORSFacts & features
Interior
Bedrooms & bathrooms
- Bedrooms: 4
- Bathrooms: 3
- Full bathrooms: 3
- Main level bathrooms: 1
- Main level bedrooms: 1
Heating
- Radiant
Cooling
- Central Air, Window Unit(s)
Appliances
- Laundry: In Basement, Main Level
Features
- Bookcases, Breakfast Bar, Built-in Features, Cedar Closet(s), Double Vanity, Historic Millwork, Kitchen Island, Pantry, Recessed Lighting, Separate Shower, Shower, Solid Surface Countertop(s), Special Millwork, Storage, Tub, Walk-In Closet(s)
- Flooring: Hardwood, Tile
- Windows: Bay Window(s), Stained Glass, Wood Frames
- Basement: Partially Finished,Sleeping Area,Walk-Up Access
- Number of fireplaces: 1
- Fireplace features: Gas
Interior area
- Total structure area: 2,445
- Total interior livable area: 2,445 sqft
- Finished area above ground: 2,081
- Finished area below ground: 364
Property
Parking
- Total spaces: 2
- Parking features: Covered, Detached, Garage, No Driveway
- Garage spaces: 2
- Has uncovered spaces: Yes
Features
- Levels: One and One Half
- Patio & porch: Composite, Deck, Front Porch, Patio, Screened
- Exterior features: Fire Pit, Playground
- Fencing: Back Yard,Fenced,Wood
Lot
- Size: 7,000 Square Feet
- Dimensions: 50 x 140 x 50 x 140
- Features: Back Yard, Garden, Landscaped
Details
- Additional structures: Garage(s)
- Parcel number: 18J240840
- Special conditions: Standard
Construction
Type & style
- Home type: SingleFamily
- Architectural style: Traditional
- Property subtype: Single Family Residence
Materials
- Brick
- Foundation: Combination
Condition
- Year built: 1924
Utilities & green energy
- Electric: Ameren
- Sewer: Public Sewer
- Water: Public
Community & HOA
Community
- Subdivision: West Portland Place
HOA
- Has HOA: No
Location
- Region: Saint Louis
Financial & listing details
- Tax assessed value: $389,100
- Annual tax amount: $5,418
- Date on market: 11/14/2025
- Cumulative days on market: 23 days
- Listing terms: Cash,Conventional
- Ownership: Private
- Road surface type: Asphalt
Price history
| Date | Event | Price |
|---|---|---|
| 12/16/2025 | Sold | -- |
Source:  MARIS #25070144 Report a problem MARIS #25070144 Report a problem | ||
| 12/8/2025 | Pending sale | $625,000$256/sqft |
Source: MARIS #25070144 Report a problem | ||
| 11/17/2025 | Contingent | $625,000$256/sqft |
Source: MARIS #25070144 Report a problem | ||
| 11/14/2025 | Listed for sale | $625,000+108.5%$256/sqft |
Source: MARIS #25070144 Report a problem | ||
| 8/25/2017 | Sold | -- |
Source: MARIS #17051646 Report a problem | ||
| 8/11/2017 | Pending sale | $299,750$123/sqft |
Source: Brad Hale Real Estate LLC #17051646 Report a problem | ||
| 7/22/2017 | Price change | $299,750-3%$123/sqft |
Source: Brad Hale Real Estate LLC #17051646 Report a problem | ||
| 7/6/2017 | Price change | $309,000-2.5%$126/sqft |
Source: Brad Hale Real Estate LLC #17051646 Report a problem | ||
| 6/26/2017 | Listed for sale | $317,000$130/sqft |
Source: Brad Hale Real Estate LLC #17051646 Report a problem | ||
Public tax history
| Year | Property taxes | Tax assessment |
|---|---|---|
| 2025 | $5,011 -7.5% | $73,930 -3.8% |
| 2024 | $5,418 +0.1% | $76,860 |
| 2023 | $5,411 +13.4% | $76,860 +21.7% |
| 2022 | $4,773 +1% | $63,140 |
| 2021 | $4,724 +8.8% | $63,140 +11.7% |
| 2020 | $4,340 -25.4% | $56,520 |
| 2019 | $5,820 | $56,520 -19.6% |
| 2018 | $5,820 | $70,280 |
| 2017 | $5,820 -0.2% | $70,280 +12.2% |
| 2016 | $5,832 +7.3% | $62,650 |
| 2015 | $5,435 | $62,650 +10% |
| 2014 | $5,435 +8.8% | $56,930 |
| 2013 | $4,996 | $56,930 -20.1% |
| 2012 | -- | $71,250 |
| 2011 | -- | $71,250 +11.9% |
| 2010 | $4,990 +8.5% | $63,650 |
| 2009 | $4,599 +1.5% | $63,650 -1.3% |
| 2008 | $4,531 +8.9% | $64,490 |
| 2007 | $4,159 | $64,490 +14.4% |
| 2006 | $4,159 +0.6% | $56,370 |
| 2005 | $4,134 +25.4% | $56,370 +29.1% |
| 2003 | $3,296 +1% | $43,680 +8.1% |
| 2002 | $3,265 +23.1% | $40,410 |
| 2001 | $2,653 | $40,410 |
Find assessor info on the county website
Neighborhood: 63130
Nearby homes
- $--4 bd3 ba1.8k sqft7043 Waterman Ave, Saint Louis, MO 63130Sold
- $495,0003 bd2 ba1.6k sqft7051 Waterman Ave, Saint Louis, MO 63130For Sale

- $660,5004 bd2 ba2.5k sqft7039 Waterman Ave, Saint Louis, MO 63130Off Market
- $539,5004 bd2 ba2k sqft7053 Waterman Ave, Saint Louis, MO 63130Off Market
- $--3 bd2 ba1.8k sqft7035 Waterman Ave, Saint Louis, MO 63130Sold
- $534,3003 bd2 ba1.9k sqft7057 Waterman Ave, Saint Louis, MO 63130Off Market
- $771,1003 bd3 ba2.4k sqft7044 Kingsbury Blvd, Saint Louis, MO 63130Off Market
- $614,8004 bd2 ba2.4k sqft7040 Waterman Ave, Saint Louis, MO 63130Off Market
Nearby schools
GreatSchools rating
- 6/10Flynn Park Elementary SchoolGrades: K-5Distance: 0.3 mi
- 3/10Brittany WoodsGrades: 6-8Distance: 1.9 mi
- 3/10University City Sr. High SchoolGrades: 9-12Distance: 1 mi
Schools provided by the listing agent
- Elementary: Flynn Park Elem.
- Middle: Brittany Woods
- High: University City Sr. High
Source: MARIS. This data may not be complete. We recommend contacting the local school district to confirm school assignments for this home.
Get a cash offer in 3 minutes
Find out how much your home could sell for in as little as 3 minutes with a no-obligation cash offer.
Estimated market value
$646,700
Get a cash offer in 3 minutes
Find out how much your home could sell for in as little as 3 minutes with a no-obligation cash offer.
Estimated market value
$646,700
- Missouri
- Saint Louis County
- University City
- 63130
- 7047 Waterman Ave
Nearby cities
Nearby neighborhoods
Nearby zip codes
Other University City Topics
