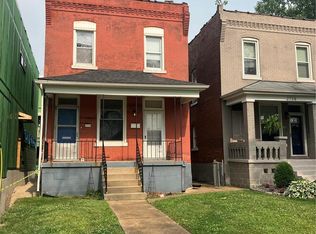
NEW CONSTRUCTION in a truly fantastic location! Perfectly positioned in the the beloved, established Southwest Garden neighborhood and just steps from The Hill, this home offers the best of both worlds: the charm and character of an established city neighborhood paired with the ease, comfort, and style of brand-new construction. If you love the idea of city living but are drawn to the convenience of new construction—and want something that does not feel cookie-cutter—this is the one. Thoughtfully designed and beautifully built by trusted local builder Pagano Development, this home offers a fresh, modern lifestyle in a neighborhood with history, personality, and a true sense of place. There is so much to love here, and it just may become your new happy place. Designed with connection in mind, the main level features an open and inviting floor plan that is perfect for entertaining, everyday living, and keeping everyone together. The kitchen is a standout, featuring stainless steel appliances, rich dark espresso cabinetry, a large island with breakfast seating, and plenty of counter space for meal prep, hosting, and gathering.
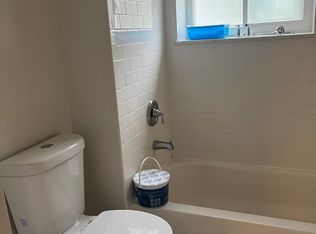
Upstairs, a versatile landing area provides the perfect spot for a home office, reading nook, or cozy sitting area. The spacious primary suite offers a walk-in closet and a beautifully appointed en-suite bath with dual separate vanities. Two additional bedrooms, both with walk-in closets, plus convenient second-floor laundry, complete the upper level. Need more space down the road? The bright, tall, and spotless basement is ready for your future vision. Already equipped with an egress window for a future bedroom and a rough-in for a bathroom, the possibilities are endless—home office, fitness room, guest suite, media room, or the ultimate hangout space. Outside, enjoy a low-maintenance fenced yard that gives you outdoor space without the weekend yard-work commitment. More time for relaxing, exploring the neighborhood, or hitting the golf course. Attached 2 car garage in the CITY is RARE! Plus, lots of off street parking too! This home checks all the must-have boxes—and then some. Brand-new construction, a prime city location, thoughtful design, and timeless neighborhood charm all come together beautifully here. * Bonus: the building’s twin next door is also available—perfect for a family member, an easy-to-manage rental, or a potential Airbnb. An exciting opportunity for those with an investor’s vision. FIVE YEAR TAX ABATEMENT- 2025 taxes less than $75!
Active
Listed by: Garcia Properties • Anna Garcia • 314-973-3319
$525,000
2732 59th St, Saint Louis, MO 63139
3beds
2,140sqft
Single Family Residence
Built in 2025
2,426 Square Feet Lot
$522,200 Zestimate®
$245/sqft
$-- HOA
What's special
Low-maintenance fenced yardSpacious primary suiteRich dark espresso cabinetryConvenient second-floor laundry
- 20 days
- 729
- 29
Zillow last checked:
Listing updated:
Listed by:
Anna Garcia 314-973-3319,
Garcia Properties
Source: MARIS,MLS#: 26062694 Originating MLS: St. Louis Association of REALTORS
Facts & features
Interior
Bedrooms & bathrooms
- Bedrooms: 3
- Bathrooms: 3
- Full bathrooms: 2
- 1/2 bathrooms: 1
- Main level bathrooms: 1
Heating
- Forced Air, Zoned
Cooling
- Ceiling Fan(s), Central Air, Electric, Zoned
Appliances
- Included: Dishwasher, Microwave, Built-In Gas Oven, Refrigerator
- Laundry: Upper Level
Features
- Open Floorplan, Separate Dining
- Basement: Concrete,Unfinished
- Has fireplace: No
Interior area
- Total structure area: 2,140
- Total interior livable area: 2,140 sqft
- Finished area above ground: 2,140
- Finished area below ground: 0
Property
Parking
- Total spaces: 2
- Parking features: Attached, Concrete, Garage, Garage Door Opener, Off Street
- Attached garage spaces: 2
Features
- Levels: Two
- Fencing: Fenced,Privacy
Lot
- Size: 2,426 Square Feet
- Dimensions: 97 x 25
- Features: City Lot, Level
Details
- Parcel number: 40500601210
- Special conditions: Standard
Construction
Type & style
- Home type: SingleFamily
- Architectural style: Contemporary,Modern
- Property subtype: Single Family Residence
Materials
- Vinyl Siding
- Foundation: Concrete Perimeter
Condition
- New construction: Yes
- Year built: 2025
Utilities & green energy
- Electric: Ameren
- Sewer: Public Sewer
- Water: Public
- Utilities for property: Electricity Connected, Natural Gas Available, Sewer Connected, Water Connected
Community & HOA
Community
- Subdivision: Daltons Estate
HOA
- Has HOA: No
Location
- Region: Saint Louis
Financial & listing details
- Price per square foot: $245/sqft
- Tax assessed value: $890
- Annual tax amount: $73
- Date on market: 9/29/2026
- Cumulative days on market: 20 days
- Listing terms: Private
- Electric utility on property: Yes
Estimated market value
$522,200
$496,000 - $548,000
$3,584/mo
Price history
| Date | Event | Price |
|---|---|---|
| 9/29/2026 | Listed for sale | $525,000-4.5%$245/sqft |
Source:  MARIS #26062694 Report a problem | ||
| 9/23/2026 | Listing removed | $3,500$2/sqft |
Source: Zillow Rentals Report a problem | ||
| 7/15/2026 | Price change | $3,500-12.5%$2/sqft |
Source: Zillow Rentals Report a problem | ||
| 5/29/2026 | Price change | $3,999-11.1%$2/sqft |
Source: Zillow Rentals Report a problem | ||
| 3/25/2026 | Listed for rent | $4,500+12.5%$2/sqft |
Source: Zillow Rentals Report a problem | ||
| 1/9/2026 | Listing removed | $550,000$257/sqft |
Source: MARIS #25065986 Report a problem | ||
| 9/30/2025 | Listed for sale | $550,000+0%$257/sqft |
Source: MARIS #25065986 Report a problem | ||
| 9/3/2025 | Listing removed | $4,000$2/sqft |
Source: MARIS #25043129 Report a problem | ||
| 9/1/2025 | Listing removed | $549,900$257/sqft |
Source: MARIS #25027267 Report a problem | ||
| 6/21/2025 | Listed for rent | $4,000$2/sqft |
Source: MARIS #25043129 Report a problem | ||
| 6/14/2025 | Price change | $549,900-4.3%$257/sqft |
Source: MARIS #25027267 Report a problem | ||
| 4/26/2025 | Listed for sale | $574,900$269/sqft |
Source: MARIS #25027267 Report a problem | ||
| 7/1/2019 | Sold | -- |
Source: Public Record Report a problem | ||
Public tax history
| Year | Property taxes | Tax assessment |
|---|---|---|
| 2025 | $73 -2.3% | $890 |
| 2024 | $75 +5.2% | $890 |
| 2023 | $71 -3.7% | $890 |
| 2022 | $74 -58.1% | $890 -50.3% |
| 2021 | $176 -84.8% | $1,790 -87% |
| 2020 | $1,155 | $13,820 +0.1% |
| 2019 | $1,155 | $13,810 +9.6% |
| 2018 | $1,155 +6.1% | $12,600 |
| 2017 | $1,089 +9% | $12,600 +8.7% |
| 2016 | $999 +10.1% | $11,590 -0.1% |
| 2015 | $908 +3% | $11,600 |
| 2014 | $881 | $11,600 +3.1% |
| 2013 | $881 | $11,250 -6% |
| 2012 | -- | $11,970 |
| 2011 | -- | $11,970 |
| 2010 | -- | $11,970 -10.3% |
| 2009 | $915 +33.3% | $13,350 |
| 2008 | $686 | $13,350 -4% |
| 2007 | $686 | $13,910 |
| 2006 | $686 +1% | $13,910 +47.7% |
| 2005 | $680 +34.9% | $9,420 +44.5% |
| 2004 | $504 +2.9% | $6,520 |
| 2003 | $490 +5% | $6,520 +7.9% |
| 2002 | $467 | $6,040 |
| 2001 | -- | $6,040 +1.5% |
| 2000 | -- | $5,950 |
Find assessor info on the county website
Monthly payment
Est. payment
Payment breakdown
Explore the cost of this home by adjusting the details. Changes won't be saved.Climate risks
Neighborhood: Southwest Garden
Nearby schools
Schools provided by the listing agent
- Elementary: Mason Elem.
- Middle: Long Middle Community Ed. Center
- High: Roosevelt High
Source: MARIS. This data may not be complete. We recommend contacting the local school district to confirm school assignments for this home.

Similar homes
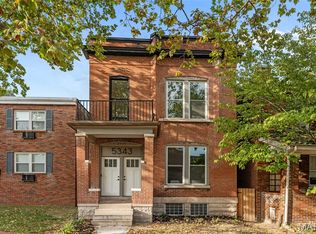
- $469,9004 bd4 ba2.2k sqft5343 Arsenal St, Saint Louis, MO 63139For Sale
 MLS ID #26056358, David Nations, Keller Williams Realty St. Louis. MARIS
- $439,9004 bd4 ba1.8k sqft5816 Reber Pl, Saint Louis, MO 63139For Sale
 MLS ID #26031148, Robert L Biggs, Robert Biggs, REALTORS. MARIS
- $525,0003 bd3 ba1.8k sqft4330 Vista Ave, Saint Louis, MO 63110New Construction
 MLS ID #26056972, Katie Taylor, RedKey Realty Leaders Circa. MARIS
- $425,0003 bd3 ba1.9k sqft2130 Franz Park Ln, Saint Louis, MO 63139For Sale
 MLS ID #26049296, Amy R May, Keller Williams Realty St. Louis. MARIS
- $500,0003 bd4 ba2k sqft4413 Hunt Ave, Saint Louis, MO 63110For SaleMLS ID #26050179, Joe W Hostman, RE/MAX Results. MARIS
- $535,0003 bd3 ba1.9k sqft4403 Hunt Ave, Saint Louis, MO 63110New ConstructionMLS ID #26052428, Elvis Niksic, Worth Clark Realty. MARIS
- $435,0004 bd3 ba1.6k sqft4156 Blaine Ave, Saint Louis, MO 63110For SaleMLS ID #26063336, Terri T Safdari, Elevate Realty, LLC. MARIS
- $389,9005 bd3 ba2.4k sqft4810 Arsenal St, Saint Louis, MO 63116For SaleMLS ID #26059540, Dominic J Franke, Homebound Realty LLC. MARIS
- $399,9004 bd3 ba1.6k sqft4038 Juniata St, Saint Louis, MO 63116For SaleMLS ID #26063521, Rachel L Murphy, Magnolia Real Estate. MARIS
- $515,0005 bd3 ba2k sqft5641 Cates Ave, Saint Louis, MO 63112For SaleMLS ID #26055632, Toni S Roberts, Berkshire Hathaway HomeServices Select Properties. MARIS
- $530,0004 bd3 ba2.7k sqft1302 Spring Park Dr, Saint Charles, MO 63303For SaleMLS ID #26063369, Madison N Martin, ReeceNichols Real Estate. MARIS
- $580,0003 bd4 ba2.3k sqft8923 E Gateway Hts, Saint Louis, MO 63144For SaleMLS ID #26058836, Brian Preston, Elevate Realty, LLC. MARIS
- $369,9004 bd3 ba2.1k sqft3467 Giles Ave, Saint Louis, MO 63116For SaleMLS ID #26060734, Laura E Alter, Equity Missouri LLC. MARIS
- $389,9003 bd3 ba1.9k sqft3433 Texas Ave, Saint Louis, MO 63118For SaleMLS ID #26059725, Kelsey N Snell, Garcia Properties. MARIS
- $534,9005 bd4 ba2.3k sqft262 Joyce Ct, Ballwin, MO 63021For SaleMLS ID #26050436, Alyssa M Suntrup, Dielmann Sotheby's International Realty. MARIS
- $435,0004 bd3 ba1.9k sqft2734 Geyer Ave, Saint Louis, MO 63104New ConstructionMLS ID #26049003, Jolonda J Hibbler, DRG - Delhougne Realty Group. MARIS
- $500,0005 bd3 ba2.8k sqft12313 Tempo Dr, Saint Louis, MO 63146For SaleMLS ID #26054826, Jim Manning, Three Doors LLC. MARIS
- $305,0003 bd2 ba2.4k sqft3422 Tennessee Ave, Saint Louis, MO 63118For SaleMLS ID #26047393, Yuliana A Erazo Hidalgo, Real Broker LLC. MARIS
- $314,9003 bd3 ba1.5k sqft3710 McCausland Ave, Saint Louis, MO 63109For SaleMLS ID #26057754, Sheri J Kelley, Elevate Realty, LLC. MARIS
- $549,9003 bd2 ba1.5k sqft2 Hickory At Regal Pnes, Ellisville, MO 63021New ConstructionMARIS
