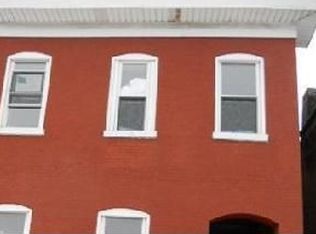
Open house 10-25-2026 from 1pmm to 3pm!!!Welcome to this inviting four-bedroom, two-bath home in South City, offering classic brick charm and important updates throughout. Enjoy peace of mind with newer HVAC and electrical systems. The kitchen features beautiful quartz countertops and stainless steel appliances, creating a stylish and functional space for everyday living and entertaining. A full basement provides excellent storage and added possibilities, while the fenced backyard offers space to relax, garden, or enjoy outdoor gatherings. With four bedrooms, two baths, and a durable all-brick exterior, this home combines character, comfort, and practicality in a great South City location. Don't miss the opportunity to make this home your own!
Coming soon
Listed by: The Hermann London Group LLC • Danielle S Fitzgerald • 314-435-4039
$147,000
6821 Minnesota Ave, Saint Louis, MO 63111
4beds
1,600sqft
Single Family Residence
Built in 1880
3,423 Square Feet Lot
$-- Zestimate®
$92/sqft
$-- HOA
What's special
- 3 days
- 97
- 7
Zillow last checked:
Listing updated:
Listed by:
Danielle S Fitzgerald 314-435-4039,
The Hermann London Group LLC
Source: MARIS,MLS#: 26066257 Originating MLS: St. Louis Association of REALTORS
Originating MLS: St. Louis Association of REALTORSFacts & features
Interior
Bedrooms & bathrooms
- Bedrooms: 4
- Bathrooms: 2
- Full bathrooms: 2
- Main level bathrooms: 1
- Main level bedrooms: 1
Heating
- Forced Air, Natural Gas
Cooling
- Central Air
Features
- Basement: Full,Walk-Up Access
- Has fireplace: No
Interior area
- Total structure area: 1,600
- Total interior livable area: 1,600 sqft
- Finished area above ground: 1,600
Property
Features
- Levels: Two
- Fencing: Chain Link,Fenced
Lot
- Size: 3,423 Square Feet
- Features: Back Yard
Details
- Parcel number: 30010000800
- Special conditions: Listing As Is
Construction
Type & style
- Home type: SingleFamily
- Architectural style: Traditional
- Property subtype: Single Family Residence
Materials
- Brick
- Roof: Shingle
Condition
- Year built: 1880
Utilities & green energy
- Electric: Ameren
- Sewer: Public Sewer
- Water: Public
- Utilities for property: Cable Available
Community & HOA
Community
- Subdivision: Eilers Add
HOA
- Has HOA: No
Location
- Region: Saint Louis
Financial & listing details
- Price per square foot: $92/sqft
- Tax assessed value: $9,750
- Annual tax amount: $826
- Date on market: 10/14/2026
- Listing terms: Cash,Conventional
Estimated market value
Not available
Estimated sales range
Not available
Not available
Price history
| Date | Event | Price |
|---|---|---|
| 10/14/2025 | Sold | -- |
Source:  MARIS #25063294 Report a problem MARIS #25063294 Report a problem | ||
| 9/19/2025 | Pending sale | $129,900$81/sqft |
Source: MARIS #25063294 Report a problem | ||
| 9/17/2025 | Listed for sale | $129,900-3.8%$81/sqft |
Source: MARIS #25063294 Report a problem | ||
| 2/4/2025 | Listing removed | $135,000$84/sqft |
Source: MARIS #24058120 Report a problem | ||
| 1/30/2025 | Listed for sale | $135,000+4.7%$84/sqft |
Source: MARIS #24058120 Report a problem | ||
| 11/18/2024 | Listing removed | $129,000$81/sqft |
Source: MARIS #24058120 Report a problem | ||
| 11/6/2024 | Listed for sale | $129,000-7.8%$81/sqft |
Source: MARIS #24058120 Report a problem | ||
| 11/6/2024 | Listing removed | $1,595$1/sqft |
Source: Zillow Rentals Report a problem | ||
| 10/29/2024 | Listed for rent | $1,595$1/sqft |
Source: Zillow Rentals Report a problem | ||
| 10/15/2024 | Listing removed | $139,900$87/sqft |
Source: MARIS #24058120 Report a problem | ||
| 10/15/2024 | Price change | $139,900-2.8%$87/sqft |
Source: MARIS #24058120 Report a problem | ||
| 10/10/2024 | Price change | $144,000-3.9%$90/sqft |
Source: MARIS #24058120 Report a problem | ||
| 10/1/2024 | Price change | $149,900-3.2%$94/sqft |
Source: MARIS #24058120 Report a problem | ||
| 9/25/2024 | Price change | $154,900-6.1%$97/sqft |
Source: MARIS #24058120 Report a problem | ||
| 9/18/2024 | Listed for sale | $165,000+175.5%$103/sqft |
Source: MARIS #24058120 Report a problem | ||
| 6/3/2024 | Sold | -- |
Source: MARIS #23064915 Report a problem | ||
| 5/1/2024 | Pending sale | $59,900$37/sqft |
Source: MARIS #23064915 Report a problem | ||
| 4/2/2024 | Listed for sale | $59,900$37/sqft |
Source: MARIS #23064915 Report a problem | ||
| 3/29/2024 | Pending sale | $59,900$37/sqft |
Source: MARIS #23064915 Report a problem | ||
| 5/3/2023 | Sold | -- |
Source: Public Record Report a problem | ||
Public tax history
| Year | Property taxes | Tax assessment |
|---|---|---|
| 2025 | $826 -31.2% | $9,750 -30.4% |
| 2024 | $1,201 +5% | $14,010 |
| 2023 | $1,143 +6.1% | $14,010 +10.4% |
| 2022 | $1,077 +0.1% | $12,690 |
| 2021 | $1,075 +5.7% | $12,690 +4.7% |
| 2020 | $1,017 | $12,120 |
| 2019 | $1,017 | $12,120 +35.7% |
| 2018 | $1,017 +30.4% | $8,930 |
| 2017 | $780 -24.5% | $8,930 -25.5% |
| 2016 | $1,033 +10.1% | $11,990 |
| 2015 | $938 -1% | $11,990 |
| 2014 | $947 | $11,990 -1.1% |
| 2013 | $947 | $12,120 -13.4% |
| 2012 | -- | $13,990 |
| 2011 | -- | $13,990 |
| 2010 | -- | $13,990 -5.5% |
| 2009 | $1,012 +37.4% | $14,800 |
| 2008 | $736 | $14,800 -6.7% |
| 2007 | $736 | $15,870 |
| 2006 | $736 +1% | $15,870 +56.7% |
| 2005 | $729 +103.6% | $10,130 +124.1% |
| 2004 | $358 +2.8% | $4,520 |
| 2003 | $348 +5.1% | $4,520 -22.7% |
| 2002 | $332 | $5,850 |
| 2001 | -- | -- |
| 2000 | -- | $4,470 |
Find assessor info on the county website
Monthly payment
Est. payment
Payment breakdown
Explore the cost of this home by adjusting the details. Changes won't be saved.Climate risks
Neighborhood: Carondelet
Nearby schools
Schools provided by the listing agent
- Elementary: Woerner Elem.
- Middle: Lyon-Blow Middle
- High: Roosevelt High
Source: MARIS. This data may not be complete. We recommend contacting the local school district to confirm school assignments for this home.


Similar homes
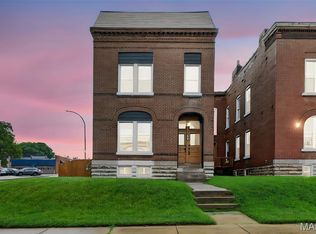
- $185,0003 bd3 ba1.6k sqft4246 Nebraska Ave, Saint Louis, MO 63111For Sale

 MLS ID #26065445, Julie A Carter, Worth Clark Realty. MARIS
 - $145,0002 bd1 ba1.1k sqft4641 Idaho Ave, Saint Louis, MO 63111For Sale
 MLS ID #26047629, Alicia L Vazquez, RE/MAX Best Choice St. Louis. MARIS
 - $110,0002 bd2 ba901 sqft6028 Minnesota Ave, Saint Louis, MO 63111For Sale
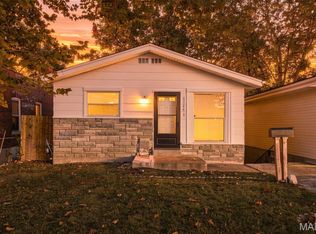 MLS ID #26062464, Linda S Hyink, Coldwell Banker Realty - Gundaker. MARIS
 - $142,0002 bd2 ba1.1k sqft4707 Ray Ave, Saint Louis, MO 63116For Sale
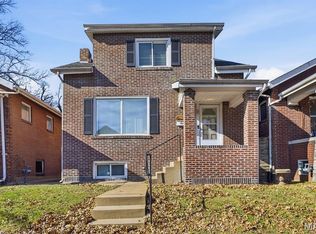 MLS ID #26040783, Andrew A Francis, Keller Williams Realty St. Louis. MARIS
 - $180,0003 bd2 ba1.7k sqft4455 Nebraska Ave, Saint Louis, MO 63111For SaleMLS ID #26056666, Stephanie Nelson Pondrom, Berkshire Hathaway HomeServices Select Properties. MARIS
- $119,0001 bd1 ba1k sqft4662 Alaska Ave, Saint Louis, MO 63111For SaleMLS ID #26063974, Kelsey N Snell, Garcia Properties. MARIS
- $159,9003 bd1 ba1.3k sqft4147 Beethoven Ave, Saint Louis, MO 63116For SaleMLS ID #26061183, David Nations, Keller Williams Realty St. Louis. MARIS
- $159,0002 bd2 ba1.2k sqft3428 Alberta St, Saint Louis, MO 63118For SaleMLS ID #26057471, Karen Majda, Wood Brothers Realty. MARIS
- $165,0003 bd2 ba1.7k sqft2813 Mount Pleasant St, Saint Louis, MO 63111For SaleMLS ID #26049096, Vesna Hodzic, Jason Mitchell Real Estate Missouri, LLC. MARIS
- $154,9003 bd2 ba1.6k sqft4749 Oldenburg Ave, Saint Louis, MO 63123For SaleMLS ID #26025115, Sequeeta Robinson, Trelora Realty, Inc. MARIS
- $110,0003 bd2 ba1.5k sqft8516 Pennsylvania Ave, Saint Louis, MO 63111For SaleMLS ID #26007957, Kati A Underwood, Equity Missouri LLC. MARIS
- $139,9003 bd2 ba1.9k sqft3841 California Ave, Saint Louis, MO 63118For SaleMLS ID #26001537, Marissa J Wood, STL Buy & Sell, LLC. MARIS
- $129,0003 bd2 ba938 sqft3650 Salena St, Saint Louis, MO 63118For SaleMLS ID #26059032, Elvis Niksic, Worth Clark Realty. MARIS
- $134,9002 bd1 ba1k sqft4447 Gannett St, Saint Louis, MO 63116For SaleMLS ID #26060934, Danyelle Y Adams, Nettwork Global. MARIS
- $159,9001 bd2 ba1.1k sqft2625 January Ave, Saint Louis, MO 63139For SaleMLS ID #26061643, Mark & Neil Gellman, EXP Realty, LLC. MARIS
- $195,0004 bd2 ba2k sqft3449 Pennsylvania Ave, Saint Louis, MO 63118For SaleMLS ID #26054525, Justin M Taylor, The Agency. MARIS
- $164,9002 bd2 ba1k sqft4126 Beethoven Ave, Saint Louis, MO 63116For SaleMLS ID #26046559, Tim J Estepp, One West Associates, Inc.. MARIS
- $214,0002 bd2 ba1.5k sqft4405 Alaska Ave, Saint Louis, MO 63111For SaleMLS ID #26035142, Jolonda J Hibbler, DRG - Delhougne Realty Group. MARIS
- $174,9002 bd2 ba988 sqft4034 Laclede Ave #A, Saint Louis, MO 63108For SaleMLS ID #26065686, Joe F VanderPluym, Lou Realty Group. MARIS
- $154,9004 bd2 ba1.5k sqft4605 Nelson Dr, Saint Louis, MO 63121For SaleMLS ID #26051255, Jason Jaboor, Garner Realty & Development, Inc.. MARIS
