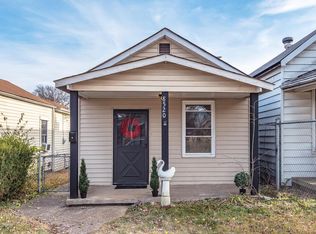
Value Add investment opportunity! This inviting two-story home offers three bedrooms and one and a half baths. Featuring hardwood floors throughout, the property blends classic charm with everyday functionality. The main level includes convenient laundry, a spacious living room, separate dining area, and a well-appointed kitchen designed for comfortable city living. Rear off-street private parking adds valuable convenience. A solid addition to any rental portfolio!
Have additional turnkey properties available as well.
Active
Listed by: Equity Missouri LLC • Kati A Underwood • 636-212-1554
Price cut: $10K (8/24)
$110,000
8516 Pennsylvania Ave, Saint Louis, MO 63111
3beds
1,536sqft
Single Family Residence
Built in 1897
3,423 Square Feet Lot
$-- Zestimate®
$72/sqft
$-- HOA
What's special
Rear off-street private parkingHardwood floors throughoutWell-appointed kitchenThree bedroomsSeparate dining areaConvenient laundryInviting two-story home
- 208 days
- 505
- 18
Zillow last checked:
Listing updated:
Listed by:
Kati A Underwood 636-212-1554,
Equity Missouri LLC,
Jen A Kutsch 314-280-3735,
Equity Missouri LLC
Source: MARIS,MLS#: 26007957 Originating MLS: St. Louis Association of REALTORS
Originating MLS: St. Louis Association of REALTORSFacts & features
Interior
Bedrooms & bathrooms
- Bedrooms: 3
- Bathrooms: 2
- Full bathrooms: 1
- 1/2 bathrooms: 1
- Main level bathrooms: 1
Heating
- Natural Gas
Cooling
- Central Air
Features
- Basement: Partial
- Has fireplace: No
Interior area
- Total structure area: 1,536
- Total interior livable area: 1,536 sqft
- Finished area above ground: 1,536
Property
Parking
- Parking features: Alley Access, Off Street, Parking Pad
Features
- Levels: Two
Lot
- Size: 3,423 Square Feet
- Dimensions: 25 x 137 x 25 x 137
- Features: Level
Details
- Parcel number: 32290000500
- Special conditions: Standard
Construction
Type & style
- Home type: SingleFamily
- Architectural style: Traditional
- Property subtype: Single Family Residence
Materials
- Aluminum Siding, Vinyl Siding
Condition
- Year built: 1897
Utilities & green energy
- Electric: Ameren
- Sewer: Public Sewer
- Water: Public
- Utilities for property: Electricity Connected, Natural Gas Connected, Sewer Connected, Water Connected
Community & HOA
Community
- Subdivision: Pershing Add
HOA
- Has HOA: No
Location
- Region: Saint Louis
Financial & listing details
- Price per square foot: $72/sqft
- Tax assessed value: $8,760
- Annual tax amount: $725
- Date on market: 2/14/2026
- Cumulative days on market: 208 days
- Listing terms: Cash,Conventional,FHA,VA Loan
- Ownership: Private
- Electric utility on property: Yes
Estimated market value
Not available
Estimated sales range
Not available
$1,534/mo
Price history
| Date | Event | Price |
|---|---|---|
| 8/24/2026 | Price change | $110,000-8.3%$72/sqft |
Source:  MARIS #26007957 Report a problem MARIS #26007957 Report a problem | ||
| 6/15/2026 | Price change | $120,000-9.1%$78/sqft |
Source: MARIS #26007957 Report a problem | ||
| 4/15/2026 | Price change | $132,000-0.8%$86/sqft |
Source: MARIS #26007957 Report a problem | ||
| 2/14/2026 | Listed for sale | $133,000+56.5%$87/sqft |
Source: MARIS #26007957 Report a problem | ||
| 12/14/2020 | Sold | -- |
Source: MARIS #20077714 Report a problem | ||
| 11/6/2020 | Pending sale | $85,000$55/sqft |
Source: Circa Properties #20077714 Report a problem | ||
| 11/2/2020 | Listed for sale | $85,000$55/sqft |
Source: Circa Properties #20077714 Report a problem | ||
| 9/29/2020 | Listing removed | $1,230$1/sqft |
Source: AMOSO Properties Report a problem | ||
| 9/26/2020 | Listed for rent | $1,230+36.7%$1/sqft |
Source: AMOSO Properties Report a problem | ||
| 1/27/2015 | Listing removed | $900$1/sqft |
Source: Owner Report a problem | ||
| 11/6/2014 | Listed for rent | $900-5.3%$1/sqft |
Source: Owner Report a problem | ||
| 5/29/2013 | Listing removed | $950$1/sqft |
Source: Cathedral Properties Report a problem | ||
| 4/29/2013 | Listed for rent | $950$1/sqft |
Source: Cathedral Properties Report a problem | ||
| 1/22/2008 | Sold | -- |
Source: Public Record Report a problem | ||
| 7/1/2003 | Sold | -- |
Source: Public Record Report a problem | ||
Public tax history
| Year | Property taxes | Tax assessment |
|---|---|---|
| 2025 | $745 -2.1% | $8,760 |
| 2024 | $761 +5% | $8,760 |
| 2023 | $725 +34.2% | $8,760 +41.3% |
| 2022 | $540 +0.1% | $6,200 |
| 2021 | $540 +4.4% | $6,200 +3.7% |
| 2020 | $517 | $5,980 -0.2% |
| 2019 | $517 | $5,990 +21.3% |
| 2018 | $517 +16.4% | $4,940 |
| 2017 | $444 +0.4% | $4,940 |
| 2016 | $442 +9.7% | $4,940 |
| 2015 | $403 +3% | $4,940 |
| 2014 | $391 | $4,940 +3.1% |
| 2013 | $391 | $4,790 -26.3% |
| 2012 | -- | $6,500 |
| 2011 | -- | $6,500 |
| 2010 | -- | $6,500 -11.8% |
| 2009 | $518 +6.3% | $7,370 |
| 2008 | $487 | $7,370 -9.3% |
| 2007 | $487 | $8,130 |
| 2006 | $487 +1% | $8,130 +23.7% |
| 2005 | $483 +3.5% | $6,570 +9.5% |
| 2004 | $466 +2.8% | $6,000 |
| 2003 | $453 +1.6% | $6,000 +4.2% |
| 2002 | $446 | $5,760 |
| 2001 | -- | $5,760 +9.5% |
| 2000 | -- | $5,260 |
Find assessor info on the county website
Monthly payment
Est. payment
Payment breakdown
Explore the cost of this home by adjusting the details. Changes won't be saved.Climate risks
Neighborhood: Patch
Nearby schools
Schools provided by the listing agent
- Elementary: Woerner Elem.
- Middle: Lyon-Blow Middle
- High: Roosevelt High
Source: MARIS. This data may not be complete. We recommend contacting the local school district to confirm school assignments for this home.
Similar homes
- $--3 bd3 ba1.7k sqft4449 Nebraska Ave, Saint Louis, MO 63111Auction
 ServiceLink Auction
 - $100,0003 bd2 ba1.5k sqft4105 Burgen Ave, Saint Louis, MO 63116Auction
 Xome
Xome - $110,0003 bd2 ba1k sqft5415 Devonshire Ave, Saint Louis, MO 63109Auction
 Xome
Xome - $124,9004 bd2 ba1.8k sqft4718 S Compton Ave, Saint Louis, MO 63111For Sale
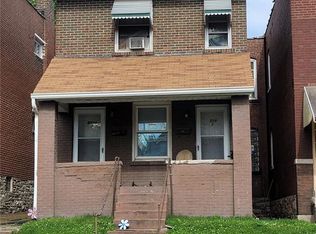
 MLS ID #25066913, Luan Meredith, Realty and Associates. MARIS
 - $149,5004 bd2 ba1.8k sqft426 Bowen St, Saint Louis, MO 63111For SaleMLS ID #26048130, Cesar Mendoza, Platinum Realty of St. Louis. MARIS
- $160,0002 bd1 ba864 sqft4332 Sunshine Dr, Saint Louis, MO 63116For SaleMLS ID #26053345, Cassie D Kramer, Century 21 CopperKey Realty. MARIS
- $154,0004 bd2 ba1.7k sqft3507 Pennsylvania Ave, Saint Louis, MO 63118For SaleMLS ID #26054306, Noah G Steinbaum, EXP Realty, LLC. MARIS
- $124,9002 bd1 ba1k sqft409 W Holden Ave, Saint Louis, MO 63125For SaleMLS ID #26045793, Terry Lynn Jackson, Trelora Realty, Inc. MARIS
- $105,0004 bd2 ba1.3k sqft1102 Saint Clement Dr, Cahokia, IL 62206For SaleMLS ID #26026445, Joshua Mariconi, QDM Real Estate, LLC. MARIS
- $89,9993 bd2 ba1.9k sqft4534 Margaretta Ave, Saint Louis, MO 63115For SaleMLS ID #26028988, Donaldson Pierre, Nettwork Global. MARIS
- $150,0002 bd2 ba1.9k sqft5216 Louisiana Ave, Saint Louis, MO 63111For SaleMLS ID #26036586, Kim M Slaughter, Realty Resource Partners, LLC. MARIS
- $149,9002 bd2 ba1.8k sqft411 Fassen St, Saint Louis, MO 63111For SaleMLS ID #26006350, Lisa Alexander, Berkshire Hathaway HomeServices Select Properties. MARIS
- $120,0005 bd2 ba946 sqft8425 Halls Ferry Rd, Saint Louis, MO 63147For SaleMLS ID #26018974, Robert K Whitfield, Whitfield Realty and Investment Group LLC. MARIS
- $80,0003 bd1 ba1k sqft309 Green St, Cahokia, IL 62206For SaleMLS ID #26056212, Latoya T Lancaster, Keller Williams Marquee. MARIS
