Beautifully updated 3-bedroom, 2-bath brick home in desirable South City! This turnkey two-story blends classic St. Louis charm with modern updates and a spacious, inviting layout. The main level features an open-concept living and dining area leading to a stunning kitchen with stainless steel appliances, white cabinetry, mosaic tile backsplash, and a large center island with breakfast bar seating. Dual staircases provide convenient access between levels. Upstairs, you’ll find three spacious, light-filled bedrooms and beautifully updated baths with contemporary finishes. Outside, enjoy a newly fenced backyard with a parking pad and space to relax or entertain. Classic brick curb appeal and thoughtful updates throughout make this home truly move-in ready. St. Louis City occupancy has already passed! Conveniently located near highways, shopping, dining, and neighborhood amenities.
Active
Listed by: Platinum Realty of St. Louis • Florence Dewan • 314-608-3706
$198,900
5418 Virginia Ave, Saint Louis, MO 63111
3beds
1,880sqft
Single Family Residence
Built in 1908
2,522 Square Feet Lot
$197,100 Zestimate®
$106/sqft
$-- HOA
What's special
Newly fenced backyardClassic brick curb appealParking padDual staircasesStainless steel appliancesMosaic tile backsplashWhite cabinetry
- 154 days
- 283
- 44
Zillow last checked:
Listing updated:
Listed by:
Florence Dewan 314-608-3706,
Platinum Realty of St. Louis
Source: MARIS,MLS#: 26030346 Originating MLS: St. Louis Association of REALTORS
Originating MLS: St. Louis Association of REALTORSFacts & features
Interior
Bedrooms & bathrooms
- Bedrooms: 3
- Bathrooms: 2
- Full bathrooms: 2
- Main level bathrooms: 1
Bedroom
- Features: Floor Covering: Carpeting
- Level: Second
- Area: 196
- Dimensions: 14x14
Bedroom 2
- Features: Floor Covering: Carpeting
- Level: Second
- Area: 182
- Dimensions: 14x13
Bedroom 3
- Features: Floor Covering: Carpeting
- Level: Second
Dining room
- Features: Floor Covering: Laminate
- Level: Main
- Area: 252
- Dimensions: 14x18
Kitchen
- Features: Floor Covering: Laminate
- Level: Main
- Area: 210
- Dimensions: 15x14
Living room
- Features: Floor Covering: Laminate
- Level: Main
- Area: 196
- Dimensions: 14x14
Heating
- Forced Air
Cooling
- Central Air
Appliances
- Included: Stainless Steel Appliance(s)
Features
- Flooring: Carpet, Laminate, Luxury Vinyl
- Basement: Walk-Out Access
- Has fireplace: No
Interior area
- Total structure area: 1,880
- Total interior livable area: 1,880 sqft
- Finished area above ground: 1,880
Property
Parking
- Parking features: Alley Access, Off Street
Features
- Levels: Two
Lot
- Size: 2,522 Square Feet
- Features: Adjoins Common Ground
Details
- Parcel number: 28380000500
- Special conditions: Listing As Is
Construction
Type & style
- Home type: SingleFamily
- Architectural style: Traditional
- Property subtype: Single Family Residence
Materials
- Brick
- Roof: Flat
Condition
- Year built: 1908
Utilities & green energy
- Electric: Other
- Sewer: Public Sewer
- Water: Public
- Utilities for property: Electricity Connected, Sewer Connected, Water Connected
Community & HOA
Community
- Subdivision: Carondelet Add
HOA
- Has HOA: No
Location
- Region: Saint Louis
Financial & listing details
- Price per square foot: $106/sqft
- Tax assessed value: $18,130
- Annual tax amount: $1,581
- Date on market: 5/14/2026
- Cumulative days on market: 154 days
- Listing terms: Cash,Conventional,FHA,VA Loan
- Electric utility on property: Yes
Estimated market value
$197,100
$187,000 - $207,000
$1,761/mo
Price history
| Date | Event | Price |
|---|---|---|
| 7/15/2026 | Price change | $198,900-9.5%$106/sqft |
Source:  MARIS #26030346 Report a problem MARIS #26030346 Report a problem | ||
| 5/14/2026 | Listed for sale | $219,900$117/sqft |
Source: MARIS #26030346 Report a problem | ||
| 12/28/2025 | Listing removed | $219,900$117/sqft |
Source: MARIS #25067786 Report a problem | ||
| 10/4/2025 | Listed for sale | $219,900-4.3%$117/sqft |
Source: MARIS #25067786 Report a problem | ||
| 9/2/2025 | Listing removed | $229,900$122/sqft |
Source: MARIS #25043178 Report a problem | ||
| 7/18/2025 | Price change | $229,900-3.8%$122/sqft |
Source: MARIS #25043178 Report a problem | ||
| 6/23/2025 | Listed for sale | $239,000+119.3%$127/sqft |
Source: MARIS #25043178 Report a problem | ||
| 3/9/2021 | Listing removed | -- |
Source: Owner Report a problem | ||
| 12/13/2016 | Listing removed | $109,000$58/sqft |
Source: Owner Report a problem | ||
| 9/14/2016 | Listed for sale | $109,000$58/sqft |
Source: Owner Report a problem | ||
| 12/19/2006 | Sold | -- |
Source: Public Record Report a problem | ||
Public tax history
| Year | Property taxes | Tax assessment |
|---|---|---|
| 2025 | $1,678 +6.1% | $18,130 +9.4% |
| 2024 | $1,581 +4.5% | $16,570 |
| 2023 | $1,513 +6.7% | $16,570 +10.5% |
| 2022 | $1,417 +0.1% | $14,990 |
| 2021 | $1,415 +7% | $14,990 +4.8% |
| 2020 | $1,323 | $14,300 -0.1% |
| 2019 | $1,323 | $14,310 +12.8% |
| 2018 | $1,323 +8.1% | $12,690 |
| 2017 | $1,223 +32.3% | $12,690 +18.6% |
| 2016 | $925 +10.1% | $10,700 +0.1% |
| 2015 | $840 -0.9% | $10,690 |
| 2014 | $848 | $10,690 -1.1% |
| 2013 | $848 | $10,810 -14.2% |
| 2012 | -- | $12,600 |
| 2011 | -- | $12,600 |
| 2010 | -- | $12,600 -6.7% |
| 2009 | $925 +55.9% | $13,500 |
| 2008 | $594 | $13,500 +45.9% |
| 2007 | $594 | $9,250 |
| 2006 | $594 +1% | $9,250 +14.3% |
| 2005 | $588 +4.6% | $8,090 +10.7% |
| 2004 | $562 +2.9% | $7,310 |
| 2003 | $546 +53.3% | $7,310 +61.7% |
| 2002 | $356 | $4,520 |
| 2001 | -- | $4,520 +9.2% |
| 2000 | -- | $4,140 |
Find assessor info on the county website
Monthly payment
Est. payment
Payment breakdown
Explore the cost of this home by adjusting the details. Changes won't be saved.Climate risks
Neighborhood: Carondelet
Nearby schools
Schools provided by the listing agent
- Elementary: Woodward Elem.
- Middle: Lyon-Blow Middle
- High: Roosevelt High
Source: MARIS. This data may not be complete. We recommend contacting the local school district to confirm school assignments for this home.


Similar homes
- $239,9003 bd2 ba1.9k sqft5507 Vermont Ave, Saint Louis, MO 63111For Sale
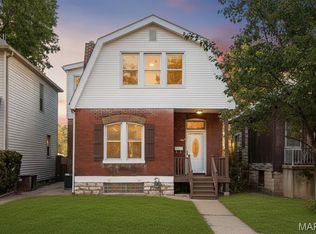
 MLS ID #26018304, Courtney Kallial, Coldwell Banker Realty - Gundaker. MARIS
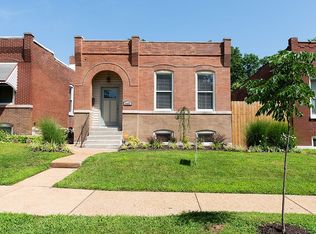
 - $224,9003 bd3 ba1.4k sqft4432 Tennessee Ave, Saint Louis, MO 63111For Sale By Owner
- $220,0004 bd2 ba1k sqft4319 Eichelberger St, Saint Louis, MO 63116For Sale
 MLS ID #26039923, Tamara N Finder, Keller Williams Realty St. Louis. MARIS
 - $229,0003 bd2 ba1.2k sqft4427 Delor St, Saint Louis, MO 63116For Sale
 MLS ID #26057801, Melinda G Becker, Coldwell Banker Realty - Gundaker. MARIS
 - $179,9002 bd2 ba1.1k sqft4453 Wilcox Ave, Saint Louis, MO 63116For SaleMLS ID #26046496, Lana Kruse, Coldwell Banker Realty - Gundaker. MARIS
- $244,9003 bd2 ba2k sqft3339 Virginia Ave, Saint Louis, MO 63118For SaleMLS ID #26047925, Kim M Slaughter, Realty Resource Partners, LLC. MARIS
- $179,9002 bd1 ba1.5k sqft4503 Tholozan Ave, Saint Louis, MO 63116For SaleMLS ID #26062088, Angela M Kittner-Brosseau, Keller Williams Realty St. Louis. MARIS
- $275,0003 bd3 ba1.9k sqft3337 Michigan Ave, Saint Louis, MO 63118For SaleMLS ID #26062979, Mike J Galbally, Real Broker LLC. MARIS
- $244,9003 bd3 ba1.9k sqft3325 Minnesota Ave, Saint Louis, MO 63118For SaleMLS ID #26017742, Chrisy Smith, Realty Executives of St. Louis. MARIS
- $229,000-- bd-- ba2.5k sqft4217 S Grand Blvd, Saint Louis, MO 63111For SaleMLS ID #26055205, Joel A Gigax, RE Source PM, LLC. MARIS
- $260,0003 bd2 ba1.7k sqft3018 Texas Ave, Saint Louis, MO 63118For SaleMLS ID #26052179, Kim M Slaughter, Realty Resource Partners, LLC. MARIS
- $289,9004 bd3 ba2.3k sqft4136 Pennsylvania Ave, Saint Louis, MO 63118For SaleMLS ID #26023422, Wade W Weistreich, Keller Williams Chesterfield. MARIS
- $249,9002 bd2 ba1.2k sqft3728 Phillips Pl, Saint Louis, MO 63116For SaleMLS ID #26048392, Tracy L Peterson, Fox & Riley Real Estate. MARIS
- $180,0003 bd2 ba1.5k sqft329 N Boyle Ave #A, Saint Louis, MO 63108For SaleMLS ID #26050080, Thompson & Richardson, Dielmann Sotheby's International Realty. MARIS
- $159,9003 bd1 ba1.4k sqft1912 N 17th St, Belleville, IL 62226For SaleMLS ID #26065441, Brittney Litteken, Homes By Janell. MARIS
- $242,0003 bd3 ba1.2k sqft6028 Clemens Ave, Saint Louis, MO 63112For SaleMLS ID #26061005, Dane D Smith, Garcia Properties. MARIS
- $199,9004 bd2 ba1.6k sqft2548 Hemlock Ave, Granite City, IL 62040For SaleMLS ID #26063251, Aisha Dinceroglu, Century 21 Bailey & Company. MARIS
- $175,0003 bd2 ba1.1k sqft1326 Leroy Ave, Saint Louis, MO 63133For SaleMLS ID #26063549, Tiffany Hamilton, Hamilton Group Real Estate LLC. MARIS
- $149,0003 bd1 ba1.2k sqft2619 Michigan Ave, Saint Louis, MO 63118For SaleMLS ID #26053680, Kristen L Weld, Nettwork Global. MARIS
- $259,0003 bd2 ba2.1k sqft6424 Brockschmidt Pl, Saint Louis, MO 63139For SaleMLS ID #26056830, Catie D Mooney, Wood Brothers Realty. MARIS
