Skip main navigation
Closed
  • Listing Provided by: Berkshire Hathaway HomeServices Select Properties
    Bought with: Compass Realty Group
    Price Unknown

    2929 Indiana Ave, Saint Louis, MO 63118

    2beds
    1,067sqft
    Single Family Residence
    Built in 1890
    3,223.44 Square Feet Lot
    $229,000 Zestimate®
    $--/sqft
    $1,417 Estimated rent

    Home value

    $229,000

    $208,000 - $247,000

    $1,417/mo

    Zestimate® history
    Loading
    Loading...

    Owner options

    List your home for rent

    $1,417/mo

    Rent Zestimate®

    Find your next renter with Zillow Rental Manager. Plus, with online applications, you can quickly screen prospective tenants – for free.

    Learn more

    $1,417/mo

    Rent Zestimate®

    Refinance and save

    Refinancing to a lower rate could help reduce your monthly payments and save thousands over the life of the loan.

    See today's rates

    Explore your selling options

    Work with a Zillow partner agent

    Leverage their expertise and Zillow's premium Showcase listings to get your home seen by more buyers.

    Get started

    List with your own agent

    Get your home in front of millions of buyers by listing it on Zillow.

    Learn how to do it

    Sell it yourself

    Take full control of how buyers see your home on Zillow by listing For Sale by Owner (FSBO).

    List your home

    What's special

    Formal diningOpen foyerQuartz countersBlock from benton parkSurprisingly generous spacesModern amenitiesSmart layout
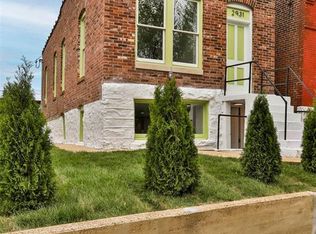
    OPEN HOUSE SUNDAY 1-3! Don't miss this charming brick bungalow sitting prettily just a block from Benton Park! At 1067 sq feet, this fully renovated 2 bed/1 bath beauty offers a smart layout, surprisingly generous spaces and modern amenities without losing the flavor of it's historic roots. Through the open foyer enter a sun-filled living room w/high ceilings, hard-wood floors and built-in shelving. The stylish and highly functional eat-in kitchen offers quartz counters, stainless appliances & storage galore. A center side room behind a huge antique pocket-door acts as a second bedroom or flex-space for work, play or formal dining. The sun-drenched and generous main bedroom w/walk-in closet is tucked soundly behind an antique door at the rear. Out back you'll find a large fenced yard and off-street parking pad for two. Bonus space awaits your ideas in the sunny & dry semi-finished basement. Newer systems and careful design wrapped into a charming brick package await a lucky new owner!

    Zillow last checked:

    Listing updated:

    Listing Provided by:

    Stephanie Nelson Pondrom 314-410-0772,

    Berkshire Hathaway HomeServices Select Properties

    Bought with:

    Amy George, 2017034175

    Compass Realty Group

    Source: MARIS,MLS#: 24014135MLS LogoOriginating MLS: St. Louis Association of REALTORS

    Facts & features

    Interior

    Bedrooms & bathrooms
    • Bedrooms: 2
    • Bathrooms: 1
    • Full bathrooms: 1
    • Main level bathrooms: 1
    • Main level bedrooms: 2
    Bedroom
    • Features: Floor Covering: Wood, Wall Covering: Some
    • Level: Main
    Bedroom
    • Features: Floor Covering: Wood, Wall Covering: Some
    • Level: Main
    Bathroom
    • Features: Floor Covering: Ceramic Tile, Wall Covering: Some
    • Level: Main
    Kitchen
    • Features: Floor Covering: Wood, Wall Covering: None
    • Level: Main
    Living room
    • Features: Floor Covering: Wood, Wall Covering: Some
    • Level: Main
    Heating
    • Natural Gas, Forced Air
    Cooling
    • Central Air, Electric
    Appliances
    • Included: Gas Water Heater, Dishwasher, Gas Cooktop, Range, Refrigerator, Stainless Steel Appliance(s)
    Features
    • Custom Cabinetry, Eat-in Kitchen, Granite Counters, Solid Surface Countertop(s), Entrance Foyer, Kitchen/Dining Room Combo, Bookcases, High Ceilings, Historic Millwork, Open Floorplan
    • Windows: Window Treatments, Insulated Windows, Tilt-In Windows, Wood Frames
    • Basement: Unfinished,Walk-Out Access
    • Has fireplace: No
    • Fireplace features: None
    Interior area
    • Total structure area: 1,067
    • Total interior livable area: 1,067 sqft
    • Finished area above ground: 1,067
    • Finished area below ground: 0

    Property

    Parking
    • Parking features: Alley Access, Detached, Off Street
    Features
    • Levels: One
    Lot
    • Size: 3,223 sqft
    • Dimensions: 125 x 25
    • Features: Level
    Details
    • Parcel number: 19720001200
    • Special conditions: Standard

    Construction

    Type & style
    • Home type: SingleFamily
    • Architectural style: Historic,Traditional,Other,Bungalow
    • Property subtype: Single Family Residence
    Materials
    • Brick
    • Roof: Flat
    Condition
    • Updated/Remodeled
    • New construction: No
    • Year built: 1890

    Utilities & green energy

    • Sewer: Public Sewer
    • Water: Public

    Community & neighborhood

    Location
    • Region: Saint Louis
    • Subdivision: Lanes Addn

    Other

    Other facts
    • Listing terms: Cash,Conventional,FHA,VA Loan
    • Ownership: Private
    • Road surface type: Concrete

    Price history

    DateEventPrice
    4/17/2024Sold--
    Source: MARIS #24014135 Report a problem
    3/18/2024Pending sale$208,000$195/sqft
    Source: MARIS #24014135 Report a problem
    3/13/2024Listed for sale$208,000+940%$195/sqft
    Source: MARIS #24014135 Report a problem
    9/6/2019Sold--
    Source: MARIS #19062139 Report a problem
    8/20/2019Pending sale$20,000$19/sqft
    Source: RE/MAX Suburban #19062139 Report a problem
    8/18/2019Listed for sale$20,000$19/sqft
    Source: RE/MAX Suburban #19062139 Report a problem

    Public tax history

    YearProperty taxesTax assessment
    2025$2,950 +37.6%$35,690 +41.2%
    2024$2,143 +5.1%$25,270
    2023$2,039 +3.1%$25,270 +7.2%
    2022$1,977 +113.3%$23,580 +116.5%
    2021$927 +5.6%$10,890 +4.5%
    2020$878 $10,420 +0.1%
    2019$878 $10,410 +23.9%
    2018$878 +19.4%$8,400
    2017$735 +11.7%$8,400 +11.7%
    2016$658 +9.9%$7,520 -0.1%
    2015$599 -6.4%$7,530
    2014$639 $7,530 -6.6%
    2013$639 $8,060 -13.8%
    2012-- $9,350
    2011-- $9,350
    2010-- $9,350 -8.2%
    2009$705 +51.3%$10,190
    2008$466 $10,190 +1.6%
    2007$466 $10,030
    2006$466 +1%$10,030 +60%
    2005$462 +22.7%$6,270 +31.4%
    2004$376 +2.8%$4,770
    2003$366 +8.5%$4,770 +12%
    2002$337 $4,260
    2001-- $4,260 +9.2%
    2000-- $3,900

    Find assessor info on the county website

    Neighborhood: Benton Park

    Nearby schools

    GreatSchools rating
    Schools provided by the listing agent
    • Elementary: Sigel Elem. Comm. Ed. Center
    • Middle: Long Middle Community Ed. Center
    • High: Roosevelt High

    Source: MARIS. This data may not be complete. We recommend contacting the local school district to confirm school assignments for this home.