(This is a fully furnished rental.)
Welcome to our century old home !
Enjoy both of the decks in the back for either a private morning cup of coffee behind the 8ft privacy fence or up top to look at around the Tower Grove South area.
Our cozy bedrooms are night shift approved with black-out curtains!
Basic kitchen supplies are provided, brand new couch and queen beds are set up.
Washer and Dryer are located in the basement with a hamper and laundry basket as well.
We have a firestick hooked up to the tv for you to log in to.
We have ADT security, Ring doorbell in the front and Ring Spotlight camera in the back.
Tower Grove Park is under a mile away to the north. Its the prettiest park in St. Louis area and always has events going on.
We have been in St Louis for 10+ years and have tons of local recommendations for you
The 1680 sqft home showcases a blend of vintage charm and modern amenities, including high ceilings, hardwood floors, and a modern staircase with open risers. The property offers both a balcony and a deck for relaxation or entertainment. The partially finished basement provides you an additional ~200 sqft of living area.
This is a fully furnished rental. Utilities are covered by owner. Note on Electric usage: The owner will cover electricity costs up to $200 per month. Any usage exceeding this amount will be the renter's responsibility. This policy is in place to discourage excessive or wasteful electricity consumption.
Please note that even during peak seasons, normal electric usage has not surpassed the $200 limit.
There is a cleaning cost of $200.
No evictions in the last 5 years.
Sold
Price Unknown
4066 Phillips Ave, Saint Louis, MO 63116
2beds
1,680sqft
Single Family Residence
Built in ----
-- sqft lot
$220,800 Zestimate®
$--/sqft
$1,851 Estimated rent
Home value
$220,800
$194,000 - $252,000
$1,851/mo
Zestimate® history
Owner options
List your home for rent
$1,851/mo
Rent Zestimate®
Find your next renter with Zillow Rental Manager. Plus, with online applications, you can quickly screen prospective tenants – for free.
$1,851/mo
Rent Zestimate®
Refinance and save
Refinancing to a lower rate could help reduce your monthly payments and save thousands over the life of the loan.
Explore your selling options
Work with a Zillow partner agent
Leverage their expertise and Zillow's premium Showcase listings to get your home seen by more buyers.
Get startedList with your own agent
Get your home in front of millions of buyers by listing it on Zillow.
Learn how to do itSell it yourself
Take full control of how buyers see your home on Zillow by listing For Sale by Owner (FSBO).
List your homeWhat's special
Queen bedsDecks in the backBrand new couchHardwood floorsBlack-out curtainsCozy bedroomsHigh ceilings
Zillow last checked:
Listing updated:
Source: Zillow Rentals
Facts & features
Interior
Bedrooms & bathrooms
- Bedrooms: 2
- Bathrooms: 2
- Full bathrooms: 1
- 1/2 bathrooms: 1
Heating
- Forced Air
Cooling
- Central Air
Appliances
- Included: Dishwasher, Dryer, Freezer, Microwave, Oven, Refrigerator, Washer
- Laundry: In Unit
Features
- Flooring: Hardwood
- Has basement: Yes
- Furnished: Yes
Interior area
- Total interior livable area: 1,680 sqft
Property
Parking
- Parking features: Off Street
- Details: Contact manager
Features
- Exterior features: Heating system: Forced Air, Utilities fee required, short term
Details
- Parcel number: 50110000200
Construction
Type & style
- Home type: SingleFamily
- Property subtype: Single Family Residence
Community & HOA
Community
- Deposit fee: $1,000
Location
- Region: Saint Louis
Financial & listing details
- Tax assessed value: $39,760
- Annual tax amount: $3,283
- Date on market: 1/3/2026
- Date available: 01/10/2026
- Lease term: 1 Month
Price history
| Date | Event | Price |
|---|---|---|
| 1/6/2026 | Listing removed | $2,400$1/sqft |
Source: Zillow Rentals Report a problem | ||
| 1/4/2026 | Listed for rent | $2,400$1/sqft |
Source: Zillow Rentals Report a problem | ||
| 11/21/2025 | Listing removed | $2,400$1/sqft |
Source: Zillow Rentals Report a problem | ||
| 11/8/2025 | Listed for rent | $2,400$1/sqft |
Source: Zillow Rentals Report a problem | ||
| 5/20/2025 | Listing removed | $2,400$1/sqft |
Source: Zillow Rentals Report a problem | ||
| 4/25/2025 | Listed for rent | $2,400$1/sqft |
Source: Zillow Rentals Report a problem | ||
| 4/7/2025 | Listing removed | $2,400$1/sqft |
Source: Zillow Rentals Report a problem | ||
| 4/6/2025 | Listed for rent | $2,400+9.1%$1/sqft |
Source: Zillow Rentals Report a problem | ||
| 1/20/2025 | Listing removed | $2,200$1/sqft |
Source: Zillow Rentals Report a problem | ||
| 1/2/2025 | Listed for rent | $2,200+4.8%$1/sqft |
Source: Zillow Rentals Report a problem | ||
| 12/19/2024 | Sold | -- |
Source: Public Record Report a problem | ||
| 8/29/2024 | Listing removed | $2,100+10.5%$1/sqft |
Source: Zillow Rentals Report a problem | ||
| 8/29/2024 | Price change | $1,900-9.5%$1/sqft |
Source: Zillow Rentals Report a problem | ||
| 8/16/2024 | Listed for rent | $2,100$1/sqft |
Source: Zillow Rentals Report a problem | ||
| 8/16/2024 | Listing removed | -- |
Source: Zillow Rentals Report a problem | ||
| 7/15/2024 | Listed for rent | $2,100$1/sqft |
Source: Zillow Rentals Report a problem | ||
| 6/12/2024 | Price change | $225,000-6.3%$134/sqft |
Source:  MARIS #24027857 Report a problem MARIS #24027857 Report a problem | ||
| 6/4/2024 | Price change | $240,000-4%$143/sqft |
Source: MARIS #24027857 Report a problem | ||
| 5/21/2024 | Price change | $250,000-5.6%$149/sqft |
Source: MARIS #24027857 Report a problem | ||
| 5/10/2024 | Price change | $264,900+10.4%$158/sqft |
Source: MARIS #24027857 Report a problem | ||
| 9/11/2022 | Price change | $239,900-4%$143/sqft |
Source: MARIS #22048536 Report a problem | ||
| 7/22/2022 | Listed for sale | $250,000+56.3%$149/sqft |
Source: MARIS #22048536 Report a problem | ||
| 10/31/2017 | Sold | -- |
Source: MARIS #17051875 Report a problem | ||
| 9/20/2017 | Pending sale | $159,900$95/sqft |
Source: Garcia Properties #17051875 Report a problem | ||
| 8/29/2017 | Price change | $159,900-5.9%$95/sqft |
Source: Garcia Properties #17051875 Report a problem | ||
| 8/15/2017 | Listed for sale | $169,900$101/sqft |
Source: Garcia Properties #17051875 Report a problem | ||
| 5/16/2017 | Sold | -- |
Source: Public Record Report a problem | ||
Public tax history
| Year | Property taxes | Tax assessment |
|---|---|---|
| 2025 | $3,283 -1.1% | $39,760 +1.1% |
| 2024 | $3,319 +5.1% | $39,320 |
| 2023 | $3,158 +6.5% | $39,320 +10.7% |
| 2022 | $2,965 +0.1% | $35,530 |
| 2021 | $2,961 +15.6% | $35,530 +14.5% |
| 2020 | $2,561 | $31,030 |
| 2019 | $2,561 | $31,030 +108.5% |
| 2018 | $2,561 +99.9% | $14,880 |
| 2017 | $1,281 +47.5% | $14,880 +48.4% |
| 2016 | $869 +10.1% | $10,030 -0.1% |
| 2015 | $789 +3% | $10,040 |
| 2014 | $766 | $10,040 +3.2% |
| 2013 | $766 | $9,730 -21.8% |
| 2012 | -- | $12,450 |
| 2011 | -- | $12,450 |
| 2010 | -- | $12,450 -8.9% |
| 2009 | $936 -1.5% | $13,660 |
| 2008 | $950 | $13,660 -9% |
| 2007 | $950 | $15,010 |
| 2006 | $950 +1% | $15,010 +13.8% |
| 2005 | $941 +2.4% | $13,190 +8.1% |
| 2004 | $919 +2.9% | $12,200 |
| 2003 | $893 +0.4% | $12,200 +2.9% |
| 2002 | $889 | $11,860 |
| 2001 | -- | $11,860 +1.6% |
| 2000 | -- | $11,670 |
Find assessor info on the county website
Neighborhood: Tower Grove South
Nearby homes
- $194,0003 bd2 ba863 sqft4062 Phillips Ave, Saint Louis, MO 63116Off Market

- $--2 bd1 ba1.2k sqft4068 Phillips Ave, Saint Louis, MO 63116Sold

- $127,5002 bd1 ba726 sqft4060 Phillips Ave, Saint Louis, MO 63116Off Market
- $--2 bd2 ba1.9k sqft4058 Phillips Ave, Saint Louis, MO 63116Sold
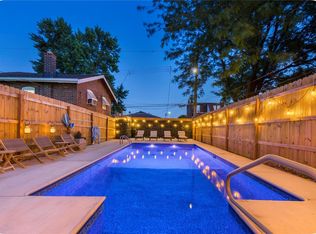
- $178,8003 bd2 ba1.4k sqft4056 Phillips Ave, Saint Louis, MO 63116Off Market
- $13,030-- bd1 ba638 sqft4137-4139 Chippewa St, Saint Louis, MO 63116Off Market
- $199,800-- bd1 ba2.2k sqft4135 Chippewa St, Saint Louis, MO 63116Off Market
- $10,410-- bd1 ba348 sqft4052 Phillips Ave, Saint Louis, MO 63116Off Market
Nearby schools
GreatSchools rating
- 3/10Oak Hill Elementary SchoolGrades: PK-5Distance: 0.4 mi
- 3/10Long Middle Community Ed. CenterGrades: 6-8Distance: 0.9 mi
- 1/10Roosevelt High SchoolGrades: 9-12Distance: 1.3 mi
Get a cash offer in 3 minutes
Find out how much your home could sell for in as little as 3 minutes with a no-obligation cash offer.
Estimated market value
$220,800
Get a cash offer in 3 minutes
Find out how much your home could sell for in as little as 3 minutes with a no-obligation cash offer.
Estimated market value
$220,800
- Missouri
- Saint Louis City
- Saint Louis
- 63116
- Tower Grove South
- 4066 Phillips Ave
Nearby cities
Nearby neighborhoods
Nearby zip codes
Other Saint Louis Topics
