Enjoy classic St. Louis style and craftsmanship at this stunning, two story family home in South Hampton! Upon entry you'll be greeted by high-quality hardwood and gorgeous stained glass, giving the open concept living and dining area a sophistocated feel. Go up the bespoke staircase to a huge primary bedroom with two large closets, and a well-appointed bathroom. The dry basement has a rough-in for a second bathroom, just waiting for a homeowner to fall in love. Outside, the professionally maintained landscaping compliments a flat yard, with a garage and long driveway for plenty of off-street parking. Don't miss this gem in South Hampton!
Pending
Listed by: Berkshire Hathaway HomeServices Select Properties • Jacob Walker • 314-596-1353
$225,000
4948 Neosho St, Saint Louis, MO 63109
2beds
1,248sqft
Single Family Residence
Built in 1921
5,201 Square Feet Lot
$-- Zestimate®
$180/sqft
$-- HOA
What's special
Professionally maintained landscapingFlat yardWell-appointed bathroomHuge primary bedroomBespoke staircaseTwo large closetsGorgeous stained glass
- 9 days
- 413
- 56
Zillow last checked:
Listing updated:
Listed by:
Jacob Walker 314-596-1353,
Berkshire Hathaway HomeServices Select Properties
Source: MARIS,MLS#: 26063180 Originating MLS: St. Louis Association of REALTORS
Originating MLS: St. Louis Association of REALTORSFacts & features
Interior
Bedrooms & bathrooms
- Bedrooms: 2
- Bathrooms: 1
- Full bathrooms: 1
Bedroom
- Level: Upper
- Area: 112
- Dimensions: 14x8
Bedroom 2
- Features: Floor Covering: Wood
- Level: Upper
- Area: 168
- Dimensions: 14x12
Bathroom
- Level: Upper
- Area: 40
- Dimensions: 8x5
Dining room
- Features: Floor Covering: Wood
- Level: Main
- Area: 140
- Dimensions: 14x10
Kitchen
- Features: Floor Covering: Ceramic Tile
- Level: Main
- Area: 80
- Dimensions: 10x8
Living room
- Features: Floor Covering: Wood
- Level: Main
- Area: 252
- Dimensions: 21x12
Heating
- Natural Gas
Cooling
- Central Air
Appliances
- Included: Electric Cooktop, Dishwasher, Dryer, Plumbed For Ice Maker, Microwave, Electric Oven, Free-Standing Refrigerator, Washer, Gas Water Heater
- Laundry: In Basement
Features
- Built-in Features, Open Floorplan, Separate Dining
- Flooring: Hardwood
- Doors: Panel Door(s)
- Windows: Blinds, Stained Glass
- Basement: Unfinished
- Number of fireplaces: 1
- Fireplace features: Decorative
Interior area
- Total structure area: 1,248
- Total interior livable area: 1,248 sqft
- Finished area above ground: 1,248
Property
Parking
- Total spaces: 1
- Parking features: Driveway, Garage Faces Front, Off Street
- Garage spaces: 1
- Has uncovered spaces: Yes
Features
- Levels: Three Or More
- Patio & porch: Porch, Rear Porch
- Exterior features: Private Yard
- Fencing: Privacy
Lot
- Size: 5,201 Square Feet
- Features: City Lot, Level, Some Trees
Details
- Additional structures: Garage(s)
- Parcel number: 56660001700
- Special conditions: Standard
- Other equipment: Dehumidifier
Construction
Type & style
- Home type: SingleFamily
- Architectural style: Craftsman
- Property subtype: Single Family Residence
Materials
- Brick
- Foundation: Stone
Condition
- Year built: 1921
Utilities & green energy
- Electric: Ameren
- Sewer: Public Sewer
- Water: Public
- Utilities for property: Cable Available, Electricity Connected, Natural Gas Connected, Sewer Connected, Water Available
Community & HOA
Community
- Security: Carbon Monoxide Detector(s), Fire Alarm
- Subdivision: Monnigs
HOA
- Has HOA: No
Location
- Region: Saint Louis
Financial & listing details
- Price per square foot: $180/sqft
- Tax assessed value: $44,050
- Annual tax amount: $3,634
- Date on market: 10/1/2026
- Cumulative days on market: 142 days
- Listing terms: Cash,Conventional,FHA,USDA Loan,VA Loan
- Ownership: Private
- Electric utility on property: Yes
- Road surface type: Asphalt
Estimated market value
Not available
Estimated sales range
Not available
Not available
Price history
| Date | Event | Price |
|---|---|---|
| 10/4/2026 | Pending sale | $225,000$180/sqft |
Source:  MARIS #26063180 Report a problem MARIS #26063180 Report a problem | ||
| 10/1/2026 | Listed for sale | $225,000-10%$180/sqft |
Source: MARIS #26063180 Report a problem | ||
| 9/1/2026 | Listing removed | $250,000$200/sqft |
Source:  ReeceNichols Real Estate #26022257 Report a problem ReeceNichols Real Estate #26022257 Report a problem | ||
| 7/22/2026 | Price change | $250,000-3.8%$200/sqft |
Source: MARIS #26022257 Report a problem | ||
| 6/19/2026 | Price change | $260,000-1.9%$208/sqft |
Source: MARIS #26022257 Report a problem | ||
| 5/22/2026 | Price change | $265,000-1.5%$212/sqft |
Source: MARIS #26022257 Report a problem | ||
| 5/8/2026 | Price change | $269,000-2.2%$216/sqft |
Source: MARIS #26022257 Report a problem | ||
| 4/21/2026 | Listed for sale | $275,000+89.8%$220/sqft |
Source: MARIS #26022257 Report a problem | ||
| 10/3/2014 | Sold | -- |
Source: MARIS #14039631 Report a problem | ||
| 8/12/2014 | Price change | $144,900-3.3%$116/sqft |
Source: Keller Williams Realty Southwest #14039631 Report a problem | ||
| 7/14/2014 | Listed for sale | $149,900$120/sqft |
Source: Keller Williams Southwest #14039631 Report a problem | ||
Public tax history
| Year | Property taxes | Tax assessment |
|---|---|---|
| 2025 | $3,634 +11.2% | $44,050 +13.8% |
| 2024 | $3,267 +5.1% | $38,700 |
| 2023 | $3,108 +3.3% | $38,700 +7.3% |
| 2022 | $3,009 +0.1% | $36,060 |
| 2021 | $3,004 +8.4% | $36,060 +7.3% |
| 2020 | $2,771 | $33,610 |
| 2019 | $2,771 | $33,610 +21.8% |
| 2018 | $2,771 +17.9% | $27,590 |
| 2017 | $2,351 +15.6% | $27,590 +15.3% |
| 2016 | $2,033 +10.3% | $23,920 |
| 2015 | $1,843 +2.3% | $23,920 |
| 2014 | $1,802 | $23,920 +2.3% |
| 2013 | $1,802 | $23,390 -6.5% |
| 2012 | -- | $25,020 |
| 2011 | -- | $25,020 |
| 2010 | -- | $25,020 -0.4% |
| 2009 | $1,697 +3.3% | $25,110 |
| 2008 | $1,642 | $25,110 -5.1% |
| 2007 | $1,642 | $26,450 |
| 2006 | $1,642 +1% | $26,450 +14.6% |
| 2005 | $1,626 +54.2% | $23,090 +64.2% |
| 2004 | $1,054 +2.9% | $14,060 |
| 2003 | $1,024 +11.3% | $14,060 +14.4% |
| 2002 | $920 | $12,290 |
| 2001 | -- | $12,290 +11.9% |
| 2000 | -- | $10,980 |
Find assessor info on the county website
Monthly payment
Est. payment
Payment breakdown
Explore the cost of this home by adjusting the details. Changes won't be saved.Climate risks
Neighborhood: Southampton
Nearby schools
Schools provided by the listing agent
- Elementary: Buder Elem.
- Middle: Long Middle Community Ed. Center
- High: Roosevelt High
Source: MARIS. This data may not be complete. We recommend contacting the local school district to confirm school assignments for this home.

Similar homes
- $225,0002 bd1 ba1k sqft5427 Eichelberger St, Saint Louis, MO 63109For Sale

 MLS ID #26063626, Tina M Siebert, RedKey Realty Leaders Circa. MARIS
 - $239,9002 bd1 ba1.1k sqft5430 Delor St, Saint Louis, MO 63109For Sale
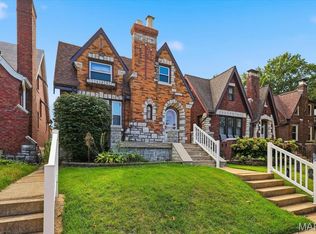 MLS ID #26063823, Elisa M Mullins, Assist 2 Sell Premier Realty. MARIS
 - $220,0002 bd2 ba1.4k sqft5828 S Kingshighway Blvd, Saint Louis, MO 63109For Sale
 MLS ID #26055947, Thomas G Bannister, Nettwork Global. MARIS
 - $219,9002 bd1 ba935 sqft5315 Blow St, Saint Louis, MO 63109For Sale
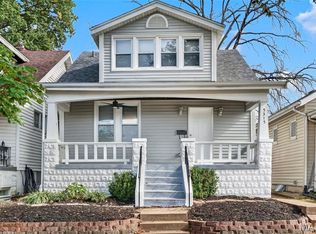 MLS ID #26063461, Erin France, Magnolia Real Estate. MARIS
 - $215,0002 bd2 ba1.1k sqft4350 Neosho St, Saint Louis, MO 63116For SaleMLS ID #26061478, Maggie G Cella, Coldwell Banker Realty - Gundaker. MARIS
- $239,9003 bd2 ba1.2k sqft5011 Bancroft Ave, Saint Louis, MO 63109For SaleMLS ID #26044627, Christie Lewis, Sold in the Lou. MARIS
- $210,0002 bd2 ba988 sqft5342 Loughborough Ave, Saint Louis, MO 63109For SaleMLS ID #26038082, Thomas G Bannister, Nettwork Global. MARIS
- $285,0002 bd2 ba1.1k sqft6410 Quincy St, Saint Louis, MO 63109For SaleMLS ID #26063970, Rueben Wuerdeman, Epique Realty. MARIS
- $267,0002 bd1 ba1k sqft5623 Eichelberger St, Saint Louis, MO 63109For SaleMLS ID #26058047, Kelly M Barger, Coldwell Banker Realty - Gundaker. MARIS
- $250,0003 bd2 ba1.4k sqft7920 Hildesheim Ave, Saint Louis, MO 63123For SaleMLS ID #26060445, Andy M Boyd, Keller Williams Realty St. Louis. MARIS
- $270,0003 bd2 ba1.5k sqft5619 Neosho St, Saint Louis, MO 63109For SaleMLS ID #26046667, Angi R Dunham, RedKey Realty Leaders. MARIS
- $274,9002 bd1 ba1.5k sqft6435 Woodbine Ct, Saint Louis, MO 63109For SaleMLS ID #26051604, Sarah E Scheu, RE/MAX Results. MARIS
- $174,9002 bd1 ba914 sqft5451 Murdoch Ave, Saint Louis, MO 63109For SaleMLS ID #26044754, Angela M Kittner-Brosseau, Keller Williams Realty St. Louis. MARIS
- $174,9002 bd1 ba1k sqft5851 Hampton Ave, Saint Louis, MO 63109For SaleMLS ID #26056134, Connie Gaeta, Coldwell Banker Realty - Gundaker. MARIS
- $229,0003 bd2 ba1.5k sqft1103 Bellerive Blvd, Saint Louis, MO 63111For SaleMLS ID #26054493, Thomas Burfield, ReeceNichols Real Estate. MARIS
- $190,0002 bd2 ba1.1k sqft5335 Alfred Ave, Saint Louis, MO 63116For SaleMLS ID #26053967, Kelly A Dagenais, Coldwell Banker Realty - Gundaker. MARIS
- $219,9002 bd1 ba1k sqft1457 Sproule Ave, Saint Louis, MO 63139For SaleMLS ID #26048870, Jeff M Christian, RE/MAX Results. MARIS
- $179,9002 bd2 ba1.1k sqft4453 Wilcox Ave, Saint Louis, MO 63116For SaleMLS ID #26046496, Lana Kruse, Coldwell Banker Realty - Gundaker. MARIS
- $240,0004 bd2 ba1.4k sqft3722 French Ave, Saint Louis, MO 63116For SaleMLS ID #26051077, Jennifer L Bergman, Coldwell Banker Realty - Gundaker. MARIS
- $289,9002 bd2 ba1.6k sqft5831 Rhodes Ave, Saint Louis, MO 63109For SaleMLS ID #26053655, Jenifer E Garcia, Garcia Properties. MARIS
