This 3 bed, 1.5 bath Lindenwood Park home has the kind of front porch you could spend hours on. Start your morning there with a coffee and a pastry from Pint Size Bakery, right around the corner. Inside, you’ll find high ceilings, wide crown molding, and two archways connecting the living and dining rooms. The floors are hardwood, and the windows keep everything bright. The kitchen has been completely rehabbed, with granite counters, rich cabinetry, a gas range with double ovens, and a big island with room for cooking and seating. A built-in hutch with leaded glass doors holds the nice dishes, and a door leads right out to the deck. The covered deck has two ceiling fans and room for a grill, a dining set, and a full sectional. Enjoy the views of the beautiful south-facing yard that suits new and experienced gardeners alike, plus a detached one-car garage with space for the car and all your yard tools. Upstairs are three good-sized bedrooms with plenty of closet space and a large bathroom with a shower and separate tub. You’re walkable to local parks and a lot of good places to eat, with The Hill, Clifton Heights, and Maplewood close by and Highway 44 just down the road.
Active
Listed by: RedKey Realty Leaders Circa • Johanna L Dueren • 314-518-1261
Price cut: $9.1K (10/26)
$349,900
6420 Arsenal St, Saint Louis, MO 63139
3beds
1,760sqft
Single Family Residence
Built in 1906
3,798 Square Feet Lot
$-- Zestimate®
$199/sqft
$-- HOA
What's special
Granite countersWide crown moldingRich cabinetryHigh ceilingsWindows keep everything bright
- 32 days
- 1,308
- 212
Zillow last checked:
Listing updated:
Listed by:
Johanna L Dueren 314-518-1261,
RedKey Realty Leaders Circa
Source: MARIS,MLS#: 26065637 Originating MLS: St. Louis Association of REALTORS
Facts & features
Interior
Bedrooms & bathrooms
- Bedrooms: 3
- Bathrooms: 2
- Full bathrooms: 1
- 1/2 bathrooms: 1
- Main level bathrooms: 1
Bedroom
- Features: Floor Covering: Carpeting
- Level: Second
- Area: 195
- Dimensions: 15x13
Bedroom 2
- Features: Floor Covering: Carpeting
- Level: Second
- Area: 112
- Dimensions: 14x8
Bedroom 3
- Features: Floor Covering: Carpeting
- Level: Second
- Area: 120
- Dimensions: 12x10
Bathroom
- Features: Floor Covering: Ceramic Tile
- Level: Second
- Area: 90
- Dimensions: 15x6
Dining room
- Features: Floor Covering: Wood
- Level: Main
- Area: 238
- Dimensions: 17x14
Kitchen
- Features: Floor Covering: Wood Engineered
- Level: Main
- Area: 255
- Dimensions: 17x15
Living room
- Features: Floor Covering: Wood
- Level: Main
- Area: 255
- Dimensions: 17x15
Heating
- Forced Air
Cooling
- Central Air
Features
- Basement: Unfinished,Walk-Out Access
- Has fireplace: No
Interior area
- Total structure area: 1,760
- Total interior livable area: 1,760 sqft
- Finished area above ground: 1,760
Property
Parking
- Total spaces: 1
- Parking features: Garage
- Garage spaces: 1
Features
- Levels: Two
Lot
- Size: 3,798 Square Feet
- Features: Back Yard, Front Yard, Garden, Landscaped
Details
- Parcel number: 58620001300
- Special conditions: Standard
Construction
Type & style
- Home type: SingleFamily
- Architectural style: Traditional
- Property subtype: Single Family Residence
Materials
- HardiPlank Type
Condition
- Year built: 1906
Utilities & green energy
- Electric: Ameren
- Sewer: Public Sewer
- Water: Public
- Utilities for property: Cable Connected, Electricity Connected, Natural Gas Connected, Sewer Connected
Community & HOA
Community
- Subdivision: Christys Add
HOA
- Has HOA: No
Location
- Region: Saint Louis
Financial & listing details
- Price per square foot: $199/sqft
- Tax assessed value: $29,930
- Annual tax amount: $2,333
- Date on market: 10/14/2026
- Cumulative days on market: 32 days
- Listing terms: Cash,Conventional
- Electric utility on property: Yes
Estimated market value
Not available
Estimated sales range
Not available
Not available
Price history
| Date | Event | Price |
|---|---|---|
| 10/26/2026 | Price change | $349,900-2.5%$199/sqft |
Source:  MARIS #26065637 Report a problem | ||
| 10/14/2026 | Listed for sale | $359,000$204/sqft |
Source: MARIS #26065637 Report a problem | ||
Public tax history
| Year | Property taxes | Tax assessment |
|---|---|---|
| 2025 | $2,333 +37.4% | $29,930 +49.4% |
| 2024 | $1,698 +4.7% | $20,030 |
| 2023 | $1,622 +3% | $20,030 +7.1% |
| 2022 | $1,575 +0.1% | $18,710 |
| 2021 | $1,572 +10.7% | $18,710 +9.6% |
| 2020 | $1,420 | $17,070 +0.1% |
| 2019 | $1,420 | $17,060 +12.8% |
| 2018 | $1,420 +9.2% | $15,120 |
| 2017 | $1,301 +27.9% | $15,120 +28.1% |
| 2016 | $1,017 +10.1% | $11,800 |
| 2015 | $924 +7.3% | $11,800 |
| 2014 | $861 | $11,800 +7.5% |
| 2013 | $861 | $10,980 -6.4% |
| 2012 | -- | $11,730 |
| 2011 | -- | $11,730 |
| 2010 | -- | $11,730 -5.4% |
| 2009 | $852 -5.1% | $12,400 |
| 2008 | $898 | $12,400 -0.8% |
| 2007 | $898 | $12,500 |
| 2006 | $898 +1% | $12,500 +0.4% |
| 2005 | $889 +29.4% | $12,450 +37.9% |
| 2004 | $687 +2.9% | $9,030 |
| 2003 | $668 +7% | $9,030 +10% |
| 2002 | $624 | $8,210 |
| 2001 | -- | $8,210 +6.6% |
| 2000 | -- | $7,700 |
Find assessor info on the county website
Monthly payment
Est. payment
Payment breakdown
Explore the cost of this home by adjusting the details. Changes won't be saved.Climate risks
Neighborhood: Lindenwood Park
Nearby schools
Schools provided by the listing agent
- Elementary: Mason Elem.
- Middle: Long Middle Community Ed. Center
- High: Roosevelt High
Source: MARIS. This data may not be complete. We recommend contacting the local school district to confirm school assignments for this home.


Similar homes
- $349,0003 bd2 ba1.7k sqft6523 Odell St, Saint Louis, MO 63139For Sale
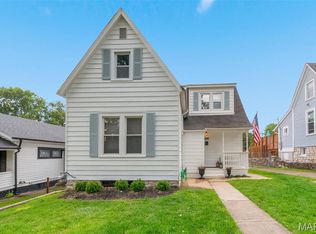
 MLS ID #26068022, Jeff H Lottmann, Compass Realty Group. MARIS
- $350,0004 bd3 ba1.5k sqft5724 Oleatha Ave, Saint Louis, MO 63139For Sale
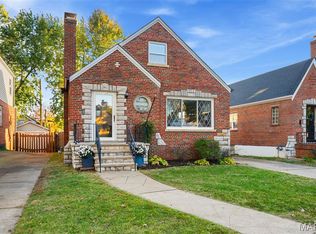 MLS ID #26059337, Allie Simon, Janet McAfee Inc.. MARIS
- $270,0003 bd2 ba1.6k sqft2816 January Ave, Saint Louis, MO 63139For Sale
 MLS ID #26068894, Amy L Prusinowski, RE/MAX Results. MARIS
- $350,0003 bd2 ba1.2k sqft1326 Graham St, Saint Louis, MO 63139For Sale
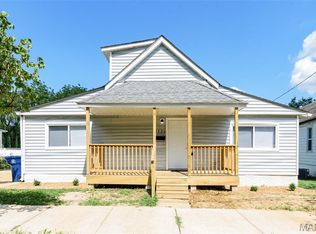 MLS ID #26052983, Austin Behlmann, MO Realty. MARIS
- $370,0003 bd2 ba1.8k sqft7038 Pernod Ave, Saint Louis, MO 63139For SaleMLS ID #26067084, Rosalyn Luna, Keller Williams Realty St. Louis. MARIS
- $365,0002 bd2 ba1.1k sqft3138 Clifton Ave, Saint Louis, MO 63139For SaleMLS ID #26069810, Jennifer L Sisson, Nettwork Global. MARIS
- $350,0004 bd2 ba1.8k sqft6564 Lindenwood Pl, Saint Louis, MO 63109For SaleMLS ID #26071599, Jeff Stremlau, Worth Clark Realty. MARIS
- $329,9003 bd2 ba1.5k sqft5722 Lansdowne Ave, Saint Louis, MO 63109For SaleMLS ID #26072369, Joe Geary, Nettwork Global. MARIS
- $315,0003 bd2 ba1.7k sqft6013 Marquette Ave, Saint Louis, MO 63139For SaleMLS ID #26065473, Kelsey N Snell, Garcia Properties. MARIS
- $349,9002 bd2 ba1.3k sqft6219 Tholozan Ave, Saint Louis, MO 63109For SaleMLS ID #26068047, Giuseppe P Accardi, MORE, REALTORS. MARIS
- $299,9003 bd2 ba1.6k sqft6214 Pernod Ave, Saint Louis, MO 63139For SaleMLS ID #26054167, Mark & Neil Gellman, EXP Realty, LLC. MARIS
- $415,0003 bd2 ba2k sqft2632 Dalton Ave, Saint Louis, MO 63139For SaleMLS ID #26064556, Elayna Mendoza, RE/MAX Integrity. MARIS
- $350,0003 bd2 ba2k sqft1901 McCausland Ave, Saint Louis, MO 63117For SaleMLS ID #26059635, Warner Hall, Dielmann Sotheby's International Realty. MARIS
- $357,5003 bd2 ba1.3k sqft7407 Commonwealth Ave, Saint Louis, MO 63143For SaleMLS ID #26064628, Dan Brassil, RedKey Realty Leaders Circa. MARIS
- $349,9002 bd2 ba2k sqft5308 Lindenwood Ave, Saint Louis, MO 63109For SaleMLS ID #26071289, Julia Crespi, RedKey Realty Leaders. MARIS
- $229,9003 bd2 ba1.1k sqft2830 Hampton Ave, Saint Louis, MO 63139For SaleMLS ID #26071410, Sarah N Nguyen-Bani, RE/MAX Results. MARIS
- $274,9003 bd2 ba1.4k sqft6541 Clifton Hills Dr, Saint Louis, MO 63139For SaleMLS ID #26064402, Marcia Blattner, Coldwell Banker Realty - Gundaker. MARIS
- $400,0004 bd2 ba1.6k sqft6922 Marquette Ave, Saint Louis, MO 63139For SaleMLS ID #26061585, Sherrie L Shanahan, DRG - Delhougne Realty Group. MARIS
- $190,0003 bd2 ba1.7k sqft2129 Esther Ave, Saint Louis, MO 63139For SaleMLS ID #26071530, Stayce R Mayfield, Redfin Corporation. MARIS
- $298,9003 bd2 ba1.5k sqft2725 January Ave, Saint Louis, MO 63139For SaleMLS ID #26054643, Lucy McCormac, Prime Properties. MARIS
