Welcome to your dream home in the heart of Wenzlick Park! This exquisite 4 bedroom, 1 1/2 bath gem boasts classic elegance & modern updates. As you step through the charming arch front door, you'll be greeted by the warmth of refinished hardwood floors that lead you through the main living spaces. The cozy/spacious living room centers around a captivating woodburning fireplace, creating an inviting atmosphere for gatherings with friends & family on chilly evenings. Many of the stained-glass windows in this home are a testament to its rich history. The home's unfinished basement presents an incredible opportunity for customization. Practical updates include a new roof/gutters installed within the past year, & the HVAC system, under a decade old, guarantees efficient climate control year-round. With Forest Park just a few miles away, you'll have easy access to a world of entertainment. Don't miss out on this exceptional property that seamlessly blends classic charm with modern comfort.
Closed
Street View
Listed by: Berkshire Hathaway HomeServices Select Properties • Katie Lowe • 636-328-6618
Bought with: Coldwell Banker Realty - Gundaker
Price Unknown
6204 Pernod Ave, Saint Louis, MO 63139
4beds
1,140sqft
Single Family Residence
Built in 1950
4,094 Square Feet Lot
$323,300 Zestimate®
$--/sqft
$1,903 Estimated rent
Home value
$323,300
$304,000 - $346,000
$1,903/mo
Zestimate® history
Owner options
List your home for rent
$1,903/mo
Rent Zestimate®
Find your next renter with Zillow Rental Manager. Plus, with online applications, you can quickly screen prospective tenants – for free.
$1,903/mo
Rent Zestimate®
Refinance and save
Refinancing to a lower rate could help reduce your monthly payments and save thousands over the life of the loan.
Explore your selling options
Work with a Zillow partner agent
Leverage their expertise and Zillow's premium Showcase listings to get your home seen by more buyers.
Get startedList with your own agent
Get your home in front of millions of buyers by listing it on Zillow.
Learn how to do itSell it yourself
Take full control of how buyers see your home on Zillow by listing For Sale by Owner (FSBO).
List your homeWhat's special
Efficient climate controlClassic charmClassic eleganceModern comfortStained-glass windowsModern updatesNew roof
Zillow last checked:
Listing updated:
Listed by:
Katie Lowe 636-328-6618,
Berkshire Hathaway HomeServices Select Properties,
Kim L McClintock 314-602-1756,
Berkshire Hathaway HomeServices Select Properties
Bought with:
Emily R Oliver, 2015014599
Coldwell Banker Realty - Gundaker
Source: MARIS,MLS#: 23051210 Originating MLS: St. Charles County Association of REALTORS
Originating MLS: St. Charles County Association of REALTORSFacts & features
Interior
Bedrooms & bathrooms
- Bedrooms: 4
- Bathrooms: 2
- Full bathrooms: 1
- 1/2 bathrooms: 1
- Main level bathrooms: 1
- Main level bedrooms: 2
Primary bedroom
- Features: Floor Covering: Wood, Wall Covering: Some
- Level: Main
- Area: 143
- Dimensions: 13x11
Bedroom
- Features: Floor Covering: Wood, Wall Covering: Some
- Level: Main
- Area: 130
- Dimensions: 13x10
Bedroom
- Features: Floor Covering: Carpeting, Wall Covering: Some
- Level: Upper
- Area: 182
- Dimensions: 13x14
Bedroom
- Features: Wall Covering: Some
- Level: Upper
- Area: 160
- Dimensions: 10x16
Bathroom
- Features: Wall Covering: Some
- Level: Main
- Area: 30
- Dimensions: 10x3
Bathroom
- Features: Floor Covering: Luxury Vinyl Plank, Wall Covering: None
- Level: Upper
- Area: 36
- Dimensions: 6x6
Kitchen
- Features: Floor Covering: Wood, Wall Covering: Some
- Level: Main
- Area: 121
- Dimensions: 11x11
Living room
- Features: Floor Covering: Wood, Wall Covering: Some
- Level: Main
- Area: 228
- Dimensions: 19x12
Other
- Features: Floor Covering: Concrete, Wall Covering: Some
- Level: Lower
- Area: 988
- Dimensions: 38x26
Sunroom
- Features: Wall Covering: Some
- Level: Main
- Area: 54
- Dimensions: 6x9
Heating
- Natural Gas, Forced Air
Cooling
- Ceiling Fan(s), Central Air, Electric
Appliances
- Included: Dishwasher, Disposal, Gas Range, Gas Oven, Refrigerator, Gas Water Heater, Humidifier
Features
- Kitchen/Dining Room Combo
- Flooring: Carpet
- Doors: Storm Door(s)
- Windows: Stained Glass, Storm Window(s)
- Basement: Unfinished
- Number of fireplaces: 1
- Fireplace features: Living Room, Wood Burning
Interior area
- Total structure area: 1,140
- Total interior livable area: 1,140 sqft
- Finished area above ground: 1,140
Property
Parking
- Total spaces: 1
- Parking features: Detached
- Garage spaces: 1
Features
- Levels: One and One Half
Lot
- Size: 4,094 Square Feet
- Dimensions: 35 x 120
- Features: Level
Details
- Parcel number: 62340001700
- Special conditions: Standard
Construction
Type & style
- Home type: SingleFamily
- Architectural style: Traditional,Other
- Property subtype: Single Family Residence
Materials
- Brick
Condition
- Year built: 1950
Utilities & green energy
- Sewer: Public Sewer
- Water: Public
Community & HOA
Community
- Subdivision: Wenzlick Park
Location
- Region: Saint Louis
Financial & listing details
- Tax assessed value: $60,810
- Annual tax amount: $3,902
- Date on market: 9/7/2023
- Cumulative days on market: 7 days
- Listing terms: Cash,Conventional,FHA,VA Loan
- Ownership: Private
- Road surface type: Concrete
Price history
| Date | Event | Price |
|---|---|---|
| 10/12/2023 | Sold | -- |
Source:  MARIS #23051210 Report a problem MARIS #23051210 Report a problem | ||
| 9/15/2023 | Pending sale | $299,900$263/sqft |
Source: MARIS #23051210 Report a problem | ||
| 9/7/2023 | Listed for sale | $299,900$263/sqft |
Source: MARIS #23051210 Report a problem | ||
Public tax history
| Year | Property taxes | Tax assessment |
|---|---|---|
| 2025 | $5,006 +16% | $60,810 +18.7% |
| 2024 | $4,316 +5.1% | $51,230 |
| 2023 | $4,106 +5.2% | $51,230 +9.3% |
| 2022 | $3,902 +0.1% | $46,870 |
| 2021 | $3,897 +10.4% | $46,870 +9.2% |
| 2020 | $3,531 | $42,930 +0% |
| 2019 | $3,531 | $42,920 +5% |
| 2018 | $3,531 +1.8% | $40,870 |
| 2017 | $3,469 +14.7% | $40,870 +14.3% |
| 2016 | $3,025 +10.3% | $35,760 |
| 2015 | $2,742 +4% | $35,760 |
| 2014 | $2,636 | $35,760 +4% |
| 2013 | $2,636 | $34,390 -5.2% |
| 2012 | -- | $36,270 |
| 2011 | -- | $36,270 |
| 2010 | -- | $36,270 -1.7% |
| 2009 | $2,479 +7.4% | $36,880 |
| 2008 | $2,308 | $36,880 -4.9% |
| 2007 | $2,308 | $38,800 |
| 2006 | $2,308 +1% | $38,800 +18.9% |
| 2005 | $2,285 +25.9% | $32,620 +33.3% |
| 2004 | $1,814 +3% | $24,470 |
| 2003 | $1,762 +13.7% | $24,470 +16.7% |
| 2002 | $1,550 | $20,960 |
| 2001 | -- | $20,960 +13.7% |
| 2000 | -- | $18,430 |
Find assessor info on the county website
Neighborhood: Lindenwood Park
Nearby homes
- $371,6004 bd2 ba1.6k sqft6200 Pernod Ave, Saint Louis, MO 63139Off Market
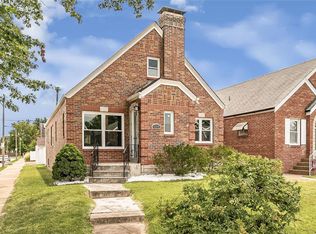
- $282,600-- bd1 ba1.5k sqft6208 Pernod Ave, Saint Louis, MO 63139Off Market
- $410,8004 bd2 ba2.3k sqft6210 Pernod Ave, Saint Louis, MO 63139Off Market

- $298,000-- bd1 ba1.6k sqft6214 Pernod Ave, Saint Louis, MO 63139Off Market
- $355,000-- bd-- ba1.7k sqft6060 Pernod Ave, Saint Louis, MO 63139Off Market
- $324,100-- bd1 ba1.5k sqft6205 Tholozan Ave, Saint Louis, MO 63109Off Market
- $398,2002 bd3 ba1.8k sqft6201 Tholozan Ave, Saint Louis, MO 63109Off Market
- $354,1003 bd3 ba1.3k sqft6209 Tholozan Ave, Saint Louis, MO 63109Off Market
Nearby schools
GreatSchools rating
- 8/10Mason Elementary SchoolGrades: PK-6Distance: 1 mi
- 3/10Long Middle Community Ed. CenterGrades: 6-8Distance: 1.9 mi
- 1/10Roosevelt High SchoolGrades: 9-12Distance: 3.2 mi
Schools provided by the listing agent
- Elementary: Mason Elem.
- Middle: Long Middle Community Ed. Center
- High: Roosevelt High
Source: MARIS. This data may not be complete. We recommend contacting the local school district to confirm school assignments for this home.
Get a cash offer in 3 minutes
Find out how much your home could sell for in as little as 3 minutes with a no-obligation cash offer.
Estimated market value
$323,300
Get a cash offer in 3 minutes
Find out how much your home could sell for in as little as 3 minutes with a no-obligation cash offer.
Estimated market value
$323,300
- Missouri
- Saint Louis City
- Saint Louis
- 63139
- Lindenwood Park
- 6204 Pernod Ave
