LOOK at this cutie! Top floor, full brick building in the Central West End with walking distance to Washington University, Forest Park, Metrolink, the Loop, shopping, restaurants and more. This 2 bed 1 full bath 3rd floor condo features hardwood floors, sunroom, gas fireplace, tall ceilings, historic charm and a walk-able location that is convenient to everything. Open floor plan with large living room and dining room, bay window with window seat, spacious kitchen with plenty of cabinets, newer refrigerator, bar area, tall ceilings, 2 good size bedrooms, walk in closet, in-unit stackable washer and dryer, and exposed brick wall. Dedicated off street parking. Newer windows and roof, back balcony off the kitchen, individual storage locker in basement. This building is well maintained, clean and has security lighting. A great investment with long/short term rental potential and/or alternative for a grad or med student attending SLU or Wash U! This one pays for itself!
Closed
Listed by: RE/MAX Results • Susan S Bogdanovich • Contact: 314-749-2300
Bought with: RE/MAX Alliance
Price Unknown
6026 Waterman Blvd #3E, Saint Louis, MO 63112
2beds
1,214sqft
Condominium
Built in ----
-- sqft lot
$166,000 Zestimate®
$--/sqft
$1,962 Estimated rent
Home value
$166,000
$143,000 - $191,000
$1,962/mo
Zestimate® history
Owner options
List your home for rent
$1,962/mo
Rent Zestimate®
Find your next renter with Zillow Rental Manager. Plus, with online applications, you can quickly screen prospective tenants – for free.
$1,962/mo
Rent Zestimate®
Refinance and save
$300/mo
Est. payment
Refinancing to a lower rate could help reduce your monthly payments and save thousands over the life of the loan.
$300/mo
Est. payment
Explore your selling options
Work with a Zillow partner agent
Leverage their expertise and Zillow's premium Showcase listings to get your home seen by more buyers.
Get startedList with your own agent
Get your home in front of millions of buyers by listing it on Zillow.
Learn how to do itSell it yourself
Take full control of how buyers see your home on Zillow by listing For Sale by Owner (FSBO).
List your homeWhat's special
Gas fireplaceHistoric charmOpen floor planNewer refrigeratorSpacious kitchenWalk in closetExposed brick wall
Zillow last checked:
Listing updated:
Listed by:
Susan S Bogdanovich 314-749-2300,
RE/MAX Results
Bought with:
Zak & Tami Dittamore, z07051992d
RE/MAX Alliance
Source: MARIS,MLS#: 25038805 Originating MLS: St. Louis Association of REALTORS
Originating MLS: St. Louis Association of REALTORSFacts & features
Interior
Bedrooms & bathrooms
- Bedrooms: 2
- Bathrooms: 1
- Full bathrooms: 1
- Main level bathrooms: 1
- Main level bedrooms: 2
Primary bedroom
- Features: Floor Covering: Carpeting
- Level: Main
Bedroom
- Features: Floor Covering: Carpeting
- Level: Main
Dining room
- Features: Floor Covering: Wood
- Level: Main
Kitchen
- Features: Floor Covering: Wood
- Level: Main
Living room
- Features: Floor Covering: Wood
- Level: Main
Sunroom
- Features: Floor Covering: Wood
- Level: Main
Heating
- Forced Air
Cooling
- Central Air
Appliances
- Included: Dishwasher, Disposal, Microwave, Electric Range, Refrigerator, Washer/Dryer Stacked
- Laundry: Laundry Closet, In Unit
Features
- Basement: Storage Space,Unfinished
- Number of fireplaces: 1
- Fireplace features: Gas Log, Ventless
Interior area
- Total interior livable area: 1,214 sqft
- Finished area above ground: 1,214
Property
Parking
- Parking features: Additional Parking, Assigned
Features
- Levels: One
- Exterior features: Balcony
Lot
- Features: Front Yard, Level
Details
- Parcel number: 54270002150
- Special conditions: Standard
Construction
Type & style
- Home type: Condo
- Architectural style: Traditional
- Property subtype: Condominium
- Attached to another structure: Yes
Materials
- Brick
Utilities & green energy
- Sewer: Public Sewer
- Water: Public
- Utilities for property: Cable Available
Community & HOA
Community
- Subdivision: Washington Heights Addition
HOA
- Has HOA: Yes
- HOA fee: $300 monthly
- HOA name: Cotesworth Condo Assoc
Location
- Region: Saint Louis
Financial & listing details
- Tax assessed value: $26,260
- Annual tax amount: $2,059
- Date on market: 6/6/2025
- Cumulative days on market: 159 days
- Listing terms: Cash,Conventional,FHA,Other,VA Loan
Price history
| Date | Event | Price |
|---|---|---|
| 11/17/2025 | Sold | -- |
Source:  MARIS #25038805 Report a problem MARIS #25038805 Report a problem | ||
| 11/13/2025 | Pending sale | $149,900$123/sqft |
Source: MARIS #25038805 Report a problem | ||
| 11/2/2025 | Contingent | $149,900$123/sqft |
Source: MARIS #25038805 Report a problem | ||
| 10/8/2025 | Price change | $149,900-3.3%$123/sqft |
Source: MARIS #25038805 Report a problem | ||
| 7/30/2025 | Price change | $155,000-6.1%$128/sqft |
Source: MARIS #25038805 Report a problem | ||
| 6/6/2025 | Listed for sale | $165,000$136/sqft |
Source: MARIS #25038805 Report a problem | ||
| 4/20/2023 | Listing removed | -- |
Source: Zillow Rentals Report a problem | ||
| 3/31/2023 | Listed for rent | $1,200+14.3%$1/sqft |
Source: Zillow Rentals Report a problem | ||
| 11/13/2020 | Sold | -- |
Source: Public Record Report a problem | ||
| 4/3/2019 | Listing removed | $1,050$1/sqft |
Source: CJ Real Estate, Inc Report a problem | ||
| 3/25/2019 | Listed for rent | $1,050$1/sqft |
Source: Zillow Rental Network Report a problem | ||
Public tax history
| Year | Property taxes | Tax assessment |
|---|---|---|
| 2025 | $2,155 +4.6% | $26,260 +7% |
| 2024 | $2,059 +5.2% | $24,540 |
| 2023 | $1,958 +1.1% | $24,540 +5% |
| 2022 | $1,936 +0.1% | $23,370 |
| 2021 | $1,934 +1.1% | $23,370 |
| 2020 | $1,912 | $23,370 |
| 2019 | $1,912 | $23,370 |
| 2018 | $1,912 -3.1% | $23,370 |
| 2017 | $1,972 +0.5% | $23,370 |
| 2016 | $1,964 +10.4% | $23,370 |
| 2015 | $1,778 +0.1% | $23,370 |
| 2014 | $1,777 | $23,370 |
| 2013 | $1,777 | $23,370 |
| 2012 | -- | $23,370 |
| 2011 | -- | $23,370 |
| 2010 | -- | $23,370 +0.4% |
| 2009 | $1,551 +73.8% | $23,270 |
| 2008 | $892 | $23,270 -5.8% |
| 2007 | $892 | $24,700 |
| 2006 | $892 +1% | $24,700 +94.5% |
| 2005 | $883 +57.9% | $12,700 +67.1% |
| 2004 | $560 +3% | $7,600 |
| 2003 | $543 +12.8% | $7,600 +15.7% |
| 2002 | $482 | $6,570 |
| 2001 | -- | $6,570 |
| 2000 | -- | $6,570 |
Find assessor info on the county website
Neighborhood: Skinker-DeBaliviere
Nearby homes
- $154,3002 bd1 ba1.2k sqft6026 Waterman Blvd APT 1E, Saint Louis, MO 63112Off Market
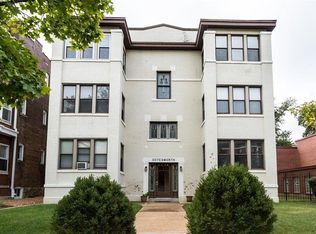
- $--2 bd1 ba-- sqft6026 Waterman Blvd APT 1W, Saint Louis, MO 63112Sold

- $150,100-- bd1 ba1.2k sqft6026 Waterman Blvd APT 2E, Saint Louis, MO 63112Off Market
- $179,9002 bd1 ba1.2k sqft6026 Waterman Blvd APT 2W, Saint Louis, MO 63112For Sale

- $170,7002 bd1 ba1.2k sqft6026 Waterman Blvd APT 3W, Saint Louis, MO 63112Off Market
- $163,3002 bd1 ba-- sqft6026 Waterman Blvd, Saint Louis, MO 63112Off Market
- $--2 bd1 ba900 sqft6016 Waterman Blvd #1W, Saint Louis, MO 63112Off Market
- $--2 bd1 ba1k sqft6016 Waterman Blvd #3W, Saint Louis, MO 63112Off Market
Nearby schools
GreatSchools rating
- 3/10Hamilton Elementary Community Ed.Grades: PK-5Distance: 0.4 mi
- NASt. Louis Children's HospitalGrades: K-12Distance: 1.9 mi
- 1/10Sumner High SchoolGrades: 9-12Distance: 3.1 mi
Schools provided by the listing agent
- Elementary: Hamilton Elem. Community Ed.
- Middle: Langston Middle
- High: Sumner High
Source: MARIS. This data may not be complete. We recommend contacting the local school district to confirm school assignments for this home.
Get a cash offer in 3 minutes
Find out how much your home could sell for in as little as 3 minutes with a no-obligation cash offer.
Estimated market value
$166,000
Get a cash offer in 3 minutes
Find out how much your home could sell for in as little as 3 minutes with a no-obligation cash offer.
Estimated market value
$166,000
- Missouri
- Saint Louis City
- Saint Louis
- 63112
- Skinker-DeBaliviere
- 6026 Waterman Blvd Unit 3E
Nearby cities
Nearby neighborhoods
Nearby zip codes
Other Saint Louis Topics
