Great opportunity in South City! This classic 1.5 story, brick home offers charming architectural details, laminate floors, a brick fireplace, decorative trim, and unique stained and glass-block windows. The covered front porch adds excellent curb appeal, while the 8 ft vinyl fenced backyard provides private outdoor space, security, and includes a rear deck. Inside, the home offers a great floor plan, good space; and with 2.5 bathrooms, solid systems, and a partially finished basement there is plenty of opportunity for the next owner to add their own updates and finishing touches. Convenient South City location close to shopping, dining, parks and major thoroughfares. A excellent opportunity for an owner-occupant or investor looking to build value and make this home their own.
All due diligence must be completed before submitting an offer, so please coordinate showings with your contractors and partners for any showings or walkthroughs. Offers with a general inspection contingency covering non-invasive items like roof and systems inspections will not be accepted. No site unseen offers will be accepted.
Active
Listed by: Keller Williams Chesterfield • Caleb C Travers • 314-297-8949
$135,000
5435 Bates St, Saint Louis, MO 63116
3beds
880sqft
Single Family Residence
Built in 1924
3,781 Square Feet Lot
$-- Zestimate®
$153/sqft
$-- HOA
What's special
Brick fireplacePartially finished basementCovered front porchRear deckExcellent curb appealGreat floor planCharming architectural details
- 32 days
- 964
- 78
Zillow last checked:
Listing updated:
Listed by:
Caleb C Travers 314-297-8949,
Keller Williams Chesterfield
Source: MARIS,MLS#: 26059959 Originating MLS: St. Louis Association of REALTORS
Facts & features
Interior
Bedrooms & bathrooms
- Bedrooms: 3
- Bathrooms: 3
- Full bathrooms: 2
- 1/2 bathrooms: 1
- Main level bathrooms: 1
- Main level bedrooms: 1
Heating
- Forced Air
Cooling
- Central Air, Dual
Appliances
- Included: Electric Cooktop, Dishwasher, Microwave, Electric Oven, Free-Standing Refrigerator
Features
- Basement: Partially Finished
- Number of fireplaces: 1
- Fireplace features: Wood Burning
Interior area
- Total structure area: 880
- Total interior livable area: 880 sqft
- Finished area above ground: 880
Property
Features
- Levels: One and One Half
- Fencing: Full,Vinyl
Lot
- Size: 3,781 Square Feet
- Features: Back Yard, Private
Details
- Parcel number: 56800003100
- Special conditions: Standard
Construction
Type & style
- Home type: SingleFamily
- Architectural style: Bungalow
- Property subtype: Single Family Residence
Materials
- Brick
- Foundation: Stone
Condition
- Year built: 1924
Utilities & green energy
- Electric: Ameren
- Sewer: Public Sewer
- Water: Public
- Utilities for property: Electricity Available, Natural Gas Available, Sewer Available, Water Available
Community & HOA
Community
- Subdivision: Gravois Bates Add
HOA
- Has HOA: No
Location
- Region: Saint Louis
Financial & listing details
- Price per square foot: $153/sqft
- Tax assessed value: $21,340
- Annual tax amount: $1,738
- Date on market: 9/23/2026
- Cumulative days on market: 32 days
- Listing terms: Cash,Conventional
- Electric utility on property: Yes
Estimated market value
Not available
Estimated sales range
Not available
Not available
Price history
| Date | Event | Price |
|---|---|---|
| 9/23/2026 | Listed for sale | $135,000$153/sqft |
Source:  MARIS #26059959 Report a problem | ||
Public tax history
| Year | Property taxes | Tax assessment |
|---|---|---|
| 2025 | $1,738 +8.6% | $21,340 +13.1% |
| 2024 | $1,600 +4.6% | $18,860 |
| 2023 | $1,529 +5.2% | $18,860 +9.3% |
| 2022 | $1,454 +0.1% | $17,250 |
| 2021 | $1,452 +8.4% | $17,250 +7.4% |
| 2020 | $1,339 | $16,060 |
| 2019 | $1,339 | $16,060 +12.9% |
| 2018 | $1,339 +9.2% | $14,230 |
| 2017 | $1,226 +16.7% | $14,230 +16.6% |
| 2016 | $1,051 +10.1% | $12,200 |
| 2015 | $954 -2.9% | $12,200 |
| 2014 | $982 | $12,200 -3% |
| 2013 | $982 | $12,580 -15.1% |
| 2012 | -- | $14,820 |
| 2011 | -- | $14,820 |
| 2010 | -- | $14,820 -1.8% |
| 2009 | $1,031 +4.7% | $15,090 |
| 2008 | $984 | $15,090 -9.9% |
| 2007 | $984 | $16,740 |
| 2006 | $984 +1% | $16,740 +22.4% |
| 2005 | $974 +32% | $13,680 +40.6% |
| 2004 | $738 +2.9% | $9,730 |
| 2003 | $718 +59.7% | $9,730 +13.3% |
| 2002 | $449 | $8,590 |
| 2001 | -- | -- |
| 2000 | -- | $7,980 |
Find assessor info on the county website
Monthly payment
Est. payment
Payment breakdown
Explore the cost of this home by adjusting the details. Changes won't be saved.Climate risks
Neighborhood: Bevo Mill
Nearby schools
Schools provided by the listing agent
- Elementary: Buder Elem.
- Middle: Long Middle Community Ed. Center
- High: Roosevelt High
Source: MARIS. This data may not be complete. We recommend contacting the local school district to confirm school assignments for this home.

Similar homes
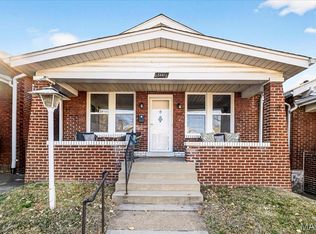
- $135,0002 bd1 ba864 sqft5223 Dewey Ave, Saint Louis, MO 63116For Sale
 MLS ID #26055202, Robert D Doody, Tarrant and Harman Real Estate and Auction Co. MARIS
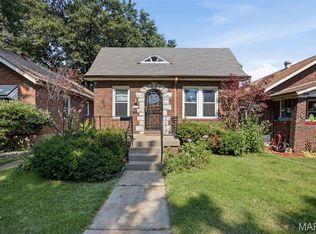
- $119,9003 bd2 ba960 sqft4172 Concordia Ave, Saint Louis, MO 63116For Sale
 MLS ID #26026589, Taneka N Jefferson, Trelora Realty, Inc. MARIS
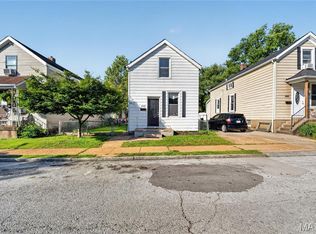
- $164,9004 bd2 ba1.1k sqft4879 Oldenburg Ave, Saint Louis, MO 63123For Sale
 MLS ID #26062588, Susan J Raimondo, Keller Williams Realty St. Louis. MARIS
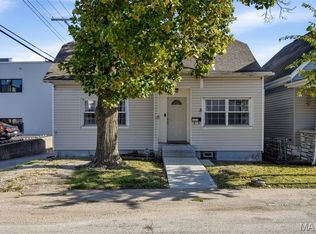
- $170,0002 bd1 ba1.1k sqft5351 Alfred Ave, Saint Louis, MO 63116For Sale
 MLS ID #26046795, Brittni L Wilcox, Realty Executives of St. Louis. MARIS
- $129,0003 bd2 ba938 sqft3650 Salena St, Saint Louis, MO 63118For SaleMLS ID #26059032, Elvis Niksic, Worth Clark Realty. MARIS
- $169,9001 bd1 ba774 sqft4072 Burgen Ave, Saint Louis, MO 63116For SaleMLS ID #26063957, Joseph Domecillo, Keller Williams Realty West. MARIS
- $130,0001 bd1 ba912 sqft1830 Lami St, Saint Louis, MO 63104For SaleMLS ID #26067574, Courtney L Kestermont, Garcia Properties. MARIS
- $145,0002 bd1 ba1.1k sqft4641 Idaho Ave, Saint Louis, MO 63111For SaleMLS ID #26047629, Alicia L Vazquez, RE/MAX Best Choice St. Louis. MARIS
- $139,0002 bd1 ba748 sqft7075 Lansdowne Ave, Saint Louis, MO 63109For SaleMLS ID #25075141, Jennie L Larsen, RedKey Realty Leaders. MARIS
- $119,0001 bd1 ba1k sqft4662 Alaska Ave, Saint Louis, MO 63111For SaleMLS ID #26063974, Kelsey N Snell, Garcia Properties. MARIS
- $159,0002 bd2 ba1.2k sqft3428 Alberta St, Saint Louis, MO 63118For SaleMLS ID #26057471, Karen Majda, Wood Brothers Realty. MARIS
- $164,0002 bd1 ba623 sqft4338 Humphrey St, Saint Louis, MO 63116For SaleMLS ID #26007555, Brandi Jo Zirkelbach, Keller Williams Realty St. Louis. MARIS
- $119,9003 bd1 ba1k sqft216 Viehl Ave, Saint Louis, MO 63125For SaleMLS ID #26040581, Terry Lynn Jackson, Trelora Realty, Inc. MARIS
- $149,9002 bd1 ba888 sqft6807 Dale Ave, Saint Louis, MO 63139For SaleMLS ID #26044126, Nancho Rodriguez, Coldwell Banker Realty - Gundaker West Regional. MARIS
- $149,9003 bd1 ba924 sqft419 Little Broadway St, Saint Louis, MO 63125New ConstructionMLS ID #26027873, Luan Meredith, Realty and Associates. MARIS
- $159,9001 bd2 ba1.1k sqft2625 January Ave, Saint Louis, MO 63139For SaleMLS ID #26061643, Mark & Neil Gellman, EXP Realty, LLC. MARIS
- $134,9003 bd1 ba951 sqft118 Hazel Ave, Belleville, IL 62223For SaleMLS ID #26047863, Dana Kent, RE/MAX Alliance. MARIS
- $139,9005 bd2 ba1.1k sqft3722 Salome Ave, Saint Louis, MO 63121For SaleMLS ID #26052744, Julie A Carter, Worth Clark Realty. MARIS
- $105,0002 bd1 ba818 sqft307 Vida Ave, Saint Louis, MO 63125For SaleMLS ID #26059023, Johnny T Nguyen, LPT Realty LLC. MARIS
