Open Saturday 8/1 12-2 PM, Private Showings Start Friday 7/31.
Professionally designed and thoughtfully reimagined, this exceptional Ballwin townhome with a TWO CAR garage showcases an impressive collection of high-end finishes and quality updates throughout. Featuring brand-new flooring, cabinetry, countertops, lighting, appliances, fixtures, and beautifully upgraded bathrooms, every space has been carefully curated to create a home that feels both luxurious and effortlessly livable.
The stunning kitchen serves as the centerpiece of the home with quartz countertops, a full-height backsplash, striking two-tone cabinetry, brand-new stainless-steel appliances, and a center island perfect for gathering and entertaining. The inviting living room offers 9' ceilings, custom dry bar or coffee station with additional cabinetry and countertop space, while double French doors open to a private covered deck. A spacious main-floor laundry room with abundant storage and a convenient powder room complete the main level.
Upstairs, soaring vaulted ceilings enhance both bedroom suites and their adjoining baths. The primary suite features dual closets and a beautifully upgraded ensuite with an oversized walk-in shower, bench seating, and separate handheld showerhead. The secondary bedroom enjoys access to its own private bath with a tub/shower combination and generous vanity area.
Additional highlights include plantation shutters, newer HVAC, low monthly HOA fees, and private community pool access. Thoughtfully updated with high-quality craftsmanship, this outstanding home offers designer-level finishes, exceptional space and a rare opportunity to enjoy a truly move-in-ready residence in the heart of Ballwin within the award-winning Rockwood School District.
Pending
Listed by: Keller Williams Chesterfield • Patty A Stellern
$289,900
1026 Claytonbrook Dr, Ballwin, MO 63011
2beds
1,374sqft
:
Get pre-qualified$2,416/mo
Townhouse
Built in 1986
6,468 Square Feet Lot
$-- Zestimate®
$211/sqft
$466/mo HOA
What's special
Two car garageQuartz countertopsDesigner-level finishesStriking two-tone cabinetryPrivate community pool accessBrand-new stainless-steel appliancesBeautifully upgraded bathrooms
- 2 days |
- 277 |
- 13 |
Zillow last checked:
Listing updated:
Listed by:
Patty A Stellern 314-249-6418,
Keller Williams Chesterfield,
Alexa Stellern 314-443-2190,
Keller Williams Chesterfield
Source: MARIS,MLS#: 26048355 Originating MLS: St. Louis Association of REALTORS
Originating MLS: St. Louis Association of REALTORSFacts & features
Interior
Bedrooms & bathrooms
- Bedrooms: 2
- Bathrooms: 3
- Full bathrooms: 2
- 1/2 bathrooms: 1
- Main level bathrooms: 1
Heating
- Forced Air
Cooling
- Central Air
Features
- Has basement: No
- Number of fireplaces: 1
Interior area
- Total structure area: 1,374
- Total interior livable area: 1,374 sqft
- Finished area above ground: 1,374
Property
Parking
- Total spaces: 2
- Parking features: Garage
- Garage spaces: 2
Features
- Levels: Two
- Pool features: Community, Fenced, In Ground
Lot
- Size: 6,468 Square Feet
- Features: Adjoins Common Ground, Landscaped
Details
- Parcel number: 21S111222
- Special conditions: Standard
Construction
Type & style
- Home type: Townhouse
- Architectural style: Craftsman
- Property subtype: Townhouse
- Attached to another structure: Yes
Materials
- Wood Siding
Condition
- Year built: 1986
Utilities & green energy
- Electric: 220 Volts
- Sewer: Public Sewer
- Water: Public
- Utilities for property: Electricity Connected, Natural Gas Connected, Phone Available, Sewer Connected, Water Connected
Community & HOA
Community
- Subdivision: Aspen Ridge Condo Sec I
HOA
- Has HOA: Yes
- Amenities included: Common Ground, Outside Management, Pool
- Services included: Maintenance Parking/Roads, Common Area Maintenance, Exterior Maintenance, Pool, Sewer, Snow Removal, Trash, Water
- HOA fee: $466 monthly
- HOA name: Aspen Ridge Condo
Location
- Region: Ballwin
Financial & listing details
- Price per square foot: $211/sqft
- Tax assessed value: $214,100
- Annual tax amount: $2,800
- Date on market: 7/31/2026
- Cumulative days on market: 2 days
- Listing terms: Cash,Conventional,Private
- Electric utility on property: Yes
Estimated market value
Not available
Estimated sales range
Not available
Not available
Price history
| Date | Event | Price |
|---|---|---|
| 8/3/2026 | Pending sale | $289,900$211/sqft |
Source:  MARIS #26048355 Report a problem MARIS #26048355 Report a problem | ||
| 7/31/2026 | Listed for sale | $289,900$211/sqft |
Source: MARIS #26048355 Report a problem | ||
Public tax history
| Year | Property taxes | Tax assessment |
|---|---|---|
| 2025 | $2,800 +14.2% | $40,680 +16.7% |
| 2024 | $2,453 +0.1% | $34,870 |
| 2023 | $2,451 +4.3% | $34,870 +12.4% |
| 2022 | $2,349 +0.7% | $31,030 |
| 2021 | $2,332 -1.9% | $31,030 +2.9% |
| 2020 | $2,377 +17.1% | $30,160 |
| 2019 | $2,029 | $30,160 +25% |
| 2018 | $2,029 | $24,130 |
| 2017 | $2,029 +2.4% | $24,130 -2.2% |
| 2016 | $1,981 -5.9% | $24,680 |
| 2015 | $2,105 | $24,680 -6.5% |
| 2014 | $2,105 -6.8% | $26,390 |
| 2013 | $2,259 | $26,390 -3.1% |
| 2012 | -- | $27,230 |
| 2011 | -- | $27,230 -0.6% |
| 2010 | $2,072 +5.7% | $27,400 |
| 2009 | $1,960 -13.7% | $27,400 -15.7% |
| 2008 | $2,271 +14.7% | $32,490 |
| 2007 | $1,981 | $32,490 +23.7% |
| 2006 | $1,981 -0.9% | $26,270 |
| 2005 | $1,999 +27.9% | $26,270 +8.7% |
| 2003 | $1,563 +0.8% | $24,160 +19.5% |
| 2002 | $1,551 -5.2% | $20,220 |
| 2001 | $1,637 | $20,220 |
Find assessor info on the county website
Monthly payment
Est. payment
Payment breakdown
Explore the cost of this home by adjusting the details. Changes won't be saved.Climate risks
Neighborhood: 63011
Nearby schools
GreatSchools rating
- 10/10Kehrs Mill Elementary SchoolGrades: K-5Distance: 0.7 mi
- 8/10Crestview Middle SchoolGrades: 6-8Distance: 1.2 mi
- 8/10Marquette Sr. High SchoolGrades: 9-12Distance: 1.2 mi
Schools provided by the listing agent
- Elementary: Kehrs Mill Elem.
- Middle: Crestview Middle
- High: Marquette Sr. High
Source: MARIS. This data may not be complete. We recommend contacting the local school district to confirm school assignments for this home.
- $241,0002 bd2 ba1.5k sqft1023 Claytonbrook Dr, Ballwin, MO 63011Off Market

- $262,0002 bd2 ba1.5k sqft1017 Claytonbrook Dr, Ballwin, MO 63011Off Market
- $241,4003 bd2 ba1.9k sqft974 Claytonbrook Kerhs Ml, Ballwin, MO 63011Off Market
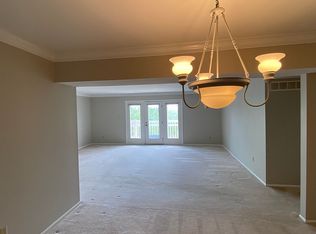
- $--3 bd2 ba1.6k sqft1022 Claytonbrook Dr, Ballwin, MO 63011Sold
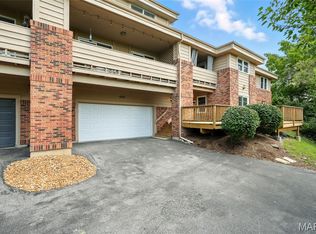
- $262,3003 bd2 ba1.6k sqft1027 Claytonbrook Dr, Ballwin, MO 63011Off Market
- $261,3003 bd2 ba1.5k sqft1001 Claytonbrook Dr, Ballwin, MO 63011Off Market
- $370,8003 bd2 ba1.4k sqft408 Bedford Ln, Ballwin, MO 63011Off Market
- $230,1002 bd2 ba1.5k sqft1006 Claytonbrook Dr, Ballwin, MO 63011Off Market
A local agent can set up tours, give advice and negotiate with sellers.
A local lender can help you make sure your offer is ready when you are.
Similar homes
- $300,0003 bd3 ba2k sqft616 Painted Vista Dr, Ballwin, MO 63021For Sale
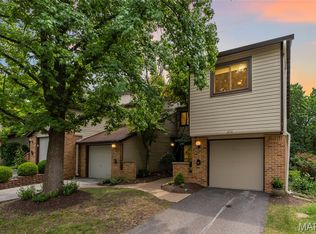
 MLS ID #26041919, Mark & Neil Gellman, EXP Realty, LLC. MARIS
 - $375,0004 bd3 ba1.5k sqft2423 Shiva Ct, Ballwin, MO 63011For Sale
 MLS ID #26047796, Kevin R Duy, Real Broker LLC. MARIS
 - $265,0003 bd3 ba1.4k sqft1632 Whispering Creek Dr, Ballwin, MO 63021For Sale
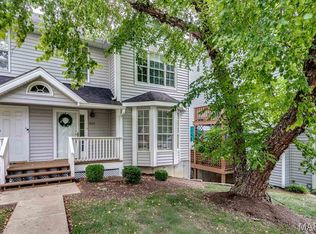 MLS ID #26043318, Sarah E Scheu, RE/MAX Results. MARIS
 - $315,0003 bd2 ba1.6k sqft508 Arborwood Dr, Ballwin, MO 63021For Sale
 MLS ID #26031363, Nicholas Wagenknecht, SCHNEIDER Real Estate. MARIS
 - $275,0003 bd2 ba1.4k sqft413 Saint Lawrence Dr, Ballwin, MO 63021For SaleMLS ID #26045404, Todd Stolte, Keller Williams Realty St. Louis. MARIS
- $299,0002 bd2 ba1.5k sqft1512 Bedford Forge Ct APT 14, Chesterfield, MO 63017For SaleMLS ID #26041189, JT Monschein, Compass Realty Group. MARIS
- $375,0003 bd3 ba2k sqft947 Oakfield Dr, Ballwin, MO 63021For SaleMLS ID #26033344, Ann C Cordeal, Berkshire Hathaway HomeServices Select Properties. MARIS
- $289,9002 bd3 ba1.3k sqft2416 N Larksong Dr, Grover, MO 63040For SaleMLS ID #26027331, Emily A Cook, LuxREco. MARIS
- $325,0003 bd2 ba1.7k sqft933 Barbara Ann Ln, Ellisville, MO 63021For SaleMLS ID #26046375, Michelle Bendel, SCHNEIDER Real Estate. MARIS
- $265,0003 bd3 ba1.6k sqft1004 Pocono Trl, Ballwin, MO 63021For SaleMLS ID #26029896, Danni L Hauer Lowenstein, Coldwell Banker Realty - Gundaker West Regional. MARIS
- $300,0002 bd1 ba1.1k sqft1501 Stockard Ave, Saint Louis, MO 63117For SaleMLS ID #26049078, Laurie B Wuestling, Coldwell Banker Realty - Gundaker. MARIS
- $417,9993 bd3 ba1.9k sqft157 Romine Cir, Ballwin, MO 63011For SaleMLS ID #26034565, Fairoz H Akbar, Keller Williams Realty St. Louis. MARIS
- $279,0002 bd2 ba1.5k sqft1610 Lake Knoll Dr #1N, Lake Saint Louis, MO 63367For SaleMLS ID #26046758, Tracy L Theede, Worth Clark Realty. MARIS
- $280,0003 bd3 ba1.4k sqft5177 Winter Haven Ct, Imperial, MO 63052For SaleMLS ID #26048225, Angela Wibbenmeyer, Nettwork Global. MARIS
- $429,9003 bd2 ba1.5k sqft1152 Tumbleweed Trl, Ellisville, MO 63011For SaleMLS ID #26040519, Clayton Reese, Realty Exchange. MARIS
- $289,9003 bd2 ba1.3k sqft732 Hubert Dr, Saint Louis, MO 63125For SaleMLS ID #26048890, Ramo Bajric, Worth Clark Realty. MARIS
- $219,0002 bd2 ba1.1k sqft605 Pine Ridge Trails Ct APT B, Ballwin, MO 63021For SaleMLS ID #26033202, Mary Bay, Coldwell Banker Realty - Gundaker. MARIS
- $285,0003 bd2 ba1.4k sqft9066 W Swan Cir, Saint Louis, MO 63144For SaleMLS ID #26047376, John M Jackson, John Jackson Neighborhood Real Estate Company, LLC. MARIS
- $253,0002 bd2 ba1.7k sqft12950 Autumn View Dr, Saint Louis, MO 63146For SaleMLS ID #26044148, Michelle H Shen, Sweet Home Realty. MARIS
- $369,0003 bd2 ba1.3k sqft204 Montecito Ter, Saint Peters, MO 63304For SaleMLS ID #26046162, Justin M Schoemehl, Patton Properties. MARIS
