Skip main navigation
Closed
  • Listed by: Better Homes and Gardens Real Estate Preferred Properties • Laura G Davis • Contact: 314-504-0521
    Bought with: ReeceNichols Real Estate
    Price Unknown

    14308 Conway Meadows Ct E APT 102, Chesterfield, MO 63017

    2beds
    1,893sqft
    Condominium
    Built in 1983
    -- sqft lot
    $336,200 Zestimate®
    $--/sqft
    $2,653 Estimated rent

    Home value

    $336,200

    $319,000 - $356,000

    $2,653/mo

    Zestimate® history
    Loading
    Loading...

    Owner options

    List your home for rent

    $2,653/mo

    Rent Zestimate®

    Find your next renter with Zillow Rental Manager. Plus, with online applications, you can quickly screen prospective tenants – for free.

    Learn more

    $2,653/mo

    Rent Zestimate®

    Refinance and save

    $600/mo

    Est. payment

    Refinancing to a lower rate could help reduce your monthly payments and save thousands over the life of the loan.

    See today's rates

    $600/mo

    Est. payment

    Explore your selling options

    Work with a Zillow partner agent

    Leverage their expertise and Zillow's premium Showcase listings to get your home seen by more buyers.

    Get started

    List with your own agent

    Get your home in front of millions of buyers by listing it on Zillow.

    Learn how to do it

    Sell it yourself

    Take full control of how buyers see your home on Zillow by listing For Sale by Owner (FSBO).

    List your home

    What's special

    Level yardRear porchCommunity poolExtra storage rmGalley kitchenSeparate tubLarge attractive lobby
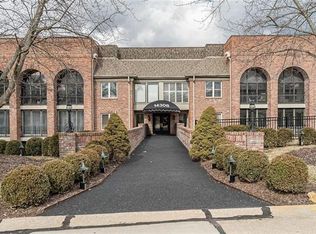
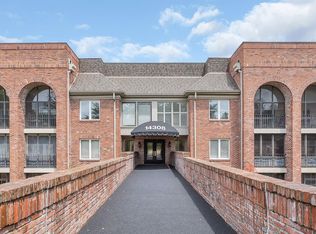
    Experience a convenient & easier lifestyle in the desirable, gated Chesterfield community of Conway Meadows luxury Condos. Enter the large attractive lobby w/stairs to each level+elevator. Down one level to Condo #102 (right hallway). As you enter you'll immediately feel the spaciousness of the Great Rm, formal dining rm & Den+access to large, glass enclosed rear Sunroom (2 ceil'g fans/lights) that walks out to landscaped cozy rear, level yard, ideal for your doggie! Feel elegance, yet comfort w/white crown molding, wood mantel FRPL & newer carpet'g+neutral paint thruout; Galley kitchen w/some newer SS appls, incl'g Frig opens to large breakfast rm: Primary bdrm w/WI custom closet & bath w/separate tub & shower+WC, ceramic tile flr: 2nd bdrm w/sliding dr to rear porch & full bath off hallway next to Laundry Rm (washer/dryer included 'as is'): Extra Storage rm in hall across from unit+storage locker in basement garage near assigned car space: Community pool, clubhouse, tennis court. Additional Rooms: Sun Room Location: Lower Level

    Zillow last checked:

    Listing updated:

    Listed by:

    Laura G Davis 314-504-0521,

    Better Homes and Gardens Real Estate Preferred Properties

    Bought with:

    Matthew Litwack, 2005037841

    ReeceNichols Real Estate

    Source: MARIS,MLS#: 23071406MLS LogoOriginating MLS: St. Louis Association of REALTORS

    Facts & features

    Interior

    Bedrooms & bathrooms
    • Bedrooms: 2
    • Bathrooms: 2
    • Full bathrooms: 2
    • Main level bathrooms: 2
    • Main level bedrooms: 2
    Primary bedroom
    • Features: Floor Covering: Carpeting, Wall Covering: Some
    • Level: Main
    • Area: 266
    • Dimensions: 19x14
    Bedroom
    • Features: Floor Covering: Carpeting, Wall Covering: Some
    • Level: Main
    • Area: 140
    • Dimensions: 14x10
    Breakfast room
    • Features: Floor Covering: Vinyl, Wall Covering: None
    • Level: Main
    • Area: 110
    • Dimensions: 11x10
    Dining room
    • Features: Floor Covering: Carpeting, Wall Covering: None
    • Level: Main
    • Area: 140
    • Dimensions: 14x10
    Family room
    • Features: Floor Covering: Carpeting, Wall Covering: None
    • Level: Main
    • Area: 420
    • Dimensions: 28x15
    Kitchen
    • Features: Floor Covering: Vinyl, Wall Covering: None
    • Level: Main
    • Area: 104
    • Dimensions: 13x8
    Laundry
    • Features: Floor Covering: Vinyl, Wall Covering: None
    • Level: Main
    • Area: 48
    • Dimensions: 8x6
    Living room
    • Features: Floor Covering: Carpeting, Wall Covering: None
    • Level: Main
    • Area: 240
    • Dimensions: 15x16
    Sunroom
    • Features: Floor Covering: Carpeting, Wall Covering: None
    • Level: Main
    • Area: 210
    • Dimensions: 21x10
    Heating
    • Electric, Forced Air
    Cooling
    • Ceiling Fan(s), Central Air, Electric
    Appliances
    • Included: Electric Water Heater, Dishwasher, Disposal, Microwave, Electric Range, Electric Oven
    • Laundry: Washer Hookup, Main Level, In Unit
    Features
    • Breakfast Room, Pantry, Elevator, Storage, Entrance Foyer, Open Floorplan, Special Millwork, Walk-In Closet(s), Kitchen/Dining Room Combo, Separate Dining
    • Flooring: Carpet
    • Doors: Panel Door(s), Pocket Door(s), Sliding Doors
    • Windows: Window Treatments
    • Basement: None,Storage Space,Walk-Out Access
    • Number of fireplaces: 1
    • Fireplace features: Family Room, Wood Burning
    Interior area
    • Total structure area: 1,893
    • Total interior livable area: 1,893 sqft
    • Finished area above ground: 1,893

    Property

    Parking
    • Total spaces: 1
    • Parking features: Additional Parking, Assigned, Garage, Garage Door Opener, Underground, Common
    • Garage spaces: 1
    Features
    • Levels: One
    • Pool features: In Ground
    Lot
    • Size: 5,401 Square Feet
    • Features: Near Public Transit
    Details
    • Parcel number: 19R641574
    • Special conditions: Standard

    Construction

    Type & style
    • Home type: Condo
    • Architectural style: Traditional,Ranch/2 story,Garden
    • Property subtype: Condominium
    Materials
    • Brick Veneer
    Condition
    • Year built: 1983

    Utilities & green energy

    • Sewer: Public Sewer
    • Water: Public

    Community & HOA

    Community
    • Features: Street Lights, Clubhouse
    • Subdivision: Conway Meadows Condo
    HOA
    • Amenities included: Association Management
    • Services included: Clubhouse, Maintenance Grounds, Pool, Sewer, Snow Removal, Trash, Water
    • HOA fee: $600 monthly
    Location
    • Region: Chesterfield

    Financial & listing details

    • Tax assessed value: $323,900
    • Annual tax amount: $3,462
    • Date on market: 12/8/2023
    • Cumulative days on market: 45 days
    • Listing terms: Cash,Conventional
    • Ownership: Private

    Price history

    DateEventPrice
    3/28/2024Sold--
    Source: MARIS #23071406 Report a problem
    1/22/2024Pending sale$324,500$171/sqft
    Source: MARIS #23071406 Report a problem
    12/8/2023Listed for sale$324,500+47.6%$171/sqft
    Source: MARIS #23071406 Report a problem
    5/28/2021Sold--
    Source: MARIS #21011894 Report a problem
    6/21/2016Sold--
    Source: Public Record Report a problem
    4/16/2016Pending sale$219,900$116/sqft
    Source: Coldwell Banker Gundaker - Chesterfield / Wildwood #16011681 Report a problem
    3/19/2016Listed for sale$219,900$116/sqft
    Source: Coldwell Banker Gundaker - Chesterfield / Wildwood #16011681 Report a problem
    10/11/2006Sold--
    Source: Public Record Report a problem
    5/16/2000Sold--
    Source: Public Record Report a problem

    Public tax history

    YearProperty taxesTax assessment
    2025$3,827 +6%$61,540 +12.2%
    2024$3,610 +4.3%$54,870
    2023$3,462 +5.5%$54,870 +15.9%
    2022$3,283 +0.4%$47,350
    2021$3,269 +6.5%$47,350 +10.9%
    2020$3,069 +11.4%$42,690
    2019$2,755 $42,690 +17.5%
    2018$2,755 $36,340
    2017$2,755 +2.8%$36,340 +20.1%
    2016$2,679 +14.1%$30,270
    2015$2,349 $30,270 +13%
    2014$2,349 +15.2%$26,790
    2013$2,038 $26,790 -19%
    2012-- $33,060
    2011-- $33,060 -5.7%
    2010$2,361 +4.7%$35,050
    2009$2,255 -2%$35,050 -4.9%
    2008$2,302 -1.5%$36,860
    2007$2,336 $36,860 +3.7%
    2006$2,336 -0.6%$35,550
    2005$2,351 +9.6%$35,550 +6.7%
    2003$2,146 +0.8%$33,330 +5.5%
    2002$2,128 +6.2%$31,580
    2001$2,004 $31,580
    Find assessor info on the county website

    Neighborhood: 63017

    Nearby schools

    GreatSchools rating
    Schools provided by the listing agent
    • Elementary: Shenandoah Valley Elem.
    • Middle: Central Middle
    • High: Parkway Central High

    Source: MARIS. This data may not be complete. We recommend contacting the local school district to confirm school assignments for this home.

    Get a cash offer in 3 minutes
    Find out how much your home could sell for in as little as 3 minutes with a no-obligation cash offer.
    Estimated market value
    $336,200
    Get a cash offer in 3 minutes
    Find out how much your home could sell for in as little as 3 minutes with a no-obligation cash offer.
    Estimated market value
    $336,200