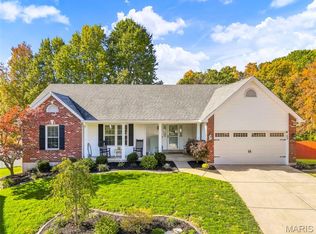
Welcome to 1037 Picardy Lane, where space, character, and versatility come together! This spacious 4-bedroom, 3-bath ranch offers an inviting blend of thoughtful updates and flexible living spaces. Step inside to discover beautiful wood flooring, an exposed beam, and a striking floor-to-ceiling brick fireplace that anchors the welcoming living room. The updated kitchen is sure to impress with rich wood cabinetry, stainless steel appliances, subway tile backsplash, generous counter space, and a center island overlooking the bright dining area. The main level also features a sunroom, three bedrooms, and two full baths, including a spacious primary suite with a walk-in closet and beautifully appointed bathroom featuring a tiled walk-in shower, soaking tub, and dual vanities. Need a little more room to spread out? The finished walkout lower level delivers with a large recreation room featuring a wood-burning stove, fourth bedroom, full bathroom, bonus room, kitchenette-style area, and a second enclosed sunroom. Whether you're entertaining, working from home, or simply looking for a little breathing room, there's plenty of space to make it your own! And then there's the garage situation, because apparently two just weren't enough! With two garage spaces on the main level and two additional spaces on the lower level, you'll have plenty of room for vehicles, hobbies, and storage. Outside, enjoy the deck, patio, and spacious yard surrounded by mature trees. Conveniently located near shopping, dining, Historic Main Street St. Charles, Streets of St. Charles, and easy access to I-70. With its generous layout, inviting gathering spaces, and exceptional garage capacity, 1037 Picardy Lane is ready to welcome you home!
Active
Listed by: Real Broker LLC • Lance Merrick • 727-488-7177
Price increase: $900 (11/18)
$499,900
1037 Picardy Ln, Saint Charles, MO 63301
4beds
2,600sqft
Single Family Residence
Built in 1987
0.32 Acres Lot
$-- Zestimate®
$192/sqft
$-- HOA
What's special
Beautifully appointed bathroomUpdated kitchenSpacious primary suiteKitchenette-style areaStainless steel appliancesDual vanitiesFinished walkout lower level
- 2 days
- 428
- 40
Zillow last checked:
Listing updated:
Listed by:
Lance Merrick 727-488-7177,
Real Broker LLC,
Jack P McCarthy 314-706-1423,
Real Broker LLC
Source: MARIS,MLS#: 26072777 Originating MLS: St. Louis Association of REALTORS
Facts & features
Interior
Bedrooms & bathrooms
- Bedrooms: 4
- Bathrooms: 3
- Full bathrooms: 3
- Main level bathrooms: 2
- Main level bedrooms: 3
Primary bedroom
- Features: Floor Covering: Carpeting
- Level: Main
- Area: 292.3
- Dimensions: 15.8x18.5
Bedroom 2
- Features: Floor Covering: Carpeting
- Level: Main
- Area: 119.04
- Dimensions: 9.3x12.8
Bedroom 3
- Features: Floor Covering: Carpeting
- Level: Main
- Area: 117.18
- Dimensions: 12.6x9.3
Bedroom 4
- Features: Floor Covering: Carpeting
- Level: Basement
- Area: 150
- Dimensions: 12x12.5
Primary bathroom
- Features: Floor Covering: Carpeting
- Level: Main
- Area: 94.08
- Dimensions: 8.11x11.6
Bathroom 2
- Features: Floor Covering: Ceramic Tile
- Level: Main
- Area: 37.4
- Dimensions: 9.1x4.11
Bathroom 3
- Features: Floor Covering: Ceramic Tile
- Level: Basement
- Area: 57.82
- Dimensions: 5.9x9.8
Bonus room
- Features: Floor Covering: Carpeting
- Level: Basement
- Area: 107.92
- Dimensions: 7.1x15.2
Dining room
- Features: Floor Covering: Luxury Vinyl Plank
- Level: Main
- Area: 17.44
- Dimensions: 1.6x10.9
Kitchen
- Features: Floor Covering: Luxury Vinyl Plank
- Level: Main
- Area: 249.9
- Dimensions: 11.9x21
Living room
- Features: Floor Covering: Luxury Vinyl Plank
- Level: Main
- Area: 335.16
- Dimensions: 17.1x19.6
Mud room
- Description: Laundry hook up
- Features: Floor Covering: Luxury Vinyl Plank
- Level: Main
- Area: 70.81
- Dimensions: 9.7x7.3
Recreation room
- Features: Floor Covering: Carpeting
- Level: Basement
- Area: 449.98
- Dimensions: 30.2x14.9
Sunroom
- Features: Floor Covering: Concrete
- Level: Main
- Area: 208.8
- Dimensions: 17.4x12
Sunroom
- Features: Floor Covering: Concrete
- Level: Basement
- Area: 201.78
- Dimensions: 17.1x11.8
Utility room
- Features: Floor Covering: Concrete
- Level: Basement
- Area: 205.2
- Dimensions: 13.5x15.2
Heating
- Forced Air, Natural Gas
Cooling
- Attic Fan, Ceiling Fan(s), Central Air, Electric
Appliances
- Included: Stainless Steel Appliance(s), Gas Cooktop, Dishwasher, Microwave, Gas Oven, Range Hood, Refrigerator
- Laundry: Electric Dryer Hookup, Main Level, Washer Hookup
Features
- Breakfast Room, Ceiling Fan(s), Entrance Foyer, Granite Counters, High Ceilings, Open Floorplan, Pantry, Separate Dining, Separate Shower, Soaking Tub, Walk-In Closet(s)
- Basement: Full,Sleeping Area,Walk-Out Access
- Number of fireplaces: 2
- Fireplace features: Great Room, Recreation Room, Wood Burning Stove
Interior area
- Total structure area: 2,600
- Total interior livable area: 2,600 sqft
- Finished area above ground: 1,828
Video & virtual tour
Property
Parking
- Total spaces: 4
- Parking features: Garage - Attached
- Attached garage spaces: 4
Features
- Levels: One
- Patio & porch: Deck, See Remarks
- Exterior features: Private Yard, Rain Gutters
- Fencing: Back Yard,Wood
Lot
- Size: 0.32 Acres
- Features: Back Yard, Cul-De-Sac, Landscaped
Details
- Parcel number: 600205726000264.0000000
- Special conditions: Standard
Construction
Type & style
- Home type: SingleFamily
- Architectural style: Ranch,Traditional
- Property subtype: Single Family Residence
Materials
- Brick Veneer
- Foundation: Concrete Perimeter
Condition
- Year built: 1987
Utilities & green energy
- Electric: 220 Volts
- Sewer: Public Sewer
- Water: Public
Community & HOA
Community
- Subdivision: Le Chateaux #2
HOA
- Has HOA: No
Location
- Region: Saint Charles
Financial & listing details
- Price per square foot: $192/sqft
- Tax assessed value: $371,787
- Annual tax amount: $4,417
- Date on market: 11/18/2026
- Cumulative days on market: 2 days
- Listing terms: Cash,Contract,Conventional,FHA,VA Loan
Estimated market value
Not available
Estimated sales range
Not available
Not available
Price history
| Date | Event | Price |
|---|---|---|
| 11/18/2026 | Price change | $499,900+0.2%$192/sqft |
Source:  MARIS #26072777 Report a problem | ||
| 10/16/2026 | Price change | $499,000-5.8%$192/sqft |
Source: Owner Report a problem | ||
| 9/23/2026 | Listed for sale | $529,900+77.2%$204/sqft |
Source: Owner Report a problem | ||
| 3/24/2021 | Listing removed | -- |
Source: Owner Report a problem | ||
| 1/5/2018 | Listing removed | $299,000$115/sqft |
Source: Owner Report a problem | ||
| 1/5/2018 | Listed for sale | $299,000$115/sqft |
Source: Owner Report a problem | ||
| 1/2/2018 | Sold | -- |
Source: Public Record Report a problem | ||
| 12/3/2017 | Pending sale | $299,000$115/sqft |
Source: Owner Report a problem | ||
| 11/13/2017 | Listed for sale | $299,000+25.1%$115/sqft |
Source: Owner Report a problem | ||
| 8/7/2014 | Sold | -- |
Source: MARIS #14034111 Report a problem | ||
| 6/16/2014 | Listed for sale | $239,000$92/sqft |
Source: Coldwell Banker Gundaker - St Charles County #14034111 Report a problem | ||
Public tax history
| Year | Property taxes | Tax assessment |
|---|---|---|
| 2025 | $4,417 +3.3% | $70,640 +5.8% |
| 2024 | $4,275 +0.2% | $66,753 |
| 2023 | $4,268 +7.9% | $66,753 +15.7% |
| 2022 | $3,955 | $57,689 |
| 2021 | -- | $57,689 +6.2% |
| 2020 | -- | $54,331 |
| 2019 | $3,355 | $54,331 +20.7% |
| 2018 | $3,355 +1.4% | $45,025 |
| 2017 | $3,310 +12% | $45,025 +16.3% |
| 2016 | $2,956 +0.2% | $38,710 |
| 2015 | $2,951 +7.5% | $38,710 +9% |
| 2014 | $2,745 | $35,507 |
| 2013 | -- | $35,507 -4.2% |
| 2012 | -- | $37,080 -2.6% |
| 2011 | -- | $38,070 |
| 2010 | -- | $38,070 |
| 2009 | -- | $38,070 -4.9% |
| 2008 | -- | $40,030 -83.3% |
| 2007 | -- | $240,330 |
| 2006 | -- | $240,330 |
| 2005 | -- | $240,330 +18.8% |
| 2004 | -- | $202,380 |
| 2003 | -- | $202,380 |
| 2002 | -- | -- |
| 2001 | -- | -- |
Find assessor info on the county website
Monthly payment
Est. payment
Payment breakdown
Explore the cost of this home by adjusting the details. Changes won't be saved.Climate risks
Neighborhood: 63301
Nearby schools
Schools provided by the listing agent
- Elementary: Coverdell Elem.
- Middle: Jefferson / Hardin
- High: St. Charles High
Source: MARIS. This data may not be complete. We recommend contacting the local school district to confirm school assignments for this home.

Similar homes
- $475,0004 bd3 ba2.9k sqft1882 Summitview Dr, Saint Charles, MO 63303For Sale
 MLS ID #26065700, Christy L Colburn, Berkshire Hathaway HomeServices Select Properties. MARIS
- $499,9905 bd4 ba3.2k sqft2332 Banon Dr, Saint Charles, MO 63301For Sale
 MLS ID #11959628, Gloria Lu, Your Home Sold Guaranteed Realty. My State MLS
- $439,9004 bd3 ba2.4k sqft3409 Broad St, Saint Charles, MO 63301For Sale
 MLS ID #26066110, John Burnett, Keller Williams Realty West. MARIS
- $325,0003 bd3 ba1.8k sqft138 Cole Blvd, Saint Charles, MO 63301For Sale
 MLS ID #26070782, Robert R White, Alexander Realty Inc. MARIS
- $470,0004 bd3 ba3k sqft25 Vicksburg Sta, Saint Charles, MO 63303For SaleMLS ID #26060669, Leslie L Firebaugh, Midland Realty Associates. MARIS
- $460,0004 bd3 ba2.7k sqftVantage, O'Fallon, MO 63368For SaleMLS ID #26072512, Stayce R Mayfield, Redfin Corporation. MARIS
- $525,0005 bd4 ba3.8k sqft293 Oakleigh Woods Dr, Ballwin, MO 63011For SaleMLS ID #26065174, Kelly A Boehmer, Berkshire Hathaway HomeServices Select Properties. MARIS
- $300,0004 bd3 ba2.4k sqft22 Bluffwood Ct, Saint Charles, MO 63301For SaleMLS ID #26070537, Margaret Bradford, Nettwork Global. MARIS
- $500,0003 bd3 ba3.8k sqft6 Potomac Ct, Saint Charles, MO 63303For SaleMLS ID #26054477, Chad P Wilson, Keller Williams Realty West. MARIS
- $490,0005 bd4 ba3.7k sqft31 Fox Pointe Ct, Saint Charles, MO 63304For SaleMLS ID #26062804, Julie A Colin, Berkshire Hathaway HomeServices Select Properties. MARIS
- $560,0004 bd3 ba3.6k sqft1016 Gardenbridge Pl, Saint Charles, MO 63303For SaleMLS ID #26055244, Kate P Moritz, NextHome Kate & Company Realty. MARIS
- $475,5004 bd2 ba2.1k sqft551 Brookhaven Ct, Saint Louis, MO 63122For SaleMLS ID #26072673, Ryan H Goldstein, Janet McAfee Inc.. MARIS
- $414,9004 bd2 ba1.7k sqft929 Ampere Pl, Lake Saint Louis, MO 63367For SaleMLS ID #26073184, Michelle L Cimmarusti, EXP Realty, LLC. MARIS
- $539,9004 bd3 ba2.5k sqft4200 Wincliff Dr, Saint Charles, MO 63304For SaleMLS ID #26024126, David Bueker, RedKey Realty Leaders. MARIS
- $499,0004 bd3 ba3.6k sqft739 Winterfield Dr, Saint Peters, MO 63304For SaleMLS ID #26058659, Teddy J Johnlikes, Coldwell Banker Realty - Gundaker. MARIS
- $489,0004 bd3 ba2.6k sqft14336 Bramblewood Ct, Chesterfield, MO 63017For SaleMLS ID #25024427, Richard Hart, Gladys Manion, Inc.. MARIS
- $460,5004 bd3 ba2.1k sqft242 Lakeview Farms Dr, Saint Charles, MO 63304For SaleMLS ID #26067811, Mala Boara, Coldwell Banker Realty - Gundaker. MARIS
- $500,0004 bd4 ba3.4k sqft701 Loretta Dr, O'Fallon, MO 63366For SaleMLS ID #26049740, Ian R Sanders, Luetkenhaus Properties. MARIS
- $564,5004 bd3 ba2.2k sqft15644 Oak Post Ln, Chesterfield, MO 63017For SaleMLS ID #26070511, Chris Casey, Realty One Group Trifecta. MARIS
- $525,0004 bd3 ba2.6k sqft14529 Brittania Dr, Chesterfield, MO 63017For SaleMLS ID #25069195, Brittany N Peterson, Worth Clark Realty. MARIS
