Come and see this move-in ready four-bedroom, two-bathroom home with an attached two-car garage in the Trailwoods neighborhood! This home features an open floor plan creating a functional flow perfect for a busy household. The kitchen is equipped with black appliances and durable countertops, while a huge laundry room adds major everyday convenience. The primary bedroom serves as a comfortable retreat, complete with a large walk-in closet and an attached primary bathroom. Step outside to enjoy a private backyard that is ideal for outdoor activities and pets. Perfectly situated in a super family-friendly neighborhood, this property offers excellent proximity to local schools, parks, shopping, restaurants, and easy access to major highways for an effortless commute. Schedule your private showing today!
Active
Listed by: Entera Realty, LLC • Robert Salmons • 888-216-6364
Price cut: $7K (8/14)
$235,000
5374 Trailview Dr, Florissant, MO 63033
4beds
2,562sqft
Single Family Residence
Built in 1973
10,136 Square Feet Lot
$233,800 Zestimate®
$92/sqft
$13/mo HOA
What's special
Durable countertopsAttached two-car garageAttached primary bathroomLarge walk-in closet
- 90 days
- 271
- 18
Zillow last checked:
Listing updated:
Listed by:
Robert Salmons 888-216-6364,
Entera Realty, LLC
Source: MARIS,MLS#: 26034131 Originating MLS: St. Louis Association of REALTORS
Originating MLS: St. Louis Association of REALTORSFacts & features
Interior
Bedrooms & bathrooms
- Bedrooms: 4
- Bathrooms: 2
- Full bathrooms: 2
- Main level bathrooms: 2
- Main level bedrooms: 4
Primary bedroom
- Level: Main
- Area: 168
- Dimensions: 12x14
Bedroom 2
- Level: Main
- Area: 100
- Dimensions: 10x10
Bedroom 3
- Level: Main
- Area: 100
- Dimensions: 10x10
Bedroom 4
- Level: Main
- Area: 100
- Dimensions: 10x10
Living room
- Level: Main
- Area: 182
- Dimensions: 13x14
Heating
- Forced Air, Natural Gas
Cooling
- Central Air, Electric
Appliances
- Included: Dishwasher, Microwave, Range, Refrigerator
Features
- High Ceilings, Open Floorplan, Smart Thermostat, Vaulted Ceiling(s)
- Flooring: Carpet, Concrete, Laminate, Vinyl
- Basement: Full
- Number of fireplaces: 1
- Fireplace features: Decorative, Family Room
Interior area
- Total structure area: 2,562
- Total interior livable area: 2,562 sqft
- Finished area above ground: 1,762
- Finished area below ground: 800
Property
Parking
- Total spaces: 2
- Parking features: Attached, Garage
- Attached garage spaces: 2
Features
- Levels: One
- Patio & porch: Patio, Porch
- Exterior features: None
- Fencing: None
Lot
- Size: 10,136 Square Feet
- Dimensions: 74 x 137
- Features: Level
Details
- Parcel number: 08F431246
- Special conditions: Standard
Construction
Type & style
- Home type: SingleFamily
- Architectural style: Traditional
- Property subtype: Single Family Residence
Materials
- Brick, Wood Siding
- Foundation: Slab
- Roof: Composition,Shingle
Condition
- Year built: 1973
Utilities & green energy
- Electric: Other
- Sewer: Public Sewer
- Water: Public
- Utilities for property: Electricity Connected, Natural Gas Available, Underground Utilities
Community & HOA
Community
- Subdivision: Trailwoods 10
HOA
- Has HOA: Yes
- Amenities included: Other
- Services included: Other
- HOA fee: $150 annually
- HOA name: Trailwoods Homeowners Association LLC
Location
- Region: Florissant
Financial & listing details
- Price per square foot: $92/sqft
- Tax assessed value: $216,200
- Annual tax amount: $3,497
- Date on market: 6/8/2026
- Cumulative days on market: 90 days
- Listing terms: Cash,Conventional,FHA,VA Loan
- Electric utility on property: Yes
- Road surface type: Asphalt, Paved
Estimated market value
$233,800
$222,000 - $245,000
$2,218/mo
Price history
| Date | Event | Price |
|---|---|---|
| 8/14/2026 | Price change | $235,000-2.9%$92/sqft |
Source:  MARIS #26034131 Report a problem MARIS #26034131 Report a problem | ||
| 7/24/2026 | Price change | $242,000-4%$94/sqft |
Source: MARIS #26034131 Report a problem | ||
| 7/2/2026 | Price change | $252,000-1.2%$98/sqft |
Source: MARIS #26034131 Report a problem | ||
| 6/8/2026 | Listed for sale | $255,000+240.5%$100/sqft |
Source: MARIS #26034131 Report a problem | ||
| 3/14/2025 | Listing removed | $1,860$1/sqft |
Source: Zillow Rentals Report a problem | ||
| 2/26/2025 | Listed for rent | $1,860$1/sqft |
Source: Zillow Rentals Report a problem | ||
| 2/8/2025 | Listing removed | $1,860$1/sqft |
Source: Zillow Rentals Report a problem | ||
| 2/6/2025 | Price change | $1,860-2.9%$1/sqft |
Source: Zillow Rentals Report a problem | ||
| 1/30/2025 | Price change | $1,915-2%$1/sqft |
Source: Zillow Rentals Report a problem | ||
| 1/23/2025 | Listed for rent | $1,955$1/sqft |
Source: Zillow Rentals Report a problem | ||
| 1/11/2025 | Listing removed | $1,955$1/sqft |
Source: Zillow Rentals Report a problem | ||
| 1/10/2025 | Price change | $1,955-4.4%$1/sqft |
Source: Zillow Rentals Report a problem | ||
| 1/3/2025 | Price change | $2,045-5.8%$1/sqft |
Source: Zillow Rentals Report a problem | ||
| 12/17/2024 | Listed for rent | $2,170+73.6%$1/sqft |
Source: Zillow Rentals Report a problem | ||
| 5/4/2016 | Listing removed | $1,250-2% |
Source: FirstKey Mortgage, LLC Report a problem | ||
| 3/18/2016 | Price change | $1,275+2% |
Source: FirstKey Mortgage, LLC Report a problem | ||
| 2/15/2016 | Listed for rent | $1,250 |
Source: FirstKey Mortgage, LLC Report a problem | ||
| 5/2/2014 | Listing removed | $1,250 |
Source: Superior Property Exchange Report a problem | ||
| 4/1/2014 | Listed for rent | $1,250 |
Source: Superior Property Exchange Report a problem | ||
| 1/24/2014 | Sold | -- |
Source: MARIS #13048899 Report a problem | ||
| 11/20/2013 | Price change | $74,900-21.1%$29/sqft |
Source: Coldwell Banker Gundaker - North County #13048899 Report a problem | ||
| 11/6/2013 | Price change | $94,900+26.7%$37/sqft |
Source: Coldwell Banker Gundaker - North County #13048899 Report a problem | ||
| 10/3/2013 | Price change | $74,900-8.5%$29/sqft |
Source: Coldwell Banker Gundaker - North County #13048899 Report a problem | ||
| 8/29/2013 | Listed for sale | $81,900+46.3%$32/sqft |
Source: Coldwell Banker Gundaker - North County #13048899 Report a problem | ||
| 5/29/2013 | Listing removed | $56,000$22/sqft |
Source: Keller Williams Realty Chesterfield #12062686 Report a problem | ||
| 5/28/2013 | Sold | -- |
Source: Public Record Report a problem | ||
Public tax history
| Year | Property taxes | Tax assessment |
|---|---|---|
| 2025 | $3,497 +4.6% | $41,080 +10.9% |
| 2024 | $3,341 +0.2% | $37,050 |
| 2023 | $3,334 +2.4% | $37,050 +19.9% |
| 2022 | $3,257 +4.6% | $30,900 |
| 2021 | $3,115 +1.4% | $30,900 +7.7% |
| 2020 | $3,071 +76.7% | $28,690 |
| 2019 | $1,738 | $28,690 +88.8% |
| 2018 | $1,738 | $15,200 |
| 2017 | $1,738 +0.1% | $15,200 -1.9% |
| 2016 | $1,736 -3.7% | $15,500 |
| 2015 | $1,803 | $15,500 -0.1% |
| 2014 | $1,803 +1.6% | $15,510 -1% |
| 2013 | $1,774 | $15,660 -27% |
| 2012 | -- | $21,450 |
| 2011 | -- | $21,450 -18.3% |
| 2010 | $2,741 +5.7% | $26,260 |
| 2009 | $2,592 -3.5% | $26,260 -13.8% |
| 2008 | $2,688 +23% | $30,460 |
| 2007 | $2,186 | $30,460 +31.5% |
| 2006 | $2,186 +2.3% | $23,160 |
| 2005 | $2,137 +22.6% | $23,160 +9.8% |
| 2003 | $1,743 +7.2% | $21,090 0% |
| 2002 | $1,625 +8.5% | $21,100 |
| 2001 | $1,498 | $21,100 |
Find assessor info on the county website
Monthly payment
Est. payment
Payment breakdown
Explore the cost of this home by adjusting the details. Changes won't be saved.Climate risks
Neighborhood: 63033
Nearby schools
Schools provided by the listing agent
- Elementary: Jamestown Elem.
- Middle: Central Middle
- High: Hazelwood Central High
Source: MARIS. This data may not be complete. We recommend contacting the local school district to confirm school assignments for this home.


Similar homes
- $220,0003 bd2 ba2k sqft5277 Suntrail Dr, Florissant, MO 63033For Sale
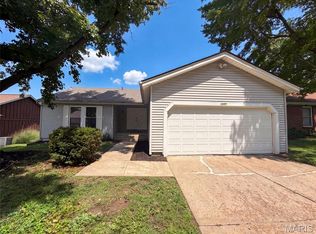
 MLS ID #26055461, Ben Lytle, Opendoor Brokerage LLC. MARIS
 - $229,9003 bd2 ba1.3k sqft3 Nordell Ct, Florissant, MO 63033For Sale
 MLS ID #26052414, Robert Salmons, Entera Realty, LLC. MARIS
 - $244,9003 bd3 ba1.6k sqft4340 Tanglebrook Dr, Florissant, MO 63033For Sale
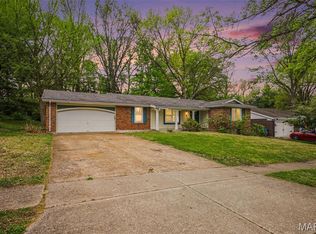 MLS ID #26021906, Robert Salmons, Entera Realty, LLC. MARIS
 - $229,9003 bd2 ba1.5k sqft3665 Santiago Dr, Florissant, MO 63033For Sale
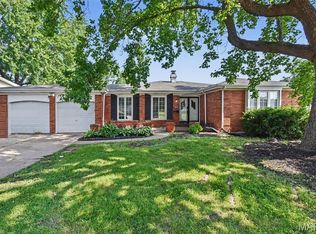 MLS ID #26047143, Robert Salmons, Entera Realty, LLC. MARIS
 - $235,0003 bd2 ba1.4k sqft1610 Saint Anthony Ln, Florissant, MO 63033For SaleMLS ID #26055221, Peter Lu, EXP Realty, LLC. MARIS
- $227,9004 bd2 ba2.4k sqft2855 Devonshire Dr, Florissant, MO 63033For SaleMLS ID #26007218, Robert Salmons, Entera Realty, LLC. MARIS
- $239,9004 bd2 ba1.5k sqft3027 Westminster Dr, Florissant, MO 63033For SaleMLS ID #26015705, Michael A Zouglas, REO Xpress, LLC. MARIS
- $224,9004 bd2 ba1.5k sqft1440 Burning Tree Dr, Florissant, MO 63033For SaleMLS ID #26030866, Robert Salmons, Entera Realty, LLC. MARIS
- $225,0003 bd3 ba1.2k sqft4423 Caracalla Dr, Florissant, MO 63033For SaleMLS ID #26034485, Robert Salmons, Entera Realty, LLC. MARIS
- $208,0003 bd2 ba1.4k sqft12810 Verwood Dr, Florissant, MO 63033For SaleMLS ID #26047445, Robert Salmons, Entera Realty, LLC. MARIS
- $191,0003 bd3 ba2k sqft6692 Lesli Mari Ct, Florissant, MO 63033For SaleMLS ID #26047442, Robert Salmons, Entera Realty, LLC. MARIS
- $203,0003 bd2 ba1.4k sqft4393 Caracalla Dr, Florissant, MO 63033For SaleMLS ID #26016944, Robert Salmons, Entera Realty, LLC. MARIS
- $209,9003 bd3 ba1.3k sqft2675 Narraganset Dr, Florissant, MO 63033For SaleMLS ID #26021908, Robert Salmons, Entera Realty, LLC. MARIS
- $184,9003 bd2 ba1.3k sqft2565 Narraganset Dr, Florissant, MO 63033For SaleMLS ID #26042623, Pamela A Elliott, Gateway Real Estate. MARIS
- $270,0004 bd3 ba1.5k sqft2910 Wellington Dr, Florissant, MO 63033For SaleMLS ID #26041082, Shirley N Graves, Graves and Associates Development Group, LLC. MARIS
- $204,9004 bd2 ba1.8k sqft90 Brightmoor Dr, Florissant, MO 63033For SaleMLS ID #26006967, Robert Salmons, Entera Realty, LLC. MARIS
- $190,0005 bd2 ba1.3k sqft1610 Gallant Fox Dr, Florissant, MO 63033For SaleMLS ID #26050734, Vicki J Testerman, Mainstay Brokerage, LLC. MARIS
- $182,0003 bd2 ba1.2k sqft4413 Remus Dr, Florissant, MO 63033For SaleMLS ID #26034133, Robert Salmons, Entera Realty, LLC. MARIS
- $194,9003 bd2 ba1.3k sqft985 Belmont Ter, Florissant, MO 63033For SaleMLS ID #26032935, Robert Salmons, Entera Realty, LLC. MARIS
- $214,9003 bd2 ba1.7k sqft1839 Lakemont Ln, Saint Louis, MO 63138For SaleMLS ID #26018609, Robert Salmons, Entera Realty, LLC. MARIS
