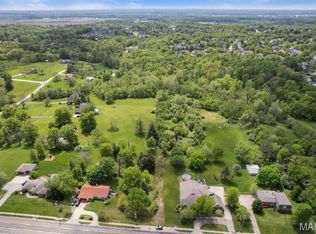
This exceptional brick and stone ranch near prestigious Whitmoor Country Club offers more than 5,600 square feet of beautifully designed living space. The welcoming covered front porch with a stunning leaded glass door offers a zero-step entry into the spacious foyer featuring a double guest closet, beautiful hardwood flooring, extensive crown molding, detailed millwork, and custom built-ins. The entry opens to a spacious formal dining room, complete with illuminated built-in display shelving and ample space for full-sized dining furniture. The open floor plan flows into the spacious great room, where atrium doors provide beautiful views overlooking the park-like backyard and access to the oversized covered patio. The custom chef's kitchen is designed for both everyday living and entertaining. Rich glazed cherry cabinetry, Cambria countertops, a beautiful tumbled stone backsplash, stainless steel appliances, and a generous 9-foot center island create a functional and impressive space. Additional conveniences include a prep sink, pot filler, walk-in pantry, and adjacent planning center. The light-filled breakfast room and adjoining hearth room provide additional gathering spaces featuring a dramatic floor-to-ceiling fireplace. The private primary suite offers a peaceful retreat with a coffered ceiling, spacious walk-in closet, and luxurious spa-like bath. Double vanities, a jetted soaking tub, separate shower spa, and beautiful leaded glass picture windows above the tub create an elegant setting. You’ll love the spacious main-floor laundry room with cabinetry, built-in utility sink, and built-in ironing board. Two additional bedroom suites, each offering privacy and convenience, complete the main level while one of the main-level bathrooms is equipped with a roll-in shower designed to accommodate wheelchair access, adding convenience and flexibility for a variety of lifestyle needs. The finished lower level extends the home's exceptional living and entertaining space. An iron-detailed stairwell leads to a spacious recreation room with serving bar, game room, two additional ensuite bedrooms, plus a convenient half bath. Whether hosting guests or accommodating extended family, this lower level provides remarkable flexibility. This thoughtfully designed home offers valuable accessibility features on the main level including wheelchair-friendly doorways and hallways that provide ease of movement throughout the primary living spaces. Situated on a picturesque one-acre lot with mature trees, this home offers a circular driveway with ample parking space and expansive outdoor living areas. Outdoor living impresses with two covered patios and a peaceful, wooded backdrop. Completing the package is the home's location within the highly regarded Francis Howell School District plus easy access to highways, restaurants and shopping. With exceptional craftsmanship, timeless architectural details, generous living spaces, and a private one-acre setting, this impressive ranch home offers the perfect combination of luxury, comfort, and functionality.
Active
Listed by: Keller Williams Realty West • Jennifer L Bell • 314-852-8289
$750,000
4231 Towers Rd, Saint Charles, MO 63304
5beds
5,642sqft
Single Family Residence
Built in 1983
0.98 Acres Lot
$-- Zestimate®
$133/sqft
$-- HOA
What's special
Beautiful tumbled stone backsplashBrick and stone ranchCambria countertopsWelcoming covered front porchTwo additional ensuite bedroomsDouble guest closetBeautiful hardwood flooring
- 6 days
- 2,126
- 111
Likely to sell faster than
Zillow last checked:
Listing updated:
Listed by:
Jennifer L Bell 314-852-8289,
Keller Williams Realty West
Source: MARIS,MLS#: 26057926 Originating MLS: St. Charles County Association of REALTORS
Originating MLS: St. Charles County Association of REALTORSFacts & features
Interior
Bedrooms & bathrooms
- Bedrooms: 5
- Bathrooms: 7
- Full bathrooms: 5
- 1/2 bathrooms: 2
- Main level bathrooms: 4
- Main level bedrooms: 3
Primary bedroom
- Features: Floor Covering: Carpeting
- Level: Main
- Area: 285
- Dimensions: 19x15
Bedroom 2
- Features: Floor Covering: Wood Veneer
- Level: Main
- Area: 182
- Dimensions: 13x14
Bedroom 3
- Features: Floor Covering: Wood Veneer
- Level: Main
- Area: 210
- Dimensions: 15x14
Bedroom 4
- Features: Floor Covering: Wood Veneer
- Level: Lower
- Area: 221
- Dimensions: 17x13
Bedroom 5
- Features: Floor Covering: Carpeting
- Level: Lower
- Area: 270
- Dimensions: 18x15
Breakfast room
- Features: Floor Covering: Wood
- Level: Main
- Area: 286
- Dimensions: 22x13
Dining room
- Features: Floor Covering: Wood
- Level: Main
- Area: 240
- Dimensions: 16x15
Great room
- Features: Floor Covering: Wood Veneer
- Level: Main
- Area: 506
- Dimensions: 23x22
Hearth room
- Features: Floor Covering: Wood
- Level: Main
- Area: 396
- Dimensions: 22x18
Kitchen
- Features: Floor Covering: Wood
- Level: Main
- Area: 289
- Dimensions: 17x17
Laundry
- Features: Floor Covering: Vinyl
- Level: Main
- Area: 209
- Dimensions: 19x11
Other
- Level: Lower
- Area: 504
- Dimensions: 28x18
Recreation room
- Features: Floor Covering: Wood Veneer
- Level: Lower
- Area: 375
- Dimensions: 25x15
Heating
- Electric, Forced Air
Cooling
- Ceiling Fan(s), Central Air, Electric
Appliances
- Included: Electric Cooktop, Dishwasher, Disposal, Microwave, Built-In Electric Oven, Range Hood
- Laundry: Main Level
Features
- Breakfast Room, Ceiling Fan(s), Central Vacuum, Coffered Ceiling(s), Entrance Foyer, Kitchen Island, Open Floorplan, Special Millwork, Walk-In Closet(s), Walk-In Pantry
- Flooring: Carpet, Hardwood, Luxury Vinyl
- Basement: Partially Finished,Full,Storage Space,Sump Pump,Walk-Out Access
- Number of fireplaces: 1
- Fireplace features: Wood Burning
Interior area
- Total structure area: 5,642
- Total interior livable area: 5,642 sqft
- Finished area above ground: 3,942
- Finished area below ground: 1,700
Property
Parking
- Total spaces: 2
- Parking features: Additional Parking, Attached, Circular Driveway, Garage, Garage Door Opener, Garage Faces Rear, Off Street, Oversized
- Attached garage spaces: 2
- Has uncovered spaces: Yes
Accessibility
- Accessibility features: Accessible Bedroom, Accessible Closets, Accessible Common Area, Accessible Doors, Accessible Entrance, Accessible Full Bath, Accessible Hallway(s)
Features
- Levels: One
- Patio & porch: Covered
- Has private pool: Yes
- Pool features: Above Ground
Lot
- Size: 0.98 Acres
- Features: Adjoins Wooded Area
Details
- Parcel number: 30041S030000006.1110000
- Special conditions: Standard
Construction
Type & style
- Home type: SingleFamily
- Architectural style: Traditional
- Property subtype: Single Family Residence
Materials
- Brick Veneer, Stone Veneer, Vinyl Siding
- Roof: Architectural Shingle
Condition
- Year built: 1983
Utilities & green energy
- Electric: Ameren
- Sewer: Public Sewer
- Water: Public
- Utilities for property: Electricity Connected, Sewer Connected, Water Connected
Community & HOA
Community
- Subdivision: Willerding Consolidation
HOA
- Has HOA: No
Location
- Region: Saint Charles
Financial & listing details
- Price per square foot: $133/sqft
- Tax assessed value: $691,141
- Annual tax amount: $7,765
- Date on market: 10/8/2026
- Cumulative days on market: 6 days
- Listing terms: Cash,Conventional,FHA,VA Loan
- Ownership: Private
- Electric utility on property: Yes
Estimated market value
Not available
Estimated sales range
Not available
Not available
Price history
| Date | Event | Price |
|---|---|---|
| 10/8/2026 | Listed for sale | $750,000+97.9%$133/sqft |
Source:  MARIS #26057926 Report a problem MARIS #26057926 Report a problem | ||
| 12/9/2021 | Listing removed | -- |
Source: MARIS #21059485 Report a problem | ||
| 8/18/2021 | Listed for sale | $379,000-5.2%$67/sqft |
Source: MARIS #21059485 Report a problem | ||
| 8/18/2021 | Listing removed | -- |
Source: MARIS #21036962 Report a problem | ||
| 5/27/2021 | Listed for sale | $399,900$71/sqft |
Source: MARIS #21036962 Report a problem | ||
| 2/16/2021 | Contingent | $399,900$71/sqft |
Source: MARIS #21004583 Report a problem | ||
| 2/13/2021 | Listed for sale | $399,900-40.2%$71/sqft |
Source: MARIS #21004583 Report a problem | ||
| 11/19/2020 | Sold | -- |
Source: MARIS #20071567 Report a problem | ||
| 10/17/2020 | Pending sale | $669,000$119/sqft |
Source: Coldwell Banker Realty - Gunda #20071567 Report a problem | ||
| 10/9/2020 | Listed for sale | $669,000-0.9%$119/sqft |
Source: Coldwell Banker Realty - Gunda #20071567 Report a problem | ||
| 9/26/2020 | Listing removed | $675,000$120/sqft |
Source: Worth Clark Realty #20044930 Report a problem | ||
| 9/17/2020 | Price change | $675,000-2.1%$120/sqft |
Source: Worth Clark Realty #20044930 Report a problem | ||
| 8/17/2020 | Price change | $689,500-1.5%$122/sqft |
Source: Worth Clark Realty #20044930 Report a problem | ||
| 7/24/2020 | Price change | $700,000-6.7%$124/sqft |
Source: Worth Clark Realty #20044930 Report a problem | ||
| 7/1/2020 | Listed for sale | $750,000+74.4%$133/sqft |
Source: Worth Clark Realty #20044930 Report a problem | ||
| 8/5/2016 | Listing removed | $430,000$76/sqft |
Source: Coldwell Banker Gundaker - St Charles County #16031155 Report a problem | ||
| 5/6/2016 | Listed for sale | $430,000$76/sqft |
Source: Coldwell Banker Gundaker - St Charles County #16031155 Report a problem | ||
| 7/13/2006 | Sold | -- |
Source: Public Record Report a problem | ||
Public tax history
| Year | Property taxes | Tax assessment |
|---|---|---|
| 2025 | $7,765 +6.1% | $131,317 +6.8% |
| 2024 | $7,318 +0% | $122,958 |
| 2023 | $7,315 +5.4% | $122,958 +13.5% |
| 2022 | $6,938 | $108,341 |
| 2021 | -- | $108,341 +42.7% |
| 2020 | -- | $75,932 |
| 2019 | $4,610 | $75,932 +13.8% |
| 2018 | $4,610 +0.8% | $66,751 |
| 2017 | $4,572 +1.3% | $66,751 +5.2% |
| 2016 | $4,511 +0.8% | $63,437 |
| 2015 | $4,474 +10.7% | $63,437 +14.1% |
| 2014 | $4,042 | $55,586 |
| 2013 | -- | $55,586 -2.3% |
| 2012 | -- | $56,880 |
Find assessor info on the county website
Monthly payment
Est. payment
Payment breakdown
Explore the cost of this home by adjusting the details. Changes won't be saved.Climate risks
Neighborhood: 63304
Nearby schools
Schools provided by the listing agent
- Elementary: Independence Elem.
- Middle: Bryan Middle
- High: Francis Howell High
Source: MARIS. This data may not be complete. We recommend contacting the local school district to confirm school assignments for this home.

Similar homes
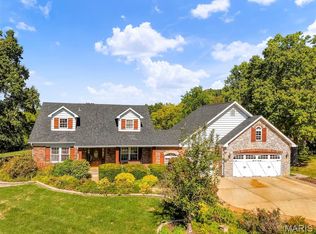
- $675,0005 bd3 ba3.2k sqft3029 Rockwood Trl, Saint Charles, MO 63303For Sale
 MLS ID #26064212, Alexis Eldredge, Ryse Realty Group. MARIS
 - $745,0004 bd5 ba4k sqft1305 Renaissance Pl, Weldon Spring, MO 63304For Sale
 MLS ID #26051591, Donna M Martinez, ReeceNichols Real Estate. MARIS
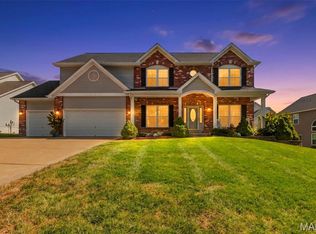
 - $595,0005 bd3 ba3.1k sqft559 John Meyer Dr, Saint Charles, MO 63304For Sale
 MLS ID #26062610, Audrey K Schoem, Legacy Realty Group. MARIS
 - $715,0005 bd4 ba4.9k sqft14901 Jockey Club Dr, Chesterfield, MO 63017For Sale
 MLS ID #26063564, Zachary W Jones, Coldwell Banker Realty - Gundaker. MARIS
 - $849,9004 bd4 ba3k sqft2404 Stoney Brook Dr, Dardenne Prairie, MO 63368For SaleMLS ID #26066141, Wendy G Widder-Tyson, Wood Brothers Realty. MARIS
- $789,0005 bd4 ba4.7k sqft17026 Kimwood Ct, Chesterfield, MO 63005For SaleMLS ID #26062603, Zoe E Taylor, Compass Realty Group. MARIS
- $749,9005 bd5 ba4k sqft1000 Gardenbridge Pl, Saint Charles, MO 63303For SaleMLS ID #26058413, Chris J Hans, Platinum Realty of St. Louis. MARIS
- $775,0004 bd4 ba3.6k sqft414 Gillham Ct, Ballwin, MO 63021For SaleMLS ID #26057947, Corey Griffin, Keller Williams Chesterfield. MARIS
- $410,0004 bd4 ba3k sqft5872 Wellington Farm Dr, Saint Charles, MO 63304For SaleMLS ID #26060873, Donna M Redd, EXP Realty, LLC. MARIS
- $849,5004 bd5 ba4.8k sqft2785 Sun Meadow Dr, Chesterfield, MO 63005For SaleMLS ID #26062398, Shirisha Mandala, Worth Clark Realty. MARIS
- $725,0004 bd5 ba4.7k sqft121 Fox Haven Dr, O'Fallon, MO 63368For SaleMLS ID #26061941, Rachel Haney, Magnolia Real Estate. MARIS
- $825,0005 bd5 ba4.5k sqft2314 Morel Ln, Glencoe, MO 63038For SaleMLS ID #26056399, Justin M Taylor, The Agency. MARIS
- $389,0002 bd3 ba2.8k sqft1347 Pine Bluff Dr, Saint Charles, MO 63304For SaleMLS ID #26061308, Jack Davis, J P Properties, Inc.. MARIS
- $809,0005 bd5 ba3.9k sqft161 Stuart Ln, Eureka, MO 63025For SaleMLS ID #26063002, Julie Haefner, Compass Realty Group. MARIS
- $760,0005 bd4 ba4.8k sqft17507 Summit View Place Cv, Glencoe, MO 63038For SaleMLS ID #26048676, Karen J Ratteree, Realty Executives of St. Louis. MARIS
- $649,0003 bd4 ba3.9k sqft47 Fox Meadows Ct, Saint Charles, MO 63303For SaleMLS ID #26048500, Marcy M Byrne, Janet McAfee Inc.. MARIS
- $725,0004 bd4 ba4.1k sqft1674 Old Baxter Rd, Chesterfield, MO 63017For SaleMLS ID #26058409, Margaret Bradford, Nettwork Global. MARIS
- $715,0005 bd3 ba3.3k sqft313 Wilmer Farm Trl, Wentzville, MO 63385For SaleMLS ID #26063976, Ashley L McLaren, Compass Realty Group. MARIS
- $949,0005 bd3 ba3.7k sqft17711 Birch Leaf Ct, Chesterfield, MO 63005For SaleMLS ID #26059017, Jill Lich, Jill Lich Realty, LLC. MARIS
- $799,9004 bd5 ba4k sqft16557 Baxter Forest Ridge Dr, Chesterfield, MO 63005For SaleMLS ID #26032202, Berkley B Land, ReeceNichols Real Estate. MARIS
