Skip main navigation
Closed
  • Listed by: Realty Executives of St. Louis • Tracy Houska • Contact: 314-276-3811
    Bought with: Realty One Group Trifecta
    Price Unknown

    822 Haversham Dr, Saint Charles, MO 63304

    3beds
    2,098sqft
    Single Family Residence
    Built in 1989
    10,454 Square Feet Lot
    $377,900 Zestimate®
    $--/sqft
    $2,564 Estimated rent

    Home value

    $377,900

    $355,000 - $401,000

    $2,564/mo

    Zestimate® history
    Loading
    Loading...

    Owner options

    List your home for rent

    $2,564/mo

    Rent Zestimate®

    Find your next renter with Zillow Rental Manager. Plus, with online applications, you can quickly screen prospective tenants – for free.

    Learn more

    $2,564/mo

    Rent Zestimate®

    Refinance and save

    $150/mo

    Est. payment

    Refinancing to a lower rate could help reduce your monthly payments and save thousands over the life of the loan.

    See today's rates

    $150/mo

    Est. payment

    Explore your selling options

    Work with a Zillow partner agent

    Leverage their expertise and Zillow's premium Showcase listings to get your home seen by more buyers.

    Get started

    List with your own agent

    Get your home in front of millions of buyers by listing it on Zillow.

    Learn how to do it

    Sell it yourself

    Take full control of how buyers see your home on Zillow by listing For Sale by Owner (FSBO).

    List your home

    What's special

    Custom cabinetsUpdated bathroomsNewer appliancesLarge pantryBeautifully landscaped lawn
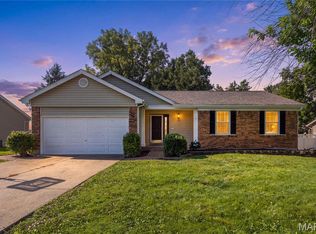
    Interior photos to come. 822 Haversham Dr. — turn-key 3BD/3BA open concept gem with a beautifully landscaped lawn in a sought-after location in Saint Charles! Major addition of a four-season room expands the living space by 300+ sq ft, with a spectacular view of the private backyard and newer 5 ft white vinyl fence. Modern kitchen opens to the living area with custom cabinets, newer appliances, fixtures, and a large pantry. A large gas fireplace with mantle accents the living room. Luxury vinyl flooring flows through the main level and all three bedrooms. Updated bathrooms and many more upgrades — see the photo tour. All major systems replaced — furnace, AC, water heater, sump pump, full-size attic fan, and lower-level windows. Additional insulation installed. Oversized garage measuring 532 sq ft per the tax record. Location matters, and 822 Haversham delivers — conveniently located near schools, shopping, banking, dining, and highway access. Don't miss this one-of-a-kind home!

    Zillow last checked:

    Listing updated:

    Listed by:

    Tracy Houska 314-276-3811,

    Realty Executives of St. Louis

    Bought with:

    Samara Mitchell, 2021011876

    Realty One Group Trifecta

    Source: MARIS,MLS#: 26027398MLS LogoOriginating MLS: St. Louis Association of REALTORS

    Facts & features

    Interior

    Bedrooms & bathrooms
    • Bedrooms: 3
    • Bathrooms: 3
    • Full bathrooms: 3
    • Main level bathrooms: 2
    • Main level bedrooms: 3
    Primary bedroom
    • Features: Floor Covering: Luxury Vinyl Plank
    • Level: Main
    • Area: 195
    • Dimensions: 15x13
    Bedroom 2
    • Features: Floor Covering: Luxury Vinyl Plank
    • Level: Main
    • Area: 126
    • Dimensions: 14x9
    Bedroom 3
    • Features: Floor Covering: Luxury Vinyl Plank
    • Level: Main
    • Area: 120
    • Dimensions: 12x10
    Breakfast room
    • Features: Floor Covering: Wood
    • Level: Main
    • Area: 156
    • Dimensions: 13x12
    Family room
    • Features: Floor Covering: Luxury Vinyl Plank
    • Level: Main
    • Area: 304
    • Dimensions: 16x19
    Kitchen
    • Features: Floor Covering: Wood
    • Level: Main
    • Area: 117
    • Dimensions: 13x9
    Living room
    • Features: Floor Covering: Luxury Vinyl Plank
    • Level: Main
    • Area: 280
    • Dimensions: 20x14
    Heating
    • Forced Air
    Cooling
    • Central Air, Electric
    Appliances
    • Laundry: In Basement, Lower Level
    Features
    • Basement: Concrete,Partially Finished,Full,Sump Pump
    • Number of fireplaces: 1
    • Fireplace features: Living Room
    Interior area
    • Total structure area: 2,098
    • Total interior livable area: 2,098 sqft
    • Finished area above ground: 1,482

    Property

    Parking
    • Total spaces: 2
    • Parking features: Attached, Concrete, Driveway, Garage, Garage Faces Front
    • Attached garage spaces: 2
    • Has uncovered spaces: Yes
    Features
    • Levels: One
    • Patio & porch: Other, Rear Porch, Side Porch
    • Exterior features: Garden, Lighting
    • Fencing: Back Yard,Full,Gate,See Remarks,Vinyl
    Lot
    • Size: 10,454 Square Feet
    • Features: Back Yard, Front Yard
    Details
    • Parcel number: 300366141000036.0000000
    • Special conditions: Listing As Is

    Construction

    Type & style
    • Home type: SingleFamily
    • Architectural style: Traditional
    • Property subtype: Single Family Residence
    Materials
    • Brick Veneer, Vinyl Siding
    • Foundation: Concrete Perimeter
    Condition
    • Year built: 1989

    Utilities & green energy

    • Electric: Ameren
    • Sewer: Public Sewer
    • Water: Public
    • Utilities for property: Electricity Connected, Sewer Connected, Water Connected

    Community & HOA

    Community
    • Subdivision: Harvest Estate #2
    HOA
    • Has HOA: Yes
    • Amenities included: Common Ground
    • Services included: Common Area Maintenance
    • HOA fee: $150 annually
    • HOA name: Harvest Estates
    Location
    • Region: Saint Charles

    Financial & listing details

    • Tax assessed value: $324,042
    • Annual tax amount: $3,655
    • Date on market: 5/8/2026
    • Cumulative days on market: 3 days
    • Listing terms: Cash,Conventional,FHA,VA Loan
    • Electric utility on property: Yes

    Price history

    DateEventPrice
    6/10/2026Sold--
    Source: MARIS #26027398 Report a problem
    5/12/2026Pending sale$370,000$176/sqft
    Source: MARIS #26027398 Report a problem
    5/8/2026Listed for sale$370,000+58.2%$176/sqft
    Source: MARIS #26027398 Report a problem
    3/1/2019Sold--
    Source: MARIS #18093771 Report a problem
    2/5/2019Pending sale$233,900$111/sqft
    Source: Keller Williams Realty West #18093771 Report a problem
    2/2/2019Price change$233,900-2.5%$111/sqft
    Source: Keller Williams Realty West #18093771 Report a problem
    1/28/2019Price change$239,900-2.1%$114/sqft
    Source: Keller Williams Realty West #18093771 Report a problem
    1/17/2019Listed for sale$245,000+27.3%$117/sqft
    Source: Keller Williams Realty West #18093771 Report a problem
    6/30/2017Listing removed$192,500$92/sqft
    Source: Corporate Group, Inc. #17039622 Report a problem
    5/27/2017Pending sale$192,500$92/sqft
    Source: Corporate Group, Inc. #17039622 Report a problem
    5/26/2017Listed for sale$192,500+40.8%$92/sqft
    Source: Corporate Group, Inc. #17039622 Report a problem
    1/19/2017Sold--
    Source: Public Record Report a problem
    12/13/2016Pending sale$136,740$65/sqft
    Source: Owners.com #16081827 Report a problem
    12/5/2016Listed for sale$136,740-22.4%$65/sqft
    Source: Owners.com #16081827 Report a problem
    10/29/2016Listing removed$176,200$84/sqft
    Source: REALHome Services and Solutions Report a problem
    10/15/2016Price change$176,200-4.3%$84/sqft
    Source: REALHome Services and Solutions Report a problem
    10/2/2016Price change$184,100-7%$88/sqft
    Source: REALHome Services and Solutions Report a problem
    9/16/2016Price change$198,000-5.7%$94/sqft
    Source: REALHome Services and Solutions Report a problem
    8/31/2016Listed for sale$209,880$100/sqft
    Source: REALHome Services and Solutions Report a problem
    12/14/2004Sold--
    Source: Public Record Report a problem

    Public tax history

    YearProperty taxesTax assessment
    2025$3,655 +4.6%$61,568 +5.3%
    2024$3,494 +15.5%$58,464 +15.6%
    2023$3,025 +15.2%$50,573 +24.2%
    2022$2,625 $40,722
    2021-- $40,722 +7.5%
    2020-- $37,876
    2019$2,234 $37,876 +17.9%
    2018$2,234 +0.8%$32,136
    2017$2,216 +9.2%$32,136 +13.5%
    2016$2,028 +1.6%$28,303
    2015$1,996 +8.1%$28,303 +11.5%
    2014$1,846 $25,395
    2013-- $25,395 -10%
    2012-- $28,220
    2011-- $28,220
    2010-- $28,220
    2009-- $28,220 -8.2%
    2008-- $30,750 -80.9%
    2007-- $161,030
    2006-- $161,030
    2005-- $161,030 +16.6%
    2004-- $138,100
    2003-- $138,100
    2002-- --
    2001-- --
    Find assessor info on the county website

    Neighborhood: 63304

    Nearby schools

    GreatSchools rating
    Schools provided by the listing agent
    • Elementary: Castlio Elem.
    • Middle: Bryan Middle
    • High: Francis Howell High

    Source: MARIS. This data may not be complete. We recommend contacting the local school district to confirm school assignments for this home.

    Get a cash offer in 3 minutes
    Find out how much your home could sell for in as little as 3 minutes with a no-obligation cash offer.
    Estimated market value
    $377,900
    Get a cash offer in 3 minutes
    Find out how much your home could sell for in as little as 3 minutes with a no-obligation cash offer.
    Estimated market value
    $377,900