Updated 3 bedroom, 3 bath, ranch in a great Saint Charles neighborhood. A large covered front porch with a beautiful, newer glass leaded door welcomes you to the entry of an open floor plan with newer vinyl plank flooring carrying you into the living room with a vaulted ceiling and cozy, wood-burning fireplace. Updated kitchen has granite counters and stainless steel appliances. A nice master suite features a walk-in closet and updated master bath with newer, custom tile. Two secondary bedrooms, an updated bath, also with newer tile, a main floor laundry and two car garage complete this level. The lower level features a spacious family room with newer vinyl plank flooring thru-out, fresh paint, sink for future wetbar, storage and workshop areas, a large updated bath and great can lighting. Deck freshly stained, paver BBQ area, great storge shed and a nice fenced yard to enjoy! A must see home!
For sale by owner
Street View
$374,900
818 Haversham Dr, Saint Charles, MO 63304
3beds
2,250sqft
SingleFamily
Built in 1987
10,454 Square Feet Lot
$369,800 Zestimate®
$167/sqft
$13/mo HOA
What's special
Cozy wood-burning fireplaceTwo car garageNice fenced yardPaver bbq areaDeck freshly stainedGranite countersLarge covered front porch
What the owner loves about this home
Close to Veterans Tribute Park, dog park, and Katy Trail. Great location... minutes from 364, 70 and 40.
- 13 hours
- 190
- 4
Listed by:
Property Owner (314) 229-9239
Facts & features
Interior
Bedrooms & bathrooms
- Bedrooms: 3
- Bathrooms: 3
- Full bathrooms: 3
- Main level bathrooms: 2
- Main level bedrooms: 3
Heating
- Forced air, Gas
Cooling
- Central
Appliances
- Included: Dishwasher, Garbage disposal, Microwave, Range / Oven
- Laundry: Main Level
Features
- Vaulted Ceiling(s), Living Room, Entrance Foyer, Wired for Data, Some Window Treatmnt, Family Room
- Flooring: Laminate
- Doors: 6 Panel Door(s), Sliding Glass Doors
- Windows: Some Window Treatmnt
- Basement: Finished
- Has fireplace: Yes
- Fireplace features: Wood Burning, Living Room
Interior area
- Structure area source: County Records
- Total interior livable area: 2,250 sqft
- Finished area below ground: 1394
Property
Parking
- Total spaces: 2
- Parking features: Garage - Attached
- Details: Oversize
Features
- Patio & porch: Deck
- Exterior features: Vinyl, Brick
Lot
- Size: 10,454 Square Feet
- Features: Streetlights, Level Lot, Chain Link Fence
Details
- Additional structures: Utility Building
- Parcel number: 3003660720000380000000
- Special conditions: Sale
Construction
Type & style
- Home type: SingleFamily
- Architectural style: Ranch, 1 STORY
Materials
- masonry
- Roof: Asphalt
Condition
- New construction: No
- Year built: 1987
Utilities & green energy
- Sewer: Public
- Water: Public
Community & HOA
HOA
- Has HOA: Yes
- HOA fee: $13 monthly
Location
- Region: Saint Charles
Financial & listing details
- Price per square foot: $167/sqft
- Tax assessed value: $315,935
- Annual tax amount: $3,340
- Date on market: 9/9/2026
Estimated market value
$369,800
$351,000 - $388,000
$2,733/mo
Price history
| Date | Event | Price |
|---|---|---|
| 9/9/2026 | Listed for sale | $374,900+50%$167/sqft |
Source: Owner Report a problem | ||
| 3/19/2020 | Sold | -- |
Source:  MARIS #20004646 Report a problem MARIS #20004646 Report a problem | ||
| 2/3/2020 | Pending sale | $250,000$111/sqft |
Source: Keller Williams Realty West Partners #20004646 Report a problem | ||
| 1/28/2020 | Listed for sale | $250,000$111/sqft |
Source: Keller Williams Realty West Partners #20004646 Report a problem | ||
Public tax history
| Year | Property taxes | Tax assessment |
|---|---|---|
| 2025 | $3,340 +1.1% | $60,028 +8.7% |
| 2024 | $3,303 +0% | $55,244 |
| 2023 | $3,302 +12.7% | $55,244 +21.5% |
| 2022 | $2,929 | $45,482 |
| 2021 | -- | $45,482 +14.1% |
| 2020 | -- | $39,873 |
| 2019 | $2,400 | $39,873 +15.4% |
| 2018 | $2,400 +0.8% | $34,552 |
| 2017 | $2,380 +16.5% | $34,552 +21.2% |
| 2016 | $2,043 +1.6% | $28,514 |
| 2015 | $2,011 +1.2% | $28,514 +4.3% |
| 2014 | $1,987 | $27,333 |
| 2013 | -- | $27,333 -10% |
| 2012 | -- | $30,370 |
| 2011 | -- | $30,370 |
| 2010 | -- | $30,370 |
| 2009 | -- | $30,370 -8.2% |
| 2008 | -- | $33,100 -80.1% |
| 2007 | -- | $166,630 |
| 2006 | -- | $166,630 |
| 2005 | -- | $166,630 +17.3% |
| 2004 | -- | $142,060 |
| 2003 | -- | $142,060 |
| 2002 | -- | -- |
| 2001 | -- | -- |
Find assessor info on the county website
Monthly payment
Est. payment
Payment breakdown
Explore the cost of this home by adjusting the details. Changes won't be saved.Climate risks
Neighborhood: 63304
Nearby schools
Schools provided by the listing agent
- Elementary: Castlio Elem.
- Middle: Bryan Middle
- High: Francis Howell High
- District: Francis Howell R-III
Source: The MLS. This data may not be complete. We recommend contacting the local school district to confirm school assignments for this home.
- $6,500-- bd-- ba-- sqftHarvest Home Cir, Saint charles, MO 63304Off Market
- $338,7003 bd2 ba1.4k sqft816 Haversham Dr, Saint Charles, MO 63304Off Market
- $369,3004 bd2 ba1.8k sqft820 Haversham Dr, Saint Charles, MO 63304Off Market
- $351,4003 bd2 ba1.3k sqft817 Haversham Dr, Saint Charles, MO 63304Off Market
Similar homes
- $415,0004 bd4 ba2.7k sqft923 Haversham Dr, Saint Charles, MO 63304For Sale
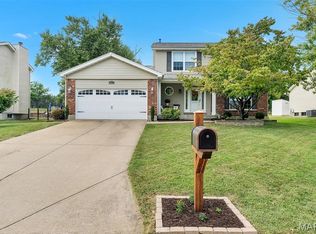
 MLS ID #26055787, Julie E Corbett, STL Buy & Sell, LLC. MARIS
 - $358,0005 bd3 ba2.7k sqft4223 Towers Rd, Saint Charles, MO 63304For Sale
 MLS ID #26045992, Aaron J Franke, Homebound Realty LLC. MARIS
 - $384,9004 bd3 ba2.1k sqft1266 Stephenridge Dr, Saint Charles, MO 63304For Sale
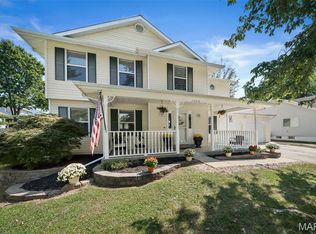 MLS ID #26055277, Heather A Kendall, EXP Realty, LLC. MARIS
 - $359,9003 bd2 ba1.4k sqft991 Reddington Oaks Ct, Saint Charles, MO 63304For Sale
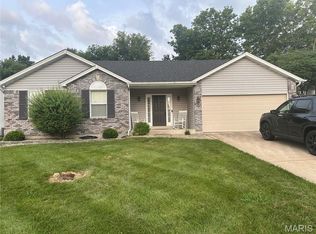 MLS ID #26052839, Jonathan Minerick, HomeCoin.com. MARIS
 - $349,9003 bd4 ba2k sqft5070 Danielle Dr, Saint Charles, MO 63304For SaleMLS ID #26057572, Nicholas J Huscroft, Chosen Realty, LLC. MARIS
- $389,9004 bd3 ba2k sqft13 Tremaine Ct, Saint Charles, MO 63304For SaleMLS ID #26049903, Barbara Koskolos, Worth Clark Realty. MARIS
- $380,0003 bd3 ba2.7k sqft8 Ardwick Dr, Saint Peters, MO 63376For SaleMLS ID #26055856, Sandy R Street, Coldwell Banker Realty - Gundaker. MARIS
- $335,0004 bd3 ba2.6k sqft4124 Shepherds Hill Cir, Saint Peters, MO 63304For SaleMLS ID #26053619, Kyle R Hughes, Coldwell Banker Realty - Gundaker. MARIS
- $375,0004 bd3 ba3.3k sqft204 Boulder Point Dr, Saint Peters, MO 63376For SaleMLS ID #26057821, Alivia White, Berkshire Hathaway HomeServices Select Properties. MARIS
- $400,0005 bd3 ba2.5k sqft20 Sandalwood Ct, Saint Charles, MO 63304For SaleMLS ID #26043351, Robin O Spraggins, Keller Williams Realty West. MARIS
- $394,9004 bd3 ba1.9k sqft465 Fall River Ln, Saint Charles, MO 63304For SaleMLS ID #26055293, Amy Gordon, The Hermann London Group LLC. MARIS
- $390,0003 bd3 ba1.4k sqft3950 White Rose Ln, Saint Charles, MO 63304For SaleMLS ID #26046089, Robbie V Johnson, DRG - Delhougne Realty Group. MARIS
- $249,9003 bd1 ba1.5k sqft24 Fern Dr, Saint Charles, MO 63304For SaleMLS ID #26057625, Stacey Gualdoni, Worth Clark Realty. MARIS
- $440,0003 bd3 ba2.7k sqft1447 Wood Haven Dr, Saint Charles, MO 63304For SaleMLS ID #26050068, Starr Glass, Expert, REALTORS. MARIS
- $337,5003 bd3 ba1.5k sqft18 Craigwood Dr, Saint Peters, MO 63376For SaleMLS ID #26056717, Roy S Doskal, RJD Realty. MARIS
- $365,0003 bd2 ba2k sqft3249 Windwood Trails Dr, Saint Charles, MO 63303For SaleMLS ID #26056311, Kiana J Joyce, Coldwell Banker Realty - Gundaker. MARIS
- $325,0002 bd3 ba2.7k sqft1317 Pine Bluff Dr, Saint Charles, MO 63304For SaleMLS ID #26036673, Robin O Spraggins, Keller Williams Realty West. MARIS
- $349,9004 bd3 ba1.4k sqft1397 Valli Ln, Saint Charles, MO 63304For SaleMLS ID #26056210, David Nations, Keller Williams Realty St. Louis. MARIS
- $379,0004 bd3 ba1.5k sqft3034 Willow Wood Dr, Saint Charles, MO 63303For SaleMLS ID #26052559, Kelly Shaw, Berkshire Hathaway HomeServices Select Properties. MARIS
