Welcome home to this charming St. Charles ranch offering a comfortable layout, thoughtful updates, and plenty of space inside and out! The main level features 3 bedrooms, a full bath, and an inviting eat-in kitchen complete with quartz countertops, white cabinetry, stainless steel appliances, and a stylish backsplash. LVP flooring and neutral finishes create a fresh, cohesive feel throughout. The partially finished lower level adds even more versatility with a large open living area ready to fit your needs, plus an additional bonus room that could make a great home office, workout space, hobby room, or sleeping area. Step outside to a level, nearly ¼-acre lot with a deck, patio, and storage shed. An oversized 2-car garage provides plenty of additional storage, all in a convenient location near shopping, dining, schools, and major highways.
Active
Listed by: Worth Clark Realty • Stacey Gualdoni • 314-566-6732
$249,900
24 Fern Dr, Saint Charles, MO 63304
3beds
1,512sqft
Single Family Residence
Built in 1973
8,934 Square Feet Lot
$-- Zestimate®
$165/sqft
$-- HOA
What's special
Partially finished lower levelQuartz countertopsNeutral finishesStorage shedThoughtful updatesInviting eat-in kitchenStainless steel appliances
- 3 hours
- 58
- 6
Zillow last checked:
Listing updated:
Listed by:
Stacey Gualdoni 314-566-6732,
Worth Clark Realty,
Kate A Meyer 314-681-1809,
Worth Clark Realty
Source: MARIS,MLS#: 26057625 Originating MLS: St. Louis Association of REALTORS
Originating MLS: St. Louis Association of REALTORSFacts & features
Interior
Bedrooms & bathrooms
- Bedrooms: 3
- Bathrooms: 1
- Full bathrooms: 1
- Main level bathrooms: 1
- Main level bedrooms: 3
Bedroom
- Features: Floor Covering: Luxury Vinyl Plank
- Level: Main
Bedroom 2
- Features: Floor Covering: Luxury Vinyl Plank
- Level: Main
Bedroom 3
- Features: Floor Covering: Luxury Vinyl Plank
- Level: Main
Bathroom
- Features: Floor Covering: Ceramic Tile
- Level: Main
Basement
- Features: Floor Covering: Ceramic Tile
- Level: Basement
Bonus room
- Features: Floor Covering: Ceramic Tile
- Level: Basement
Kitchen
- Features: Floor Covering: Luxury Vinyl Plank
- Level: Main
Living room
- Features: Floor Covering: Luxury Vinyl Plank
- Level: Main
Heating
- Forced Air
Cooling
- Central Air
Appliances
- Included: Stainless Steel Appliance(s), Cooktop, Dishwasher, Dryer, Microwave, Oven, Refrigerator, Washer
- Laundry: In Basement
Features
- Built-in Features, Custom Cabinetry, Eat-in Kitchen, Granite Counters, Storage, Workshop/Hobby Area
- Basement: Finished,Storage Space
- Has fireplace: No
Interior area
- Total structure area: 1,512
- Total interior livable area: 1,512 sqft
- Finished area above ground: 912
- Finished area below ground: 912
Property
Parking
- Total spaces: 2
- Parking features: Garage
- Garage spaces: 2
Features
- Levels: One
- Exterior features: Garden, Storage
Lot
- Size: 8,934 Square Feet
- Features: Adjoins Wooded Area, Front Yard, Level
Details
- Parcel number: 301155003070014.0000000
- Special conditions: Standard
Construction
Type & style
- Home type: SingleFamily
- Architectural style: Ranch,Traditional
- Property subtype: Single Family Residence
Materials
- Vinyl Siding
- Foundation: Concrete Perimeter
- Roof: Architectural Shingle
Condition
- Updated/Remodeled
- New construction: No
- Year built: 1973
Utilities & green energy
- Electric: 220 Volts
- Sewer: Public Sewer
- Water: Public
- Utilities for property: Cable Available, Electricity Connected, Natural Gas Connected, Phone Available, Sewer Connected, Water Connected
Community & HOA
Community
- Subdivision: Harvest Ac #2 Resub
HOA
- Has HOA: No
Location
- Region: Saint Charles
Financial & listing details
- Price per square foot: $165/sqft
- Tax assessed value: $224,572
- Annual tax amount: $2,542
- Date on market: 9/10/2026
- Listing terms: Cash,Conventional,FHA,VA Loan
- Electric utility on property: Yes
Estimated market value
Not available
Estimated sales range
Not available
Not available
Price history
| Date | Event | Price |
|---|---|---|
| 9/10/2026 | Listed for sale | $249,900+16.3%$165/sqft |
Source:  MARIS #26057625 Report a problem MARIS #26057625 Report a problem | ||
| 7/14/2022 | Sold | -- |
Source: MARIS #22038995 Report a problem | ||
| 6/24/2022 | Pending sale | $214,900$142/sqft |
Source: MARIS #22038995 Report a problem | ||
| 6/22/2022 | Listed for sale | $214,900+26.5%$142/sqft |
Source: MARIS #22038995 Report a problem | ||
| 11/4/2020 | Sold | -- |
Source: MARIS #20070128 Report a problem | ||
| 10/3/2020 | Pending sale | $169,900$112/sqft |
Source: Coldwell Banker Realty - Gunda #20070128 Report a problem | ||
| 10/2/2020 | Listed for sale | $169,900$112/sqft |
Source: Coldwell Banker Realty - Gunda #20070128 Report a problem | ||
| 11/1/2005 | Sold | -- |
Source: Public Record Report a problem | ||
Public tax history
| Year | Property taxes | Tax assessment |
|---|---|---|
| 2025 | $2,542 +13.6% | $42,669 +14.5% |
| 2024 | $2,238 +0% | $37,281 |
| 2023 | $2,237 +15% | $37,281 +24% |
| 2022 | $1,946 | $30,070 |
| 2021 | -- | $30,070 +14.2% |
| 2020 | -- | $26,333 |
| 2019 | $1,486 | $26,333 +24% |
| 2018 | $1,486 +0.8% | $21,241 |
| 2017 | $1,474 +12.8% | $21,241 +17.4% |
| 2016 | $1,306 +2.4% | $18,087 |
| 2015 | $1,276 -0.6% | $18,087 +2.5% |
| 2014 | $1,283 | $17,644 |
| 2013 | -- | $17,644 -12.7% |
| 2012 | -- | $20,200 -20.3% |
| 2011 | -- | $25,360 |
| 2010 | -- | $25,360 |
| 2009 | -- | $25,360 -1.1% |
| 2008 | -- | $25,650 -78.5% |
| 2007 | -- | $119,200 |
| 2006 | -- | $119,200 |
| 2005 | -- | $119,200 +16.5% |
| 2004 | -- | $102,340 |
| 2003 | -- | $102,340 |
| 2002 | -- | -- |
| 2001 | -- | -- |
Find assessor info on the county website
Monthly payment
Est. payment
Payment breakdown
Explore the cost of this home by adjusting the details. Changes won't be saved.Climate risks
Neighborhood: 63304
Nearby schools
Schools provided by the listing agent
- Elementary: Central Elem.
- Middle: Hollenbeck Middle
- High: Francis Howell Central High
Source: MARIS. This data may not be complete. We recommend contacting the local school district to confirm school assignments for this home.
Similar homes
- $--4 bd2 ba1.2k sqft510 Keeney Dr, Saint Charles, MO 63304AuctionAuction.com 2
- $--3 bd1 ba1.1k sqft2750 Saint Peters Howell Rd, Saint Peters, MO 63376Auction
 Auction.com 2
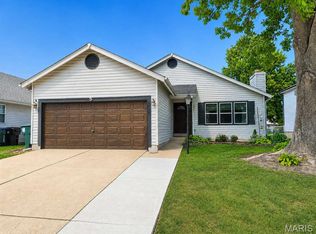
 - $349,9003 bd4 ba2k sqft5070 Danielle Dr, Saint Charles, MO 63304For Sale
 MLS ID #26057572, Nicholas J Huscroft, Chosen Realty, LLC. MARIS
 - $295,0003 bd2 ba2.1k sqft16 Mill Race Dr, Saint Peters, MO 63376For Sale
 MLS ID #26054500, Kelly A Boehmer, Berkshire Hathaway HomeServices Select Properties. MARIS
 - $325,0003 bd2 ba1.7k sqft20 Ardennais Rd, Saint Peters, MO 63376For SaleMLS ID #26053432, Tara Crater, Compass Realty Group. MARIS
- $285,0002 bd1 ba1.1k sqft1808 Cherry Tree St, Saint Peters, MO 63376For SaleMLS ID #26057703, Kimberly A LaBarge, Realty One Group Trifecta. MARIS
- $225,0001 bd1 ba1k sqft1359 Kyle Dr #14B, Saint Charles, MO 63304For SaleMLS ID #26053943, John Videmschek, DRG - Delhougne Realty Group. MARIS
- $359,9003 bd2 ba1.4k sqft991 Reddington Oaks Ct, Saint Charles, MO 63304For SaleMLS ID #26052839, Jonathan Minerick, HomeCoin.com. MARIS
- $349,9004 bd3 ba1.4k sqft1397 Valli Ln, Saint Charles, MO 63304For SaleMLS ID #26056210, David Nations, Keller Williams Realty St. Louis. MARIS
- $337,5003 bd3 ba1.5k sqft18 Craigwood Dr, Saint Peters, MO 63376For SaleMLS ID #26056717, Roy S Doskal, RJD Realty. MARIS
- $300,0002 bd2 ba1.5k sqft857 Du Pre Ct, Saint Peters, MO 63376For SaleMLS ID #26055067, Kylee Koch, DRG - Delhougne Realty Group. MARIS
- $269,0003 bd3 ba1.8k sqft27 Loris Ln, Saint Charles, MO 63303For SaleMLS ID #26049791, Abbey Josar, Worth Clark Realty. MARIS
- $315,0002 bd2 ba1.5k sqft1319 Pine Bluff Dr, Saint Charles, MO 63304For SaleMLS ID #26045957, Lauren M Risley, Keller Williams Realty St. Louis. MARIS
- $190,0003 bd2 ba1.2k sqft39 Park Charles Blvd S APT D, Saint Peters, MO 63376For SaleMLS ID #26055122, Nancy S Jordan, Meyer Real Estate. MARIS
- $175,0002 bd1 ba958 sqft4105 Faredale Ln, Saint Charles, MO 63304For SaleMLS ID #26046968, Adam Hoff, Homebound Realty LLC. MARIS
- $327,5003 bd3 ba1.4k sqft1721 Summergate Ct, Saint Charles, MO 63303For SaleMLS ID #26051354, Zach J Fagas, Compass Realty Group. MARIS
- $210,0002 bd2 ba1k sqft306 Della Dr, Saint Peters, MO 63376For SaleMLS ID #26057383, Nicole Berthold, Worth Clark Realty. MARIS
- $280,0002 bd3 ba1.3k sqft2145 Orchid Blossom Ct, Saint Peters, MO 63376For SaleMLS ID #26057773, Liz Whitworth, Elevate Realty, LLC. MARIS
