Welcome to Willott Square, a quaint neighborhood tucked just off Mid Rivers Mall Drive in the heart of St. Peters! This charming end-unit townhome offers over 1,200 square feet of living space, 2 bedrooms, 1.5 baths, and a convenient tuck-under 2-car garage. The open floor plan features gorgeous LVP flooring throughout the main level, creating a fresh, inviting feel. The kitchen boasts granite countertops, a breakfast bar, and a cozy dining nook, with a refrigerator, washer, and dryer all included for added convenience. Upstairs, the oversized primary bedroom offers a spacious walk-in closet. Step out onto the private deck just off the kitchen and enjoy a peaceful setting in this lovely neighborhood. Sidewalk-lined streets, a common area, and plenty of room for walking the dog or taking the kids for a bike ride make this community a wonderful place to call home. Conveniently located just minutes from shopping, dining, parks, and everything St. Peters has to offer. Don't miss your opportunity to make this charming townhome yours!
Active
Listed by: Berkshire Hathaway HomeServices Select Properties • Kelley L Fletcher • 636-541-8241
Price cut: $15K (11/9)
$225,000
305 Willott Square Dr, Saint Peters, MO 63376
2beds
1,280sqft
Townhouse
Built in 2011
1,742 Square Feet Lot
$-- Zestimate®
$176/sqft
$329/mo HOA
What's special
Granite countertopsSidewalk-lined streetsOpen floor planOversized primary bedroomCommon areaBreakfast barCozy dining nook
- 23 days
- 1,178
- 99
Likely to sell faster than
Zillow last checked:
Listing updated:
Listed by:
Kelley L Fletcher 636-541-8241,
Berkshire Hathaway HomeServices Select Properties
Source: MARIS,MLS#: 26066413 Originating MLS: East Central Board of REALTORS
Facts & features
Interior
Bedrooms & bathrooms
- Bedrooms: 2
- Bathrooms: 2
- Full bathrooms: 1
- 1/2 bathrooms: 1
- Main level bathrooms: 1
Primary bedroom
- Features: Floor Covering: Carpeting
- Level: Second
- Area: 195
- Dimensions: 15x13
Bedroom
- Features: Floor Covering: Carpeting
- Level: Second
- Area: 144
- Dimensions: 12x12
Breakfast room
- Features: Floor Covering: Luxury Vinyl Plank
- Level: Main
- Area: 120
- Dimensions: 12x10
Great room
- Features: Floor Covering: Luxury Vinyl Plank
- Level: Main
- Area: 285
- Dimensions: 19x15
Kitchen
- Features: Floor Covering: Luxury Vinyl Plank
- Level: Main
- Area: 120
- Dimensions: 12x10
Heating
- Electric, Forced Air
Cooling
- Ceiling Fan(s), Central Air, Electric
Appliances
- Included: Dishwasher, Disposal, Dryer, Microwave, Electric Range, Refrigerator, Washer, Electric Water Heater
- Laundry: In Basement, Electric Dryer Hookup, Washer Hookup
Features
- Breakfast Bar, Breakfast Room, Ceiling Fan(s), Granite Counters, Open Floorplan, Pantry, Recessed Lighting
- Flooring: Carpet, Luxury Vinyl
- Doors: Panel Door(s), Sliding Doors
- Windows: Blinds, Screens, Tilt-In Windows, Window Coverings
- Basement: Concrete,Sump Pump,Unfinished
- Has fireplace: No
Interior area
- Total structure area: 1,280
- Total interior livable area: 1,280 sqft
- Finished area above ground: 1,280
Property
Parking
- Total spaces: 2
- Parking features: Garage, Garage Door Opener, Garage Faces Rear
- Attached garage spaces: 2
Features
- Levels: Two
- Patio & porch: Deck
Lot
- Size: 1,742 Square Feet
- Dimensions: 26 x 67
- Features: Front Yard, Landscaped, Level, Sprinklers In Front
Details
- Parcel number: 30005A272000057.0000000
- Special conditions: Standard
Construction
Type & style
- Home type: Townhouse
- Architectural style: Traditional
- Property subtype: Townhouse
Materials
- Brick, Vinyl Siding
- Foundation: Concrete Perimeter
- Roof: Architectural Shingle
Condition
- Year built: 2011
Utilities & green energy
- Electric: 220 Volts
- Sewer: Public Sewer
- Water: Public
- Utilities for property: Electricity Connected, Sewer Connected, Water Connected
Community & HOA
Community
- Features: Sidewalks, Street Lights
- Subdivision: Willott Square
HOA
- Has HOA: Yes
- Amenities included: Association Management
- Services included: Insurance, Maintenance Grounds, Common Area Maintenance, Roof, Snow Removal
- HOA fee: $329 monthly
- HOA name: DNI Properties
Location
- Region: Saint Peters
Financial & listing details
- Price per square foot: $176/sqft
- Tax assessed value: $212,354
- Annual tax amount: $2,756
- Date on market: 10/19/2026
- Cumulative days on market: 23 days
- Listing terms: Cash,Conventional,FHA,VA Loan
- Ownership: Private
- Electric utility on property: Yes
- Road surface type: Concrete
Estimated market value
Not available
Estimated sales range
Not available
Not available
Price history
| Date | Event | Price |
|---|---|---|
| 11/9/2026 | Price change | $225,000-6.3%$176/sqft |
Source:  MARIS #26066413 Report a problem | ||
| 10/19/2026 | Listed for sale | $240,000-4%$188/sqft |
Source: MARIS #26066413 Report a problem | ||
| 9/11/2026 | Listing removed | -- |
Source: Owner Report a problem | ||
| 8/6/2026 | Listed for sale | $250,000+4.6%$195/sqft |
Source: Owner Report a problem | ||
| 8/1/2024 | Sold | -- |
Source: MARIS #24026989 Report a problem | ||
| 6/30/2024 | Pending sale | $239,000$187/sqft |
Source: MARIS #24026989 Report a problem | ||
| 6/28/2024 | Listed for sale | $239,000+97.5%$187/sqft |
Source: MARIS #24026989 Report a problem | ||
| 12/15/2015 | Sold | -- |
Source: MARIS #15050012 Report a problem | ||
| 10/19/2015 | Price change | $121,000-3.2%$95/sqft |
Source: Keller Williams Realty West #15050012 Report a problem | ||
| 10/7/2015 | Price change | $124,990-2.3%$98/sqft |
Source: Keller Williams Realty West #15050012 Report a problem | ||
| 9/24/2015 | Price change | $127,900-1.5%$100/sqft |
Source: Keller Williams Realty West #15050012 Report a problem | ||
| 9/11/2015 | Price change | $129,900-3.7%$101/sqft |
Source: Keller Williams Realty West #15050012 Report a problem | ||
| 9/3/2015 | Listed for sale | $134,900$105/sqft |
Source: Keller Williams Realty West #15050012 Report a problem | ||
| 9/20/2011 | Sold | -- |
Source: Public Record Report a problem | ||
Public tax history
| Year | Property taxes | Tax assessment |
|---|---|---|
| 2025 | $2,756 +5.5% | $40,347 +8.4% |
| 2024 | $2,612 +0.1% | $37,211 |
| 2023 | $2,609 +16.4% | $37,211 +24.9% |
| 2022 | $2,242 | $29,796 |
| 2021 | -- | $29,796 +19.5% |
| 2020 | -- | $24,932 |
| 2019 | $1,891 | $24,932 +5.6% |
| 2018 | $1,891 +0.5% | $23,613 |
| 2017 | $1,883 +12.3% | $23,613 +12.3% |
| 2016 | $1,677 +0.2% | $21,035 |
| 2015 | $1,674 -8.8% | $21,035 -6.4% |
| 2014 | $1,835 | $22,472 |
| 2013 | -- | $22,472 -4% |
| 2012 | -- | $23,408 +46716% |
| 2011 | -- | $50 -97.4% |
| 2009 | -- | $1,900 |
| 2008 | -- | -- |
Find assessor info on the county website
Monthly payment
Est. payment
Payment breakdown
Explore the cost of this home by adjusting the details. Changes won't be saved.Climate risks
Neighborhood: 63376
Nearby schools
Schools provided by the listing agent
- Elementary: Warren Elem.
- Middle: Saeger Middle
- High: Francis Howell Central High
Source: MARIS. This data may not be complete. We recommend contacting the local school district to confirm school assignments for this home.
- $206,7002 bd1 ba1.3k sqft303 Willott Square Dr, Saint Peters, MO 63376Off Market
- $227,3002 bd3 ba1.2k sqft307 Willott Square Dr, Saint Peters, MO 63376Off Market
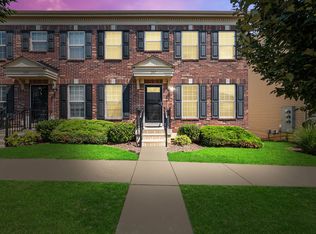
- $--2 bd2 ba1.2k sqft309 Willott Square Dr, Saint Peters, MO 63376Sold

- $216,6002 bd1 ba1.2k sqft301 Willott Square Dr, Saint Peters, MO 63376Off Market
Similar homes
- $230,0003 bd3 ba1.4k sqft2024 Belltower Dr, Saint Peters, MO 63376For Sale
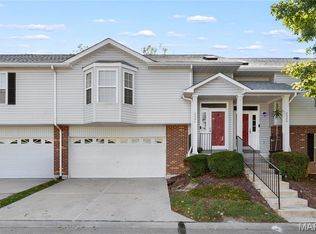
 MLS ID #26064380, Kristene M Holmes, Keller Williams Realty West. MARIS
- $--3 bd1 ba1k sqft11 White Oak Dr, Saint Peters, MO 63376Auction
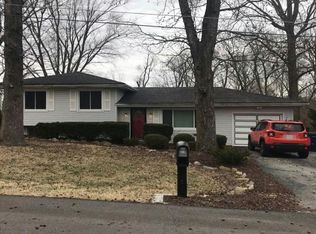 Auction.com 2
- $180,0002 bd3 ba1.2k sqft42 Timberbrook Dr, Saint Peters, MO 63376For Sale
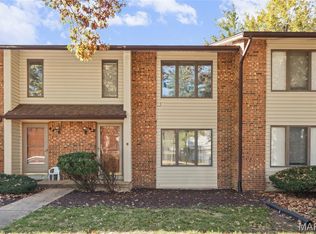 MLS ID #26067190, Lori A Dillick, Coldwell Banker Realty - Gundaker. MARIS
- $184,9002 bd3 ba1.1k sqft356 Windsor Pl #D, Saint Peters, MO 63376For Sale
 MLS ID #26070448, Robert C Clarke, STL Buy & Sell, LLC. MARIS
- $185,0002 bd2 ba1.2k sqft21 Park Charles Blvd S APT B, Saint Peters, MO 63376For SaleMLS ID #26067425, Michael Mesey, Magnolia Real Estate. MARIS
- $260,0003 bd1 ba1.2k sqft20 Churchill Downs Dr, Saint Peters, MO 63376For SaleMLS ID #26070080, Sam E VandenBrink, Worth Clark Realty. MARIS
- $299,0003 bd2 ba1.5k sqft2 Country Farm Blvd, Saint Peters, MO 63376For SaleMLS ID #26066665, John David, USRealty.com, LLP. MARIS
- $197,5003 bd4 ba1.4k sqft315 Della Dr, Saint Peters, MO 63376For SaleMLS ID #26068311, Kelli D Ewen, The Hermann London Group LLC. MARIS
- $259,0003 bd1 ba1.1k sqft1823 Pine Tree St, Saint Peters, MO 63376For SaleMLS ID #26070302, Eric W Vaughan, Trademark Real Estate, Inc. MARIS
- $198,0004 bd2 ba1.3k sqft313 Della Dr, Saint Peters, MO 63376For SaleMLS ID #26068483, Kelli D Ewen, The Hermann London Group LLC. MARIS
- $169,0002 bd2 ba1.2k sqft#5, Saint Peters, MO 63376For SaleMLS ID #26041362, Jennifer A Pollmann, Alexander Realty Inc. MARIS
- $335,0003 bd2 ba1.6k sqft1246 Mendoza Dr, Saint Peters, MO 63376For SaleMLS ID #26070126, Christine M Williams, Coldwell Banker Realty - Gundaker. MARIS
- $275,0002 bd4 ba1.4k sqft2006 Chapel Hill Xing, Saint Peters, MO 63376For SaleMLS ID #26064350, Kristy A Flood, Coldwell Banker Realty - Gundaker. MARIS
- $285,0002 bd3 ba1.7k sqft26 Deer Grove Dr, Saint Peters, MO 63376For SaleMLS ID #26065650, Kimberly S Goessling, Berkshire Hathaway HomeServices Select Properties. MARIS
- $199,0002 bd2 ba1k sqft470 Benton Dr APT G, Saint Peters, MO 63376For SaleMLS ID #26068986, Claudia Diel, Dielmann Sotheby's International Realty. MARIS
- $316,0003 bd2 ba1.3k sqft29 Sunny Hill Blvd, Saint Peters, MO 63376For SaleMLS ID #26070668, Kendra L Lang, Compass Realty Group. MARIS
- $199,9002 bd2 ba1.1k sqft1933 Piedmont Cir, Saint Peters, MO 63304For SaleMLS ID #26069652, Christopher M Scott, Keller Williams Realty West. MARIS
- $230,0002 bd2 ba1.2k sqft36 Green Park Ln #31A, O'Fallon, MO 63366For SaleMLS ID #26070402, Benjamin J Giessman, Coldwell Banker Realty - Gundaker. MARIS
- $300,0003 bd3 ba1.5k sqft27 Glenna Dr, Saint Peters, MO 63376For SaleMLS ID #26015975, Ben Lytle, Opendoor Brokerage LLC. MARIS
