Welcome home to 42 Timberbrook Drive, a 1280 sq ft townhome that delivers more space, privacy, and value than you’d expect at $180,000. Upstairs, two bedroom suites each have a full bathroom and a walk-in closet. That layout works well for roommates, overnight guests or a home office you can close the door on. Downstairs, sunlight fills the main level and leads straight out to your private patio/courtyard, a spot made for morning coffee, weekend grilling, or unwinding after work. Just steps away, two-car covered parking keeps your vehicles out of the weather. A full basement gives you plenty of storage now and room to grow later, whether you picture a rec room, gym or guest space. The $275 monthly HOA covers sewer, water and trash, so budgeting is simple. You’re less than two minutes from Highways 70 and 79, with restaurants, shopping, and entertainment close by. Homes with this much flexibility at this price don’t come along often; don't miss this hot opportunity. Pro Pics Coming asap
Active
Listed by: Coldwell Banker Realty - Gundaker • Lori A Dillick • 314-313-9672
$180,000
42 Timberbrook Dr, Saint Peters, MO 63376
2beds
1,280sqft
Townhouse
Built in 1982
435 Square Feet Lot
$-- Zestimate®
$141/sqft
$275/mo HOA
What's special
Full basementTwo-car covered parkingWalk-in closet
- 19 hours
- 136
- 6
Zillow last checked:
Listing updated:
Listed by:
Lori A Dillick 314-313-9672,
Coldwell Banker Realty - Gundaker
Source: MARIS,MLS#: 26067190 Originating MLS: St. Louis Association of REALTORS
Facts & features
Interior
Bedrooms & bathrooms
- Bedrooms: 2
- Bathrooms: 3
- Full bathrooms: 2
- 1/2 bathrooms: 1
- Main level bathrooms: 1
Primary bedroom
- Features: Floor Covering: Carpeting
- Level: Upper
- Area: 144
- Dimensions: 12x12
Bedroom 2
- Features: Floor Covering: Carpeting
- Level: Upper
- Area: 143
- Dimensions: 13x11
Breakfast room
- Features: Floor Covering: Carpeting
- Level: Main
- Area: 84
- Dimensions: 12x7
Kitchen
- Features: Floor Covering: Ceramic Tile
- Level: Main
- Area: 90
- Dimensions: 10x9
Living room
- Features: Floor Covering: Carpeting
- Level: Main
- Area: 247
- Dimensions: 19x13
Heating
- Electric, Forced Air
Cooling
- Central Air
Appliances
- Included: Dishwasher, Disposal, Electric Range
Features
- Doors: Panel Door(s)
- Basement: Concrete,Full
- Number of fireplaces: 1
- Fireplace features: Wood Burning
Interior area
- Total structure area: 1,280
- Total interior livable area: 1,280 sqft
- Finished area above ground: 1,280
Property
Parking
- Total spaces: 2
- Parking features: Carport
- Carport spaces: 2
Features
- Levels: Two
- Exterior features: Courtyard
Lot
- Size: 435 Square Feet
- Dimensions: .010
- Features: Level, Near Public Transit
Details
- Parcel number: 20115553103000G.0000000
- Special conditions: Standard
Construction
Type & style
- Home type: Townhouse
- Architectural style: Traditional
- Property subtype: Townhouse
- Attached to another structure: Yes
Materials
- Brick, Vinyl Siding
- Foundation: Concrete Perimeter
Condition
- Year built: 1982
Utilities & green energy
- Electric: 220 Volts
- Sewer: Public Sewer
- Water: Public
- Utilities for property: Cable Available, Underground Utilities
Community & HOA
Community
- Subdivision: Summerhill
HOA
- Has HOA: Yes
- Amenities included: Common Ground, Outside Management
- Services included: Insurance, Common Area Maintenance, Exterior Maintenance, Sewer, Snow Removal, Trash, Water
- HOA fee: $275 monthly
- HOA name: Summerhill
Location
- Region: Saint Peters
Financial & listing details
- Price per square foot: $141/sqft
- Tax assessed value: $183,927
- Annual tax amount: $2,405
- Date on market: 11/9/2026
- Listing terms: Cash,Conventional,VA Loan
- Ownership: Private
Estimated market value
Not available
Estimated sales range
Not available
Not available
Price history
| Date | Event | Price |
|---|---|---|
| 11/9/2026 | Listed for sale | $180,000$141/sqft |
Source:  MARIS #26067190 Report a problem | ||
| 8/31/2012 | Sold | -- |
Source: MARIS #12043617 Report a problem | ||
Public tax history
| Year | Property taxes | Tax assessment |
|---|---|---|
| 2025 | $2,576 +17.7% | $34,946 +12.7% |
| 2024 | $2,188 +260.5% | $31,005 |
| 2023 | $607 -49.8% | $31,005 +28.1% |
| 2022 | $1,208 | $24,199 |
| 2021 | -- | $24,199 +12.9% |
| 2020 | -- | $21,441 |
| 2019 | $1,416 | $21,441 +21.7% |
| 2018 | $1,416 +0.5% | $17,625 |
| 2017 | $1,409 +5.5% | $17,625 +7.9% |
| 2016 | $1,336 +6.8% | $16,334 |
| 2015 | $1,252 -6.4% | $16,334 -4.7% |
| 2014 | $1,337 | $17,139 |
| 2013 | -- | $17,139 -8.2% |
| 2012 | -- | $18,670 -13.2% |
| 2011 | -- | $21,520 |
| 2010 | -- | $21,520 |
| 2009 | -- | $21,520 -7.6% |
| 2008 | -- | $23,300 -79.5% |
| 2007 | -- | $113,920 |
| 2006 | -- | $113,920 |
| 2005 | -- | $113,920 +24.7% |
| 2004 | -- | $91,390 |
| 2003 | -- | $91,390 |
| 2002 | -- | -- |
| 2001 | -- | -- |
Find assessor info on the county website
Monthly payment
Est. payment
Payment breakdown
Explore the cost of this home by adjusting the details. Changes won't be saved.Climate risks
Neighborhood: 63376
Nearby schools
Schools provided by the listing agent
- Elementary: Lewis & Clark Elem.
- Middle: Dubray Middle
- High: Ft. Zumwalt East High
Source: MARIS. This data may not be complete. We recommend contacting the local school district to confirm school assignments for this home.
- $189,6002 bd1 ba1.2k sqft40 Timberbrook Dr, Saint Peters, MO 63376Off Market

- $207,8002 bd3 ba1.2k sqft44 Timberbrook Dr, Saint Peters, MO 63376Off Market
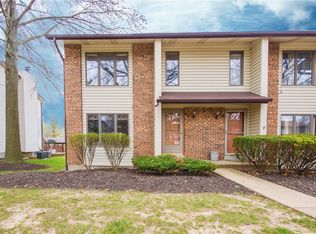
- $191,3002 bd2 ba1.2k sqft38 Timberbrook Dr, Saint Peters, MO 63376Off Market
- $185,9002 bd2 ba1.2k sqft36 Timberbrook Dr, Saint Peters, MO 63376Off Market
Similar homes
- $164,0002 bd3 ba928 sqft652 Summer Winds Ln #D, Saint Peters, MO 63376For Sale
 MLS ID #26044684, John M Smelser, ReeceNichols Real Estate. MARIS
- $165,0002 bd2 ba1k sqft450 Benton Dr APT J, Saint Peters, MO 63376For Sale
 MLS ID #26060742, Amy George, Compass Realty Group. MARIS
- $169,5002 bd2 ba1k sqft905 Sugar Lake Ct #6, Saint Peters, MO 63376For Sale
 MLS ID #26058707, Jenez L Shorty, Tipton Real Estate. MARIS
- $147,0002 bd2 ba888 sqft773 Delray Dr Unit D, Saint Peters, MO 63376For Sale
 MLS ID #26059419, Chad P Wilson, Keller Williams Realty West. MARIS
- $200,0002 bd1 ba1k sqft939 Spring Ave, Saint Charles, MO 63301For SaleMLS ID #26070049, Cara Filipiak, EXP Realty, LLC. MARIS
- $179,9002 bd2 ba1.2k sqft1768 S Wisteria Dr #2, Saint Charles, MO 63303For SaleMLS ID #26038389, Kimberly D Crossman, Worth Clark Realty. MARIS
- $165,0003 bd2 ba1.3k sqft3519 Saint Blase Ln, Saint Ann, MO 63074For SaleMLS ID #26071025, Jenny Q Huang, Acre, REALTORS. MARIS
- $220,0003 bd2 ba1.8k sqft1410 Burnside Ct, Florissant, MO 63031For SaleMLS ID #26067621, Amy E Eilering, Nettwork Global. MARIS
- $215,0004 bd2 ba1.6k sqft2417 Merribrook Ln, O'Fallon, MO 63368For SaleMLS ID #26067857, Christina M Strait, Strait Realty. MARIS
- $115,0002 bd2 ba1.4k sqft2333 Charlemagne Dr, Maryland Heights, MO 63043For SaleMLS ID #26069150, Derek P Merkel, Harold M. Klamen & Assoc.. MARIS
- $205,0003 bd2 ba1.3k sqft1138 Beau Jardin Ct, Saint Louis, MO 63146For SaleMLS ID #26064597, Emil Dimitrov, RedKey Realty Leaders. MARIS
- $149,0002 bd1 ba972 sqft1774 Kircher Dr #C, Saint Charles, MO 63303For SaleMLS ID #26048852, Madeline Bialczak, Nettwork Global. MARIS
- $185,0003 bd2 ba1.1k sqft2305 Stoney End Ct, Florissant, MO 63031For SaleMLS ID #26062321, Angela D D Thomas, BHHS Select Properties. MARIS
- $250,0002 bd2 ba1k sqft404 Duchesne Ave, O'Fallon, MO 63366For SaleMLS ID #26059406, Tammy L Dobbs, Meyer & Company Real Estate. MARIS
- $174,0002 bd3 ba1k sqft879 Portsdown Rd, Ballwin, MO 63011For SaleMLS ID #26044058, Maggie M Wright, Coldwell Banker Realty - Gundaker. MARIS
